






Skip To Content

2534 S Edgewood Cove

Martinsville, IN 46151
  • $399,900
  • STATUS: Pending
  • ON SITE: 15 Days
  • MLS #: 22128215
Under Contract
UPDATED: 208 min ago
$399,900
  • 4
    BEDS
  • 0.68
    ACRES
  • 2
    BATHS
  • 0
    1/2 BATHS
  • 1,782
    SQFT
  • $224
    $/SQFT
Neighborhood:
Type:
Single-Family Home
Built:
1973
County:

School Information

Description

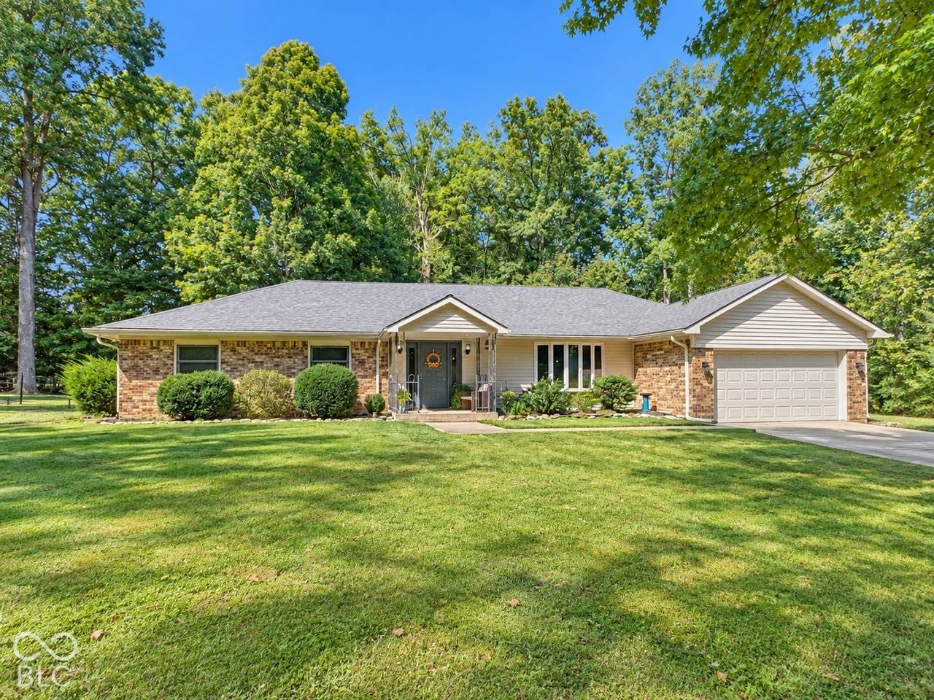
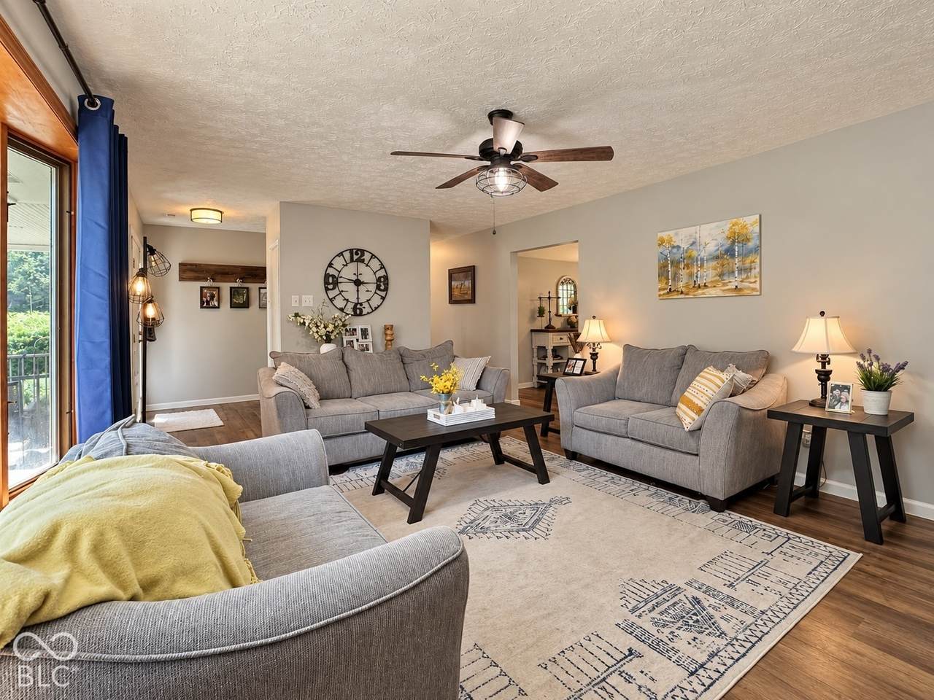
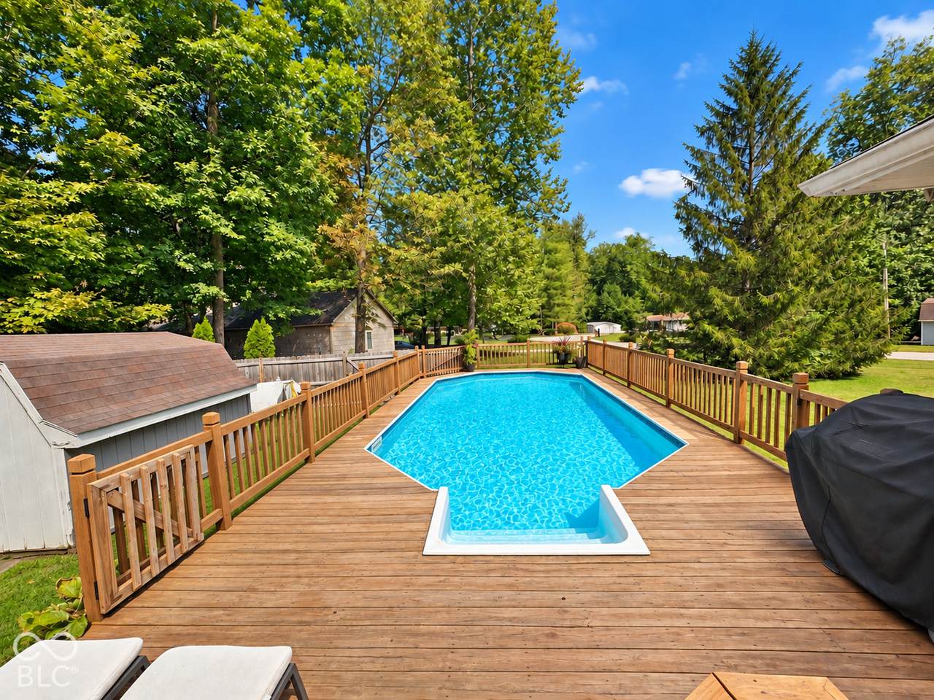
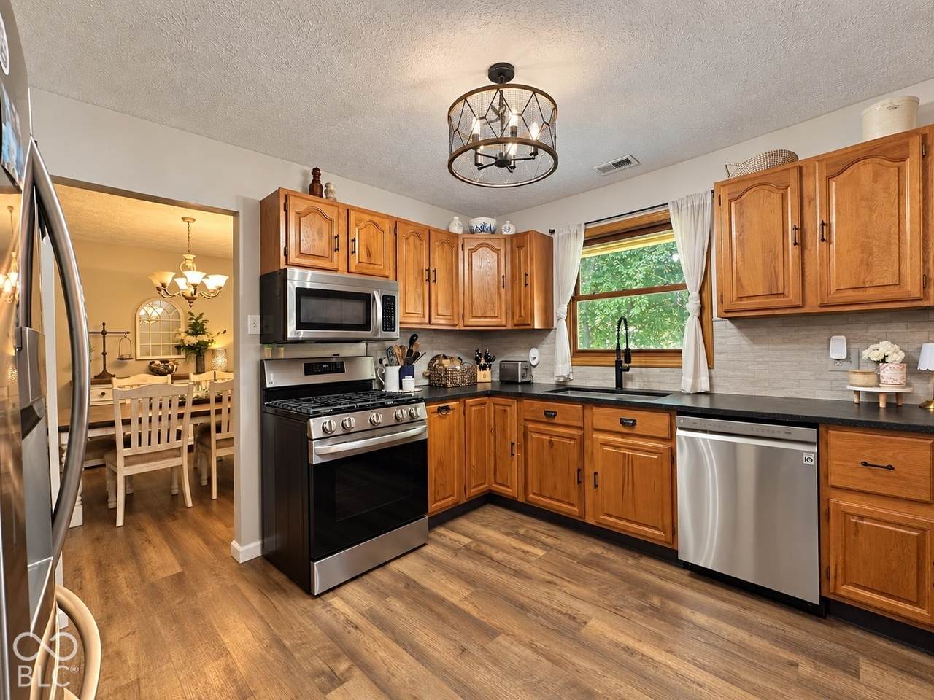
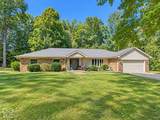
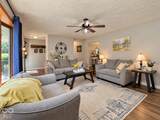
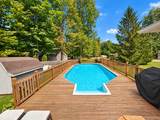
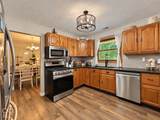
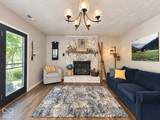
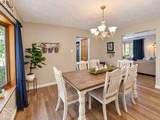
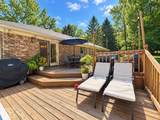
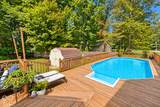
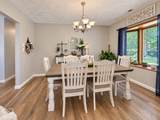
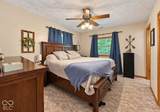
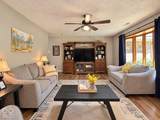
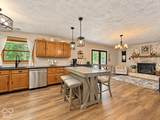
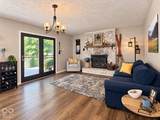
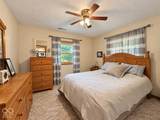
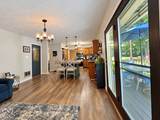
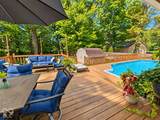
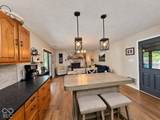
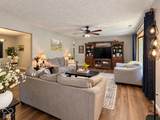
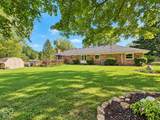
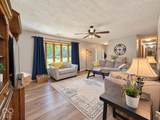
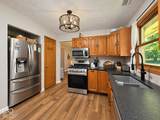
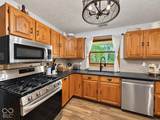
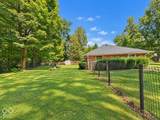
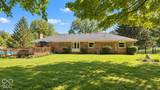
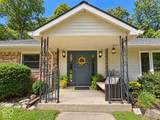
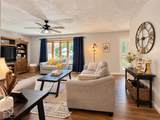
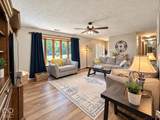
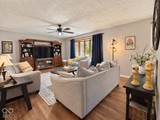
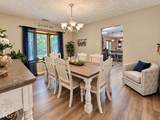
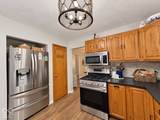
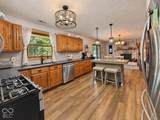
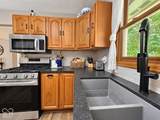
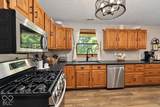
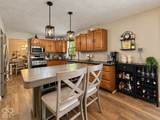
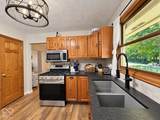
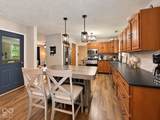
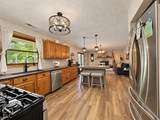
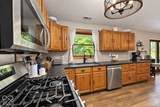
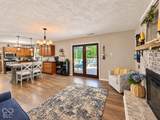
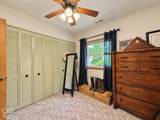
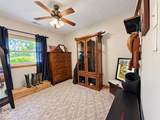
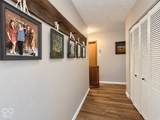
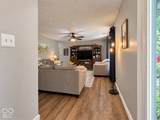
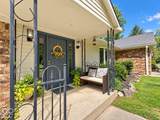
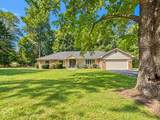
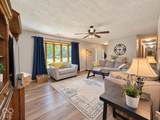
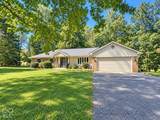
Pool days. Lake days. Pickleball nights. Plenty of room to gather. This move-in-ready 4-bedroom, 2-bath all-brick ranch offers comfortable one-level living with a backyard and community designed for enjoying life. Inside, the inviting floor plan offers room to spread out, with a fireplace, spacious dining room and kitchen that flows into a casual dining area perfect for morning coffee, homework and game nights. LVP flooring is less than 5 years old, and the HVAC is only a few years old. The backyard is the showstopper. Step onto the deck and enjoy a fenced, park-like setting surrounded by mature trees, a pool and plenty of space to relax or entertain. It's the kind of backyard that can turn an ordinary day into a vacation-at-home experience. Painted Hills adds even more to the lifestyle with access to two lakes, including one for boating, plus a clubhouse, pickleball courts and playground. Cedar Creek Winery, Distillery & Brewery is nearby for an easy night out. Peace of mind comes with a new gas tankless water heater and water softener-both less than a year old-and all plumbing beneath the house has been replaced. Four bedrooms. One-level living. A backyard built for fun. A neighborhood built for living. Don't miss the chance to make this Painted Hills retreat your own.

Monthly Payment Calculator


© 2026 Metropolitan Indianapolis Board of REALTORS®. IDX information is provided exclusively for consumers' personal, non-commercial use and may not be used for any purpose other than to identify prospective properties consumers may be interested in purchasing. Information is deemed reliable but is not guaranteed accurate by the BLC® listing service or Vision One Real Estate.

Based on information submitted to the MLS GRID as of 2026-10-15T00:24:56.74. All data is obtained from various sources and may not have been verified by broker or MLS GRID. Supplied Open House Information is subject to change without notice. All information should be independently reviewed and verified for accuracy. Properties may or may not be listed by the office/agent presenting the information.
Click here for MLS GRID DMCA Notice
www.visiononerealestate.com/homes/181634732
Print Image

2534 S Edgewood Cove Martinsville, IN 46151

  • Price: $399,900
  • Status: Pending
  • On Site: 15 Days
  • Updated: 208 min ago
  • MLS #: 22128215
4
Beds
2
Baths
0
½ Baths
0.68
Acres
1,782
SQFT
$224
$/SQFT
1973
Built
Neighborhood:
Painted Hills
County:
Morgan
Area:
5511 - Morgan - Jackson
Elementary School:
Indian Creek Elementary School
Middle School:
Indian Creek Middle School
High School:
Indian Creek Sr High School
School District:
Nineveh-Hensley-Jackson
Property Description
Pool days. Lake days. Pickleball nights. Plenty of room to gather. This move-in-ready 4-bedroom, 2-bath all-brick ranch offers comfortable one-level living with a backyard and community designed for enjoying life. Inside, the inviting floor plan offers room to spread out, with a fireplace, spacious dining room and kitchen that flows into a casual dining area perfect for morning coffee, homework and game nights. LVP flooring is less than 5 years old, and the HVAC is only a few years old. The backyard is the showstopper. Step onto the deck and enjoy a fenced, park-like setting surrounded by mature trees, a pool and plenty of space to relax or entertain. It's the kind of backyard that can turn an ordinary day into a vacation-at-home experience. Painted Hills adds even more to the lifestyle with access to two lakes, including one for boating, plus a clubhouse, pickleball courts and playground. Cedar Creek Winery, Distillery & Brewery is nearby for an easy night out. Peace of mind comes with a new gas tankless water heater and water softener-both less than a year old-and all plumbing beneath the house has been replaced. Four bedrooms. One-level living. A backyard built for fun. A neighborhood built for living. Don't miss the chance to make this Painted Hills retreat your own.
Exterior Features

Architectural Style RanchTraditional Construction Materials Brick Exterior Features Barn MiniFire Pit Fencing Chain LinkPartialPrivacyGate Foundation Details Crawl Space Garage Sq Ft 546 Garage YN Yes Horse Amenities None Levels One Lot Information Corner LotCul-De-SacRural - SubdivisionMature TreesTrees-Small (Under 20 Ft) Parking Features AttachedAsphaltGarage Door Opener Pool Features Above GroundOutdoor PoolPool Sweep Porch CoveredDeck View NeighborhoodTrees/Woods View YN Yes Waterfront YN No

Interior Features

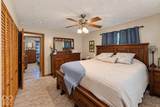
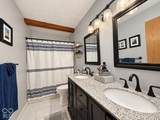
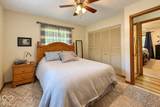
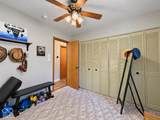
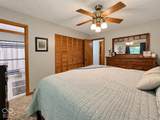
Appliances DishwasherDryerDisposalMicrowaveGas OvenRefrigeratorTankless Water HeaterWasherWater Softener Owned Areas Interior Laundry in Garage Basement YN No Building Area Total 1782 Cooling Central Air Eating Area Formal Dining Room Fireplace Features Gas Log Fireplaces Total 1 Fuel Propane Leased Full Baths Basement 0 Full Baths Main 2 Full Baths MU 2 Full Baths Upper 0 Half Baths Basement 0 Half Baths Main 0 Half Baths MU 0 Half Baths Upper 0 Heating Forced AirPropane Interior Features Attic Pull Down StairsBath Sinks Double MainKitchen IslandPaddle FanHi-Speed Internet AvailblEat-in KitchenPantry Kitchen Features Kitchen Updated Main Level Bedrooms 4 Main Level Sq Ft 1782 Rooms Dining Room (Main Level 12x14) Kitchen (Main Level 14x14) Bedroom 2 (Main Level 11x11) Bedroom 3 (Main Level 10X10) Bedroom 4 (Main Level 7x14) Great Room (Main Level 20x15) Bonus Room (Main Level 16x14) Master Bedroom (Main Level 14X11) Rooms MU 8 Rooms Total MU 8 Sq Ft MU 1782 Upper Sq Ft 0

Property Features

Accessibility Features YN No Acres 1/2-1 Acre Association Fee 950 Association Fee Frequency Annually Association Fee Includes Association Home OwnersClubhouseEntrance CommonParkPlaygroundPickleball CourtSecuritySnow RemovalTennis Court(s) Association YN Yes Dpr YN Yes Electric 200+ Amp Service Hoa Disclosures Covenants & Restrictions Laundry Main Level New Construction YN No Other Equipment Smoke Alarm Ownership Interest Types Mandatory Fee Possession Negotiable Property Attached YN No Property Condition Updated/Remodeled Property Sub Type Single Family Residence Rooms Total 8 Security Features Smoke Detector(s) Semi Annual Property Tax Amt 513 Solid Waste No Tax Exemption Homestead Tax Exemption Tax Year 2025 Township Jackson Transaction Type Sale Utilities Cable AvailableSeptic SystemWater Connected Water Source Public

Listing provided courtesy of Keller Williams Indy Metro Partners: . © 2026 Metropolitan Indianapolis Board of REALTORS®. Information Deemed Reliable But Not Guaranteed.


© 2026 Metropolitan Indianapolis Board of REALTORS®. IDX information is provided exclusively for consumers' personal, non-commercial use and may not be used for any purpose other than to identify prospective properties consumers may be interested in purchasing. Information is deemed reliable but is not guaranteed accurate by the BLC® listing service or Vision One Real Estate.

Based on information submitted to the MLS GRID as of 2026-10-15T00:24:56.74. All data is obtained from various sources and may not have been verified by broker or MLS GRID. Supplied Open House Information is subject to change without notice. All information should be independently reviewed and verified for accuracy. Properties may or may not be listed by the office/agent presenting the information.
Click here for MLS GRID DMCA Notice
 
https://bt-photos.global.ssl.fastly.net/indy/1280_boomver_1_22128215-1.jpg https://bt-photos.global.ssl.fastly.net/indy/1280_boomver_1_22128215-1.jpg https://bt-photos.global.ssl.fastly.net/indy/1280_boomver_1_22128215-1.jpg
Logo
Vision One Real Estate
826 E Greyhound Pass
Carmel IN, 46032