



















Skip To Content

2426 Manita Drive

Indianapolis, IN 46234
  • $399,900
  • STATUS: Pending
  • ON SITE: 4 Days
  • MLS #: 22129138
Under Contract
$399,900
  • 4
    BEDS
  • 0.21
    ACRES
  • 3
    BATHS
  • 2
    1/2 BATHS
  • 4,102
    SQFT
  • $97
    $/SQFT
Type:
Single-Family Home
Built:
2002
County:

School Information

Elementary School:
High School:
School District:

Description

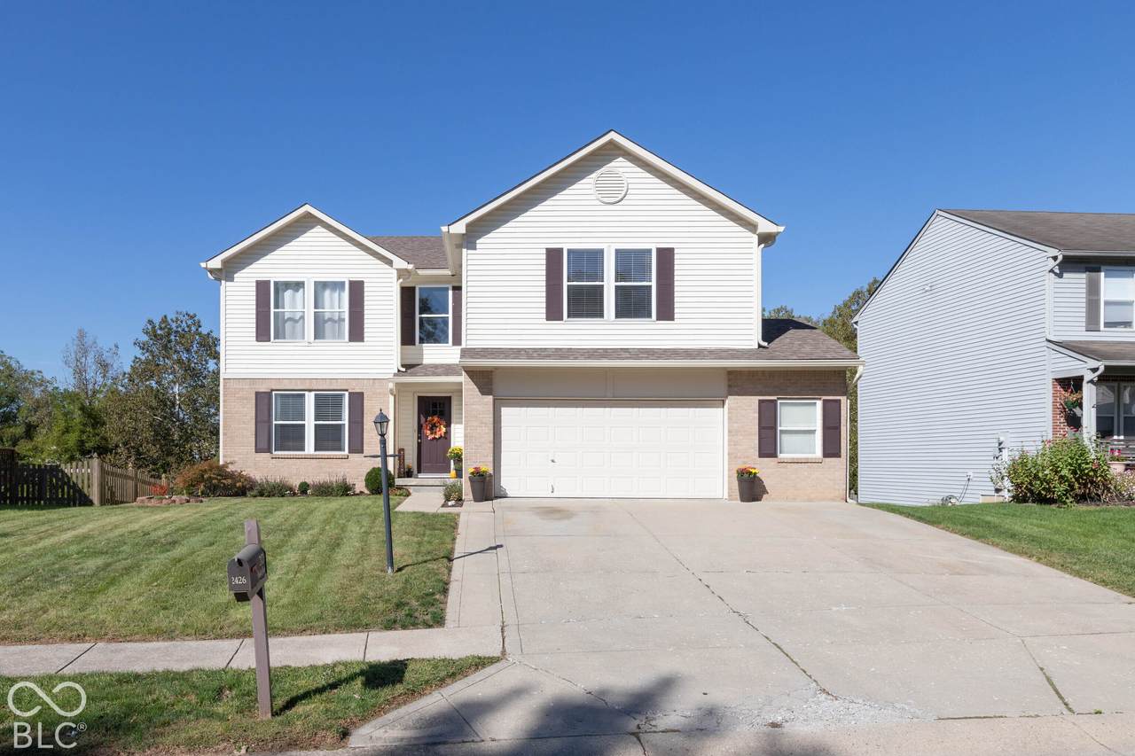
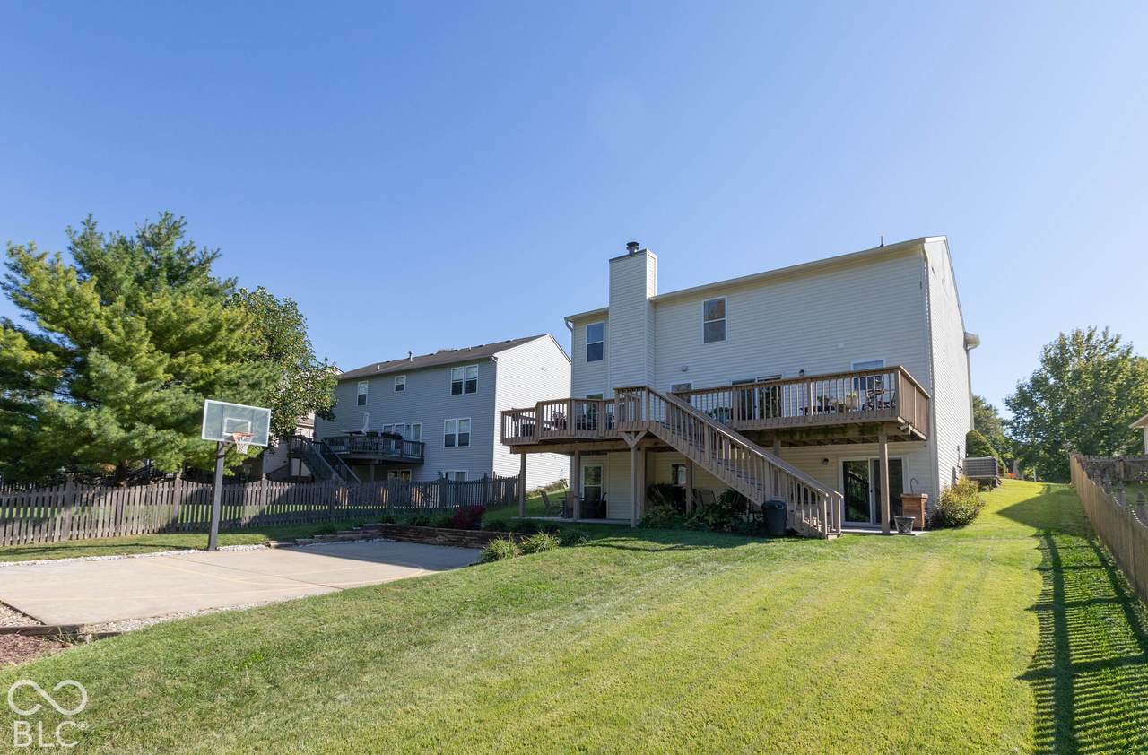
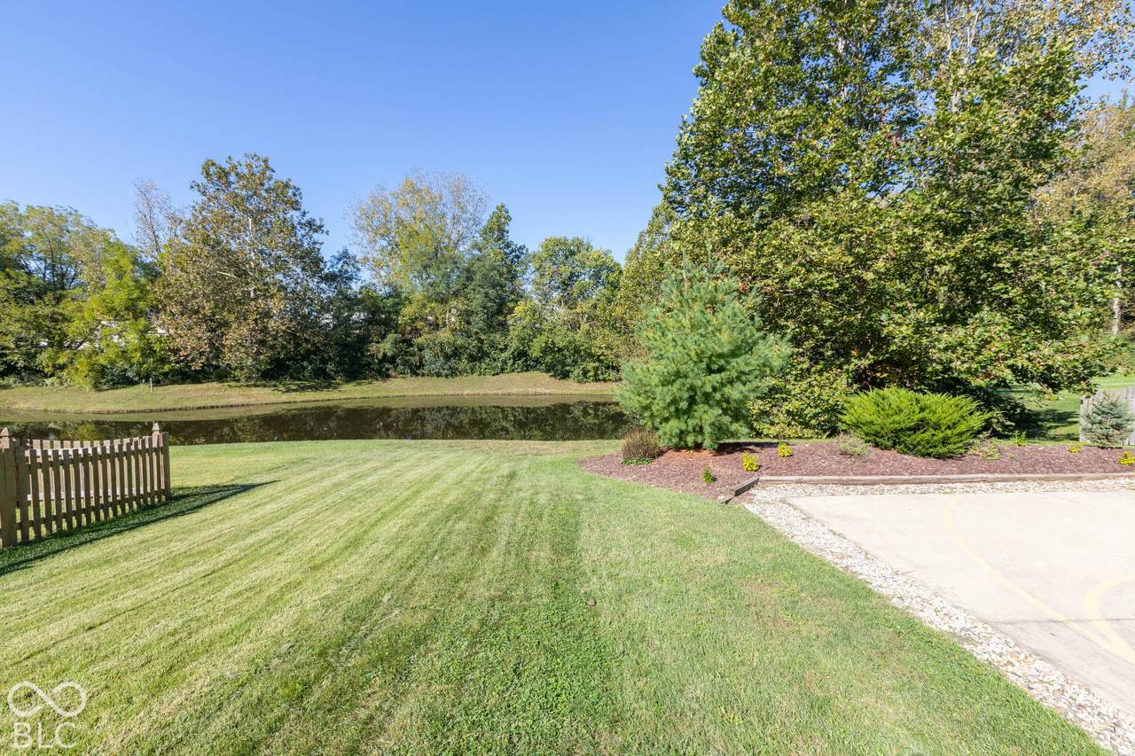
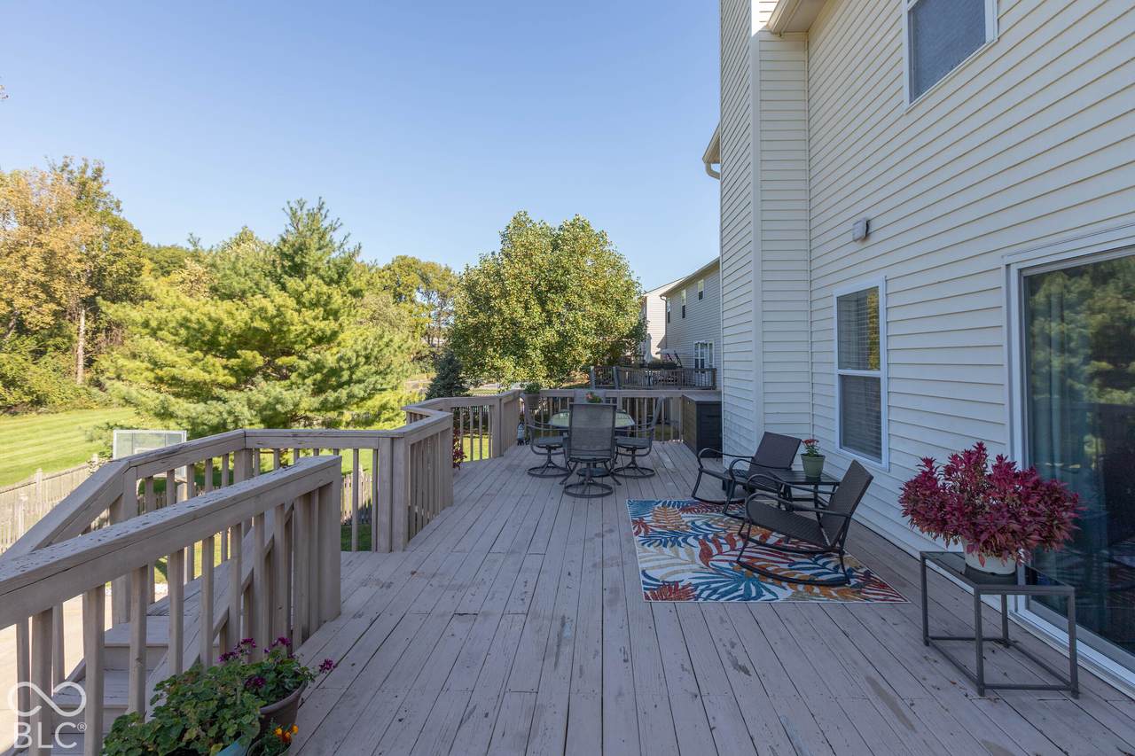
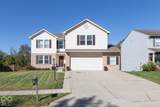
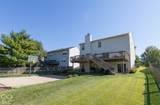
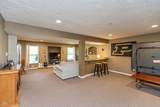
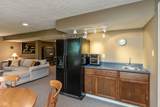
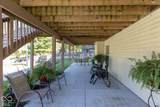
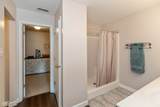
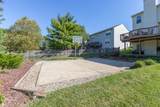
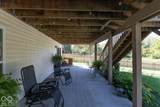
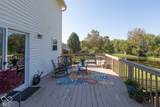
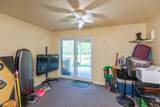
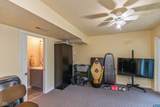
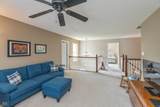
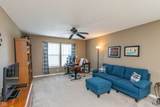
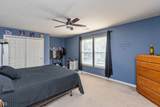
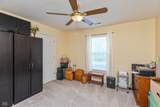
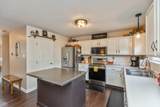
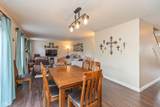
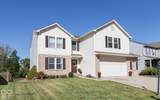
A TRUE FAMILY HOME! Plenty of room for everyone in this 4,102 sqft home offering 4 Bedrooms, 3 Full Bathrooms & 2 Half Bathrooms. OUTDOOR LIVING at its best featuring an EXPANSIVE DECK, Covered Patio and Half Court Basketball Court overlooking POND & MATURE TREES... Entertain family and friends all fall long! Nicely appointed Kitchen has Stainless Steel Appliances, CUSTOM center island & walk-in pantry opening to the Breakfast Room and Great Room with WOOD-BURNING fireplace. Study/Den with an attached Full Bathroom could be used as IN-LAW QUARTERS and separate Living Room finish off the main level. Finished WALK-OUT Basement offers a Rec/Play Room, SPACIOUS Family Room with WET BAR, Bonus/Exercise Room and convenient Half Bathroom. Primary Suite features a Walk-In Shower and Walk-In Closest. SPLIT BEDROOM floor plan... Generous sized bedrooms, Loft Space and ample storage! Don't miss the OVERSIZED 2.5 Car Garage, boot bench in the Entry and the PRIDE OF OWNERSHIP this home has to offer... ALL YOU COULD WANT with easy access to I-74, I-465, restaurants and shopping. Come see today!

Monthly Payment Calculator


© 2026 Metropolitan Indianapolis Board of REALTORS®. IDX information is provided exclusively for consumers' personal, non-commercial use and may not be used for any purpose other than to identify prospective properties consumers may be interested in purchasing. Information is deemed reliable but is not guaranteed accurate by the BLC® listing service or Vision One Real Estate.

Based on information submitted to the MLS GRID as of 2026-10-06T00:24:54.437. All data is obtained from various sources and may not have been verified by broker or MLS GRID. Supplied Open House Information is subject to change without notice. All information should be independently reviewed and verified for accuracy. Properties may or may not be listed by the office/agent presenting the information.
Click here for MLS GRID DMCA Notice
www.visiononerealestate.com/homes/181692599
Print Image

2426 Manita Drive Indianapolis, IN 46234

  • Price: $399,900
  • Status: Pending
  • On Site: 4 Days
  • MLS #: 22129138
4
Beds
3
Baths
2
½ Baths
0.21
Acres
4,102
SQFT
$97
$/SQFT
2002
Built
Neighborhood:
Villages At Drake Landing
County:
Marion
Area:
4909 - Marion - Wayne
Elementary School:
Robey Elementary School
Middle School:
Chapel Hill 7th & 8th Grade Center
High School:
Ben Davis High School
School District:
Msd Wayne Township
Property Description
A TRUE FAMILY HOME! Plenty of room for everyone in this 4,102 sqft home offering 4 Bedrooms, 3 Full Bathrooms & 2 Half Bathrooms. OUTDOOR LIVING at its best featuring an EXPANSIVE DECK, Covered Patio and Half Court Basketball Court overlooking POND & MATURE TREES... Entertain family and friends all fall long! Nicely appointed Kitchen has Stainless Steel Appliances, CUSTOM center island & walk-in pantry opening to the Breakfast Room and Great Room with WOOD-BURNING fireplace. Study/Den with an attached Full Bathroom could be used as IN-LAW QUARTERS and separate Living Room finish off the main level. Finished WALK-OUT Basement offers a Rec/Play Room, SPACIOUS Family Room with WET BAR, Bonus/Exercise Room and convenient Half Bathroom. Primary Suite features a Walk-In Shower and Walk-In Closest. SPLIT BEDROOM floor plan... Generous sized bedrooms, Loft Space and ample storage! Don't miss the OVERSIZED 2.5 Car Garage, boot bench in the Entry and the PRIDE OF OWNERSHIP this home has to offer... ALL YOU COULD WANT with easy access to I-74, I-465, restaurants and shopping. Come see today!
Exterior Features

Architectural Style Traditional Construction Materials BrickVinyl SidingVinyl With Brick Exterior Features Basketball Court Foundation Details Concrete Perimeter Garage Parking Other Garage Door Opener Garage Sq Ft 508 Garage YN Yes Horse Amenities None Levels Two Lot Information SidewalksMature Trees Parking Features Attached Porch CoveredDeck View PondTrees/Woods View YN Yes Waterfront YN No

Interior Features

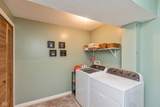
Appliances DishwasherDryerElectric Water HeaterDisposalMicroHoodElectric OvenRefrigeratorWasher Basement DaylightFinishedFullWalk-Out Access Basement YN Yes Below Grade Finished Area 1248 Building Area Total 4102 Cooling Central Air Eating Area Breakfast RoomDining Combo/Great RoomDining Combo/KitchenSeparate Room Fireplace Features Great Room Fireplaces Total 1 Fuel No Fuel Source Full Baths Basement 0 Full Baths Main 1 Full Baths MU 3 Full Baths Upper 2 Half Baths Basement 1 Half Baths Main 1 Half Baths MU 1 Half Baths Upper 0 Heating Forced AirHeat Pump Interior Features Kitchen IslandPaddle FanIn-Law FloorplanEat-in KitchenPantryWalk-In Closet(s)Wet BarWood Work Painted Kitchen Features Kitchen Some UpdatesKitchen Updated Main Level Bedrooms 0 Main Level Sq Ft 1248 Primary Bedroom Description Bedroom SplitCloset Walk in Rooms Living Room (Main Level 13x11) Breakfast Room (Main Level 12x10) Kitchen (Main Level 12x11) Laundry (Basement Level 10x9) Master Bedroom (Upper Level 18x13) Bedroom 2 (Upper Level 17x12) Bedroom 3 (Upper Level 13x12) Bedroom 4 (Upper Level 12x12) Loft (Upper Level 17x13) Play Room (Basement Level 18x12) Bonus Room (Basement Level 13x12) Library (Main Level 13x12) Family Room (Basement Level 25x13) Great Room (Main Level 19x14) Rooms MU 10 Rooms Total MU 10 Spa YN No Sq Ft MU 2854 Upper Sq Ft 1606

Property Features

Accessibility Features YN No Acres <1/4 Acre Association Fee 225 Association Fee Frequency Annually Association Fee Includes Entrance CommonMaintenance Association YN Yes Current Financing ConventionalFHAVA Dpr YN Yes Electric 200+ Amp Service Hoa Disclosures Covenants & RestrictionsTransfer Fee Laundry Laundry Room New Construction YN No Other Equipment Sump Pump Ownership Interest Types Mandatory Fee Possession Negotiable Property Attached YN No Property Condition Updated/Remodeled Property Sub Type Single Family Residence Rooms Total 14 Security Features Smoke Detector(s) Semi Annual Property Tax Amt 2356 Solid Waste No Special Listing Conditions Not Applicable Tax Exemption Homestead Tax Exemption Tax Year 2025 Township Wayne Transaction Type Sale Water Source Public

Listing provided courtesy of Carpenter, REALTORS®: . © 2026 Metropolitan Indianapolis Board of REALTORS®. Information Deemed Reliable But Not Guaranteed.


© 2026 Metropolitan Indianapolis Board of REALTORS®. IDX information is provided exclusively for consumers' personal, non-commercial use and may not be used for any purpose other than to identify prospective properties consumers may be interested in purchasing. Information is deemed reliable but is not guaranteed accurate by the BLC® listing service or Vision One Real Estate.

Based on information submitted to the MLS GRID as of 2026-10-06T00:24:54.437. All data is obtained from various sources and may not have been verified by broker or MLS GRID. Supplied Open House Information is subject to change without notice. All information should be independently reviewed and verified for accuracy. Properties may or may not be listed by the office/agent presenting the information.
Click here for MLS GRID DMCA Notice
 
https://bt-photos.global.ssl.fastly.net/indy/1280_boomver_1_22129138-1.jpg https://bt-photos.global.ssl.fastly.net/indy/1280_boomver_1_22129138-1.jpg https://bt-photos.global.ssl.fastly.net/indy/1280_boomver_1_22129138-1.jpg
Logo
Vision One Real Estate
826 E Greyhound Pass
Carmel IN, 46032