



















Skip To Content

242 Hawthorne Drive

Carmel, IN 46033
  • $517,500
  • STATUS: Pending
  • ON SITE: 3 Days
  • MLS #: 22129361
Under Contract
$517,500
  • 4
    BEDS
  • 0.36
    ACRES
  • 3
    BATHS
  • 0
    1/2 BATHS
  • 3,374
    SQFT
  • $153
    $/SQFT
Neighborhood:
Type:
Single-Family Home
Built:
1976
County:

School Information

Elementary School:
Middle School:
High School:
School District:

Description

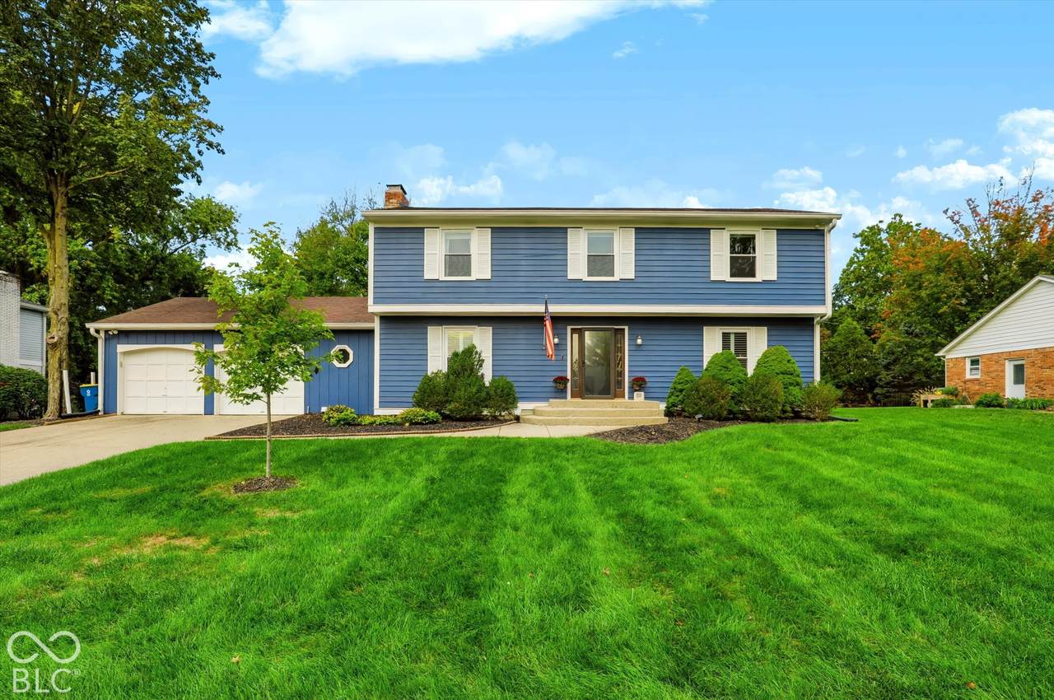
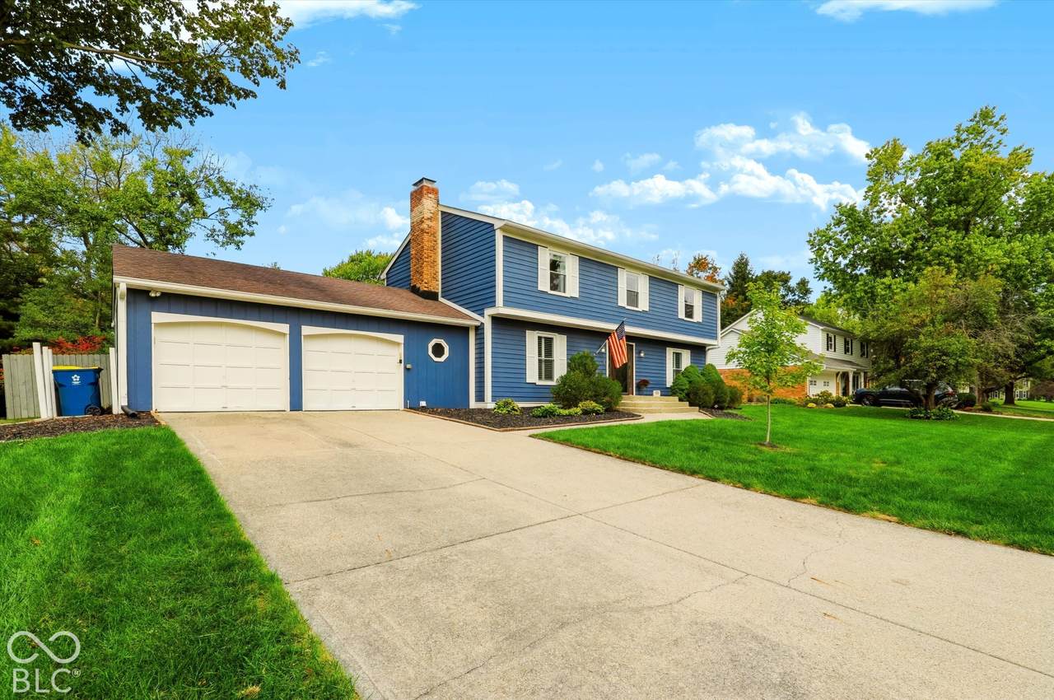
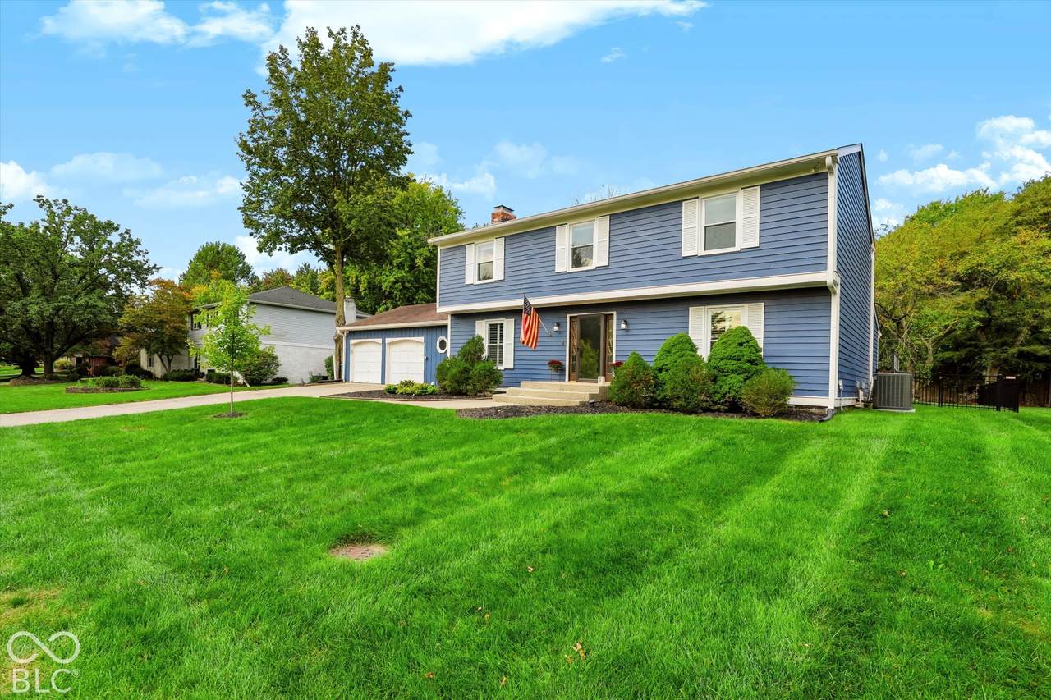
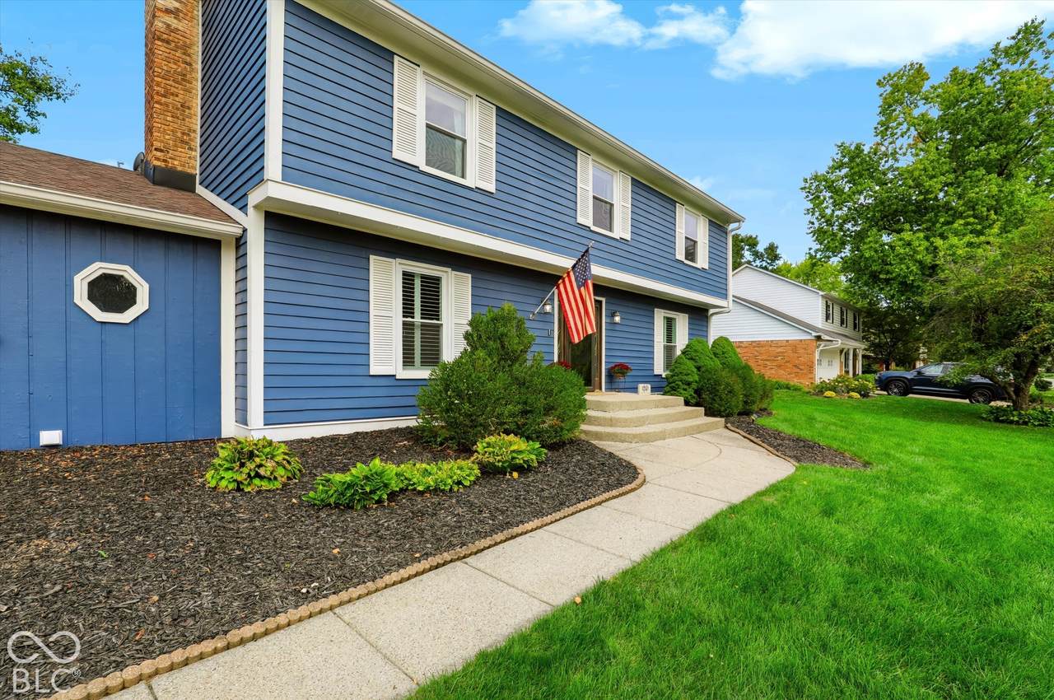
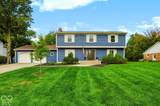
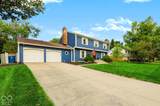
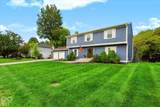
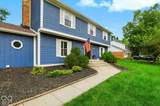
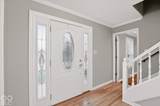
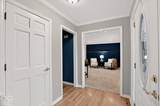
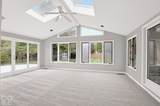
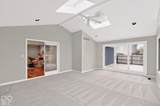
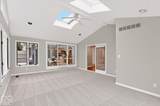
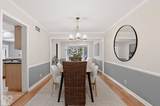
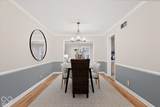
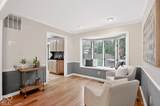
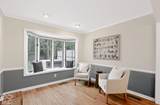
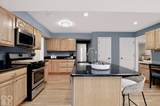
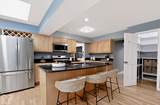
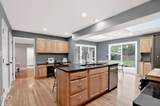
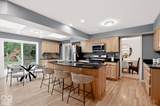
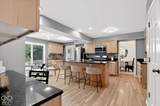
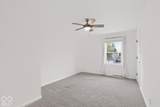
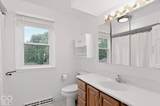
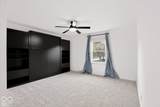
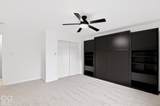
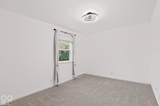
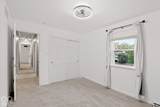
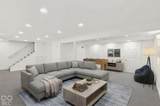
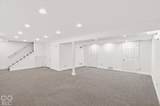
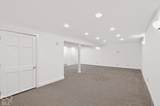
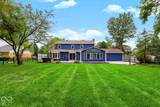
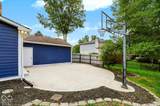
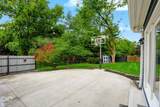
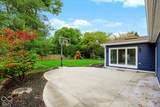
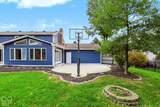
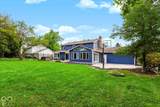
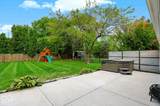
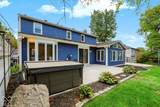
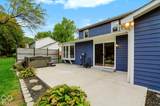
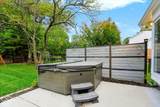
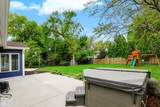
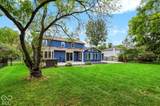
Large 4 Bedroom, 3 full bath Home with Sunroom Addition in Cool Creek North! Located in the heart of Carmel, just minutes from the Arts & Design District and the Monon Trail this exceptional home boasts a bright, inviting circular floor plan flooded with natural light. The sprawling kitchen with hardwood floors serves as the main gathering spot, featuring a center island, coffee bar, desk/drop zone, walk-in pantry, and sun-drenched breakfast room. Relax in the cozy family room with plantation shutters, recessed lighting, and a fireplace that opens seamlessly into a breathtaking vaulted sunroom featuring expansive windows and an abundance of natural light (with new carpet). The main level also offers a formal dining room with an attached sitting area, front living room, (used an office or playroom), and a large laundry room with a full bath directly across the hall. Upstairs, find 4 spacious bedrooms, including a primary suite with an updated bath, double sinks, tiled shower, and walk-in closet. Current owners replaced windows on front of house and whole upstairs. The finished basement (with Everdry water proofing system) has fresh paint, provides extra living space and ample storage. Step outside to a fully fenced backyard oasis complete with 2 patios, a half-court basketball setup with hoop, firepit, hot tub, swingset, and storage shed. Unbeatable Carmel location, award winning schools and light-filled spaces throughout--this home has it all!

Monthly Payment Calculator


© 2026 Metropolitan Indianapolis Board of REALTORS®. IDX information is provided exclusively for consumers' personal, non-commercial use and may not be used for any purpose other than to identify prospective properties consumers may be interested in purchasing. Information is deemed reliable but is not guaranteed accurate by the BLC® listing service or Vision One Real Estate.

Based on information submitted to the MLS GRID as of 2026-10-06T00:24:54.437. All data is obtained from various sources and may not have been verified by broker or MLS GRID. Supplied Open House Information is subject to change without notice. All information should be independently reviewed and verified for accuracy. Properties may or may not be listed by the office/agent presenting the information.
Click here for MLS GRID DMCA Notice
www.visiononerealestate.com/homes/181748499
Print Image

242 Hawthorne Drive Carmel, IN 46033

  • Price: $517,500
  • Status: Pending
  • On Site: 3 Days
  • MLS #: 22129361
4
Beds
3
Baths
0
½ Baths
0.36
Acres
3,374
SQFT
$153
$/SQFT
1976
Built
Neighborhood:
Cool Creek North
County:
Hamilton
Area:
2910 - Hamilton - Clay
Elementary School:
Mohawk Trails Elementary School
Middle School:
Clay Middle School
High School:
Carmel High School
School District:
Carmel Clay Schools
Property Description
Large 4 Bedroom, 3 full bath Home with Sunroom Addition in Cool Creek North! Located in the heart of Carmel, just minutes from the Arts & Design District and the Monon Trail this exceptional home boasts a bright, inviting circular floor plan flooded with natural light. The sprawling kitchen with hardwood floors serves as the main gathering spot, featuring a center island, coffee bar, desk/drop zone, walk-in pantry, and sun-drenched breakfast room. Relax in the cozy family room with plantation shutters, recessed lighting, and a fireplace that opens seamlessly into a breathtaking vaulted sunroom featuring expansive windows and an abundance of natural light (with new carpet). The main level also offers a formal dining room with an attached sitting area, front living room, (used an office or playroom), and a large laundry room with a full bath directly across the hall. Upstairs, find 4 spacious bedrooms, including a primary suite with an updated bath, double sinks, tiled shower, and walk-in closet. Current owners replaced windows on front of house and whole upstairs. The finished basement (with Everdry water proofing system) has fresh paint, provides extra living space and ample storage. Step outside to a fully fenced backyard oasis complete with 2 patios, a half-court basketball setup with hoop, firepit, hot tub, swingset, and storage shed. Unbeatable Carmel location, award winning schools and light-filled spaces throughout--this home has it all!
Exterior Features

Architectural Style Traditional Construction Materials Cedar Exterior Features StorageBasketball CourtFire PitPlayset Fencing Full Foundation Details Block Garage Parking Other Garage Door OpenerKeyless EntryService Door Garage Sq Ft 552 Garage YN Yes Horse Amenities None Levels Two Parking Features Attached Porch Patio

Interior Features

Appliances Gas CooktopDishwasherDryerDisposalMicrowaveGas OvenRefrigeratorWasherWater HeaterWater Softener Owned Basement FinishedStorage Space Basement YN Yes Below Grade Finished Area 648 Building Area Total 3374 Cooling Central AirDual Eating Area Breakfast RoomFormal Dining RoomOther Eating Area Fireplace Features Living Room Fireplaces Total 1 Full Baths Basement 0 Full Baths Main 1 Full Baths MU 3 Full Baths Upper 2 Half Baths Basement 0 Half Baths Main 0 Half Baths MU 0 Half Baths Upper 0 Heating ZonedForced Air Interior Features Attic Pull Down StairsBath Sinks Double MainBreakfast BarEat-in KitchenPantryWalk-In Closet(s) Kitchen Features Kitchen Some Updates Main Level Bedrooms 0 Main Level Sq Ft 1660 Primary Bedroom Description Closet Walk in Rooms Laundry (Main Level 13x6) Family Room (Main Level 23x13) Kitchen (Main Level 19x17) Family Room (Main Level 16x11) Dining Room (Main Level 11x10) Sitting Room (Main Level 10x10) Sun Room (Main Level 20x16) Master Bedroom (Upper Level 19x18) Bedroom 2 (Upper Level 15x13) Bedroom 3 (Upper Level 15x10) Bedroom 4 (Upper Level 13x10) Play Room (Basement Level 25x22) Rooms MU 11 Rooms Total MU 11 Spa Features Above GroundHeated Spa YN Yes Sq Ft MU 2726 Upper Sq Ft 1066

Property Features

Accessibility Features YN No Acres 1/4-1/2 Acre Association Fee 50 Association Fee Frequency Annually Association Fee Includes Entrance Common Association YN Yes Community Features Sidewalks Current Financing ConventionalFHAVA Dpr YN Yes Laundry Main Level New Construction YN No Ownership Interest Types Mandatory Fee Possession Closing Property Attached YN Yes Property Condition Updated/Remodeled Property Sub Type Single Family Residence Rooms Total 12 Semi Annual Property Tax Amt 2251 Solid Waste No Tax Exemption Homestead Tax Exemption Tax Year 2025 Township Clay Transaction Type Sale Water Source Public

Listing provided courtesy of Compass Indiana, LLC: . © 2026 Metropolitan Indianapolis Board of REALTORS®. Information Deemed Reliable But Not Guaranteed.


© 2026 Metropolitan Indianapolis Board of REALTORS®. IDX information is provided exclusively for consumers' personal, non-commercial use and may not be used for any purpose other than to identify prospective properties consumers may be interested in purchasing. Information is deemed reliable but is not guaranteed accurate by the BLC® listing service or Vision One Real Estate.

Based on information submitted to the MLS GRID as of 2026-10-06T00:24:54.437. All data is obtained from various sources and may not have been verified by broker or MLS GRID. Supplied Open House Information is subject to change without notice. All information should be independently reviewed and verified for accuracy. Properties may or may not be listed by the office/agent presenting the information.
Click here for MLS GRID DMCA Notice
 
https://bt-photos.global.ssl.fastly.net/indy/1280_boomver_1_22129361-1.jpg https://bt-photos.global.ssl.fastly.net/indy/1280_boomver_1_22129361-1.jpg https://bt-photos.global.ssl.fastly.net/indy/1280_boomver_1_22129361-1.jpg
Logo
Vision One Real Estate
826 E Greyhound Pass
Carmel IN, 46032