









Skip To Content

2325 E Loretta Drive

Indianapolis, IN 46227
  • $315,000
  • STATUS: Pending
  • ON SITE: 15 Days
  • MLS #: 22128668
Under Contract
UPDATED: 108 min ago
$315,000
  • 4
    BEDS
  • 0.5
    ACRES
  • 2
    BATHS
  • 0
    1/2 BATHS
  • 2,206
    SQFT
  • $143
    $/SQFT
Neighborhood:
Type:
Single-Family Home
Built:
1954
County:

School Information

Elementary School:
Middle School:
High School:
School District:

Description

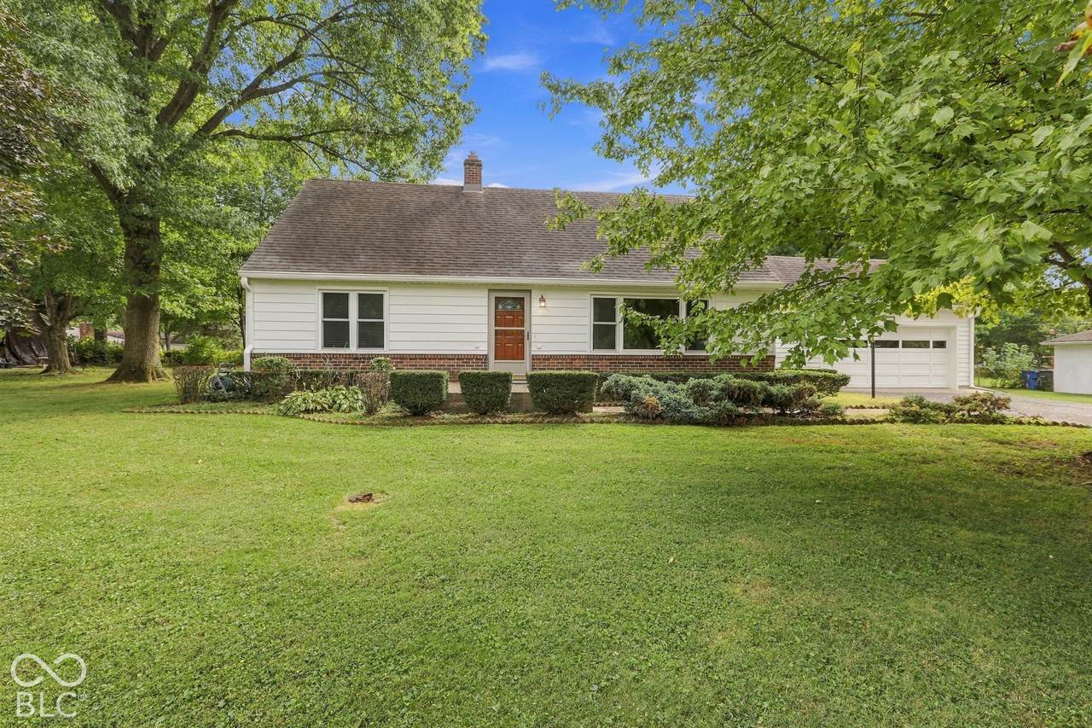
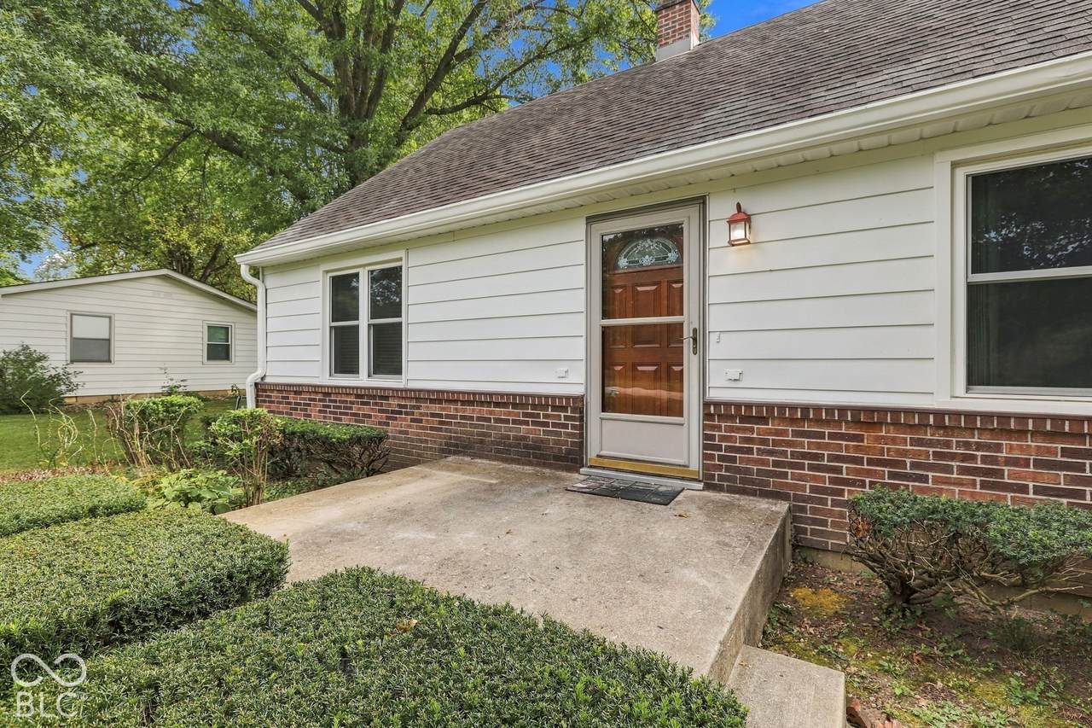
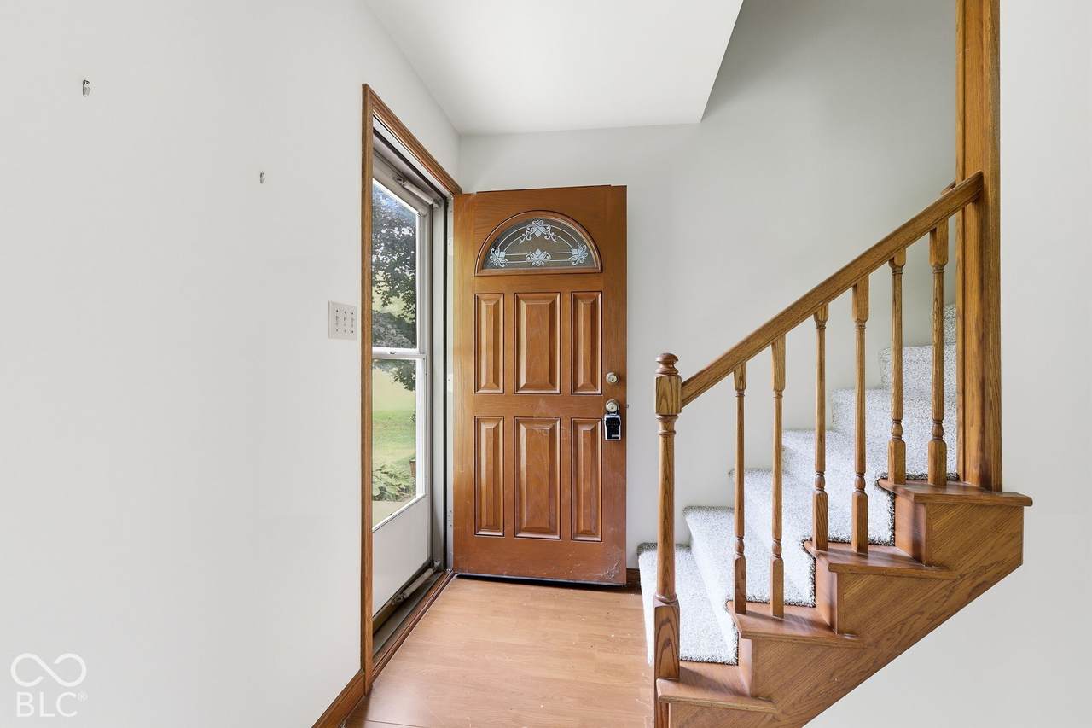
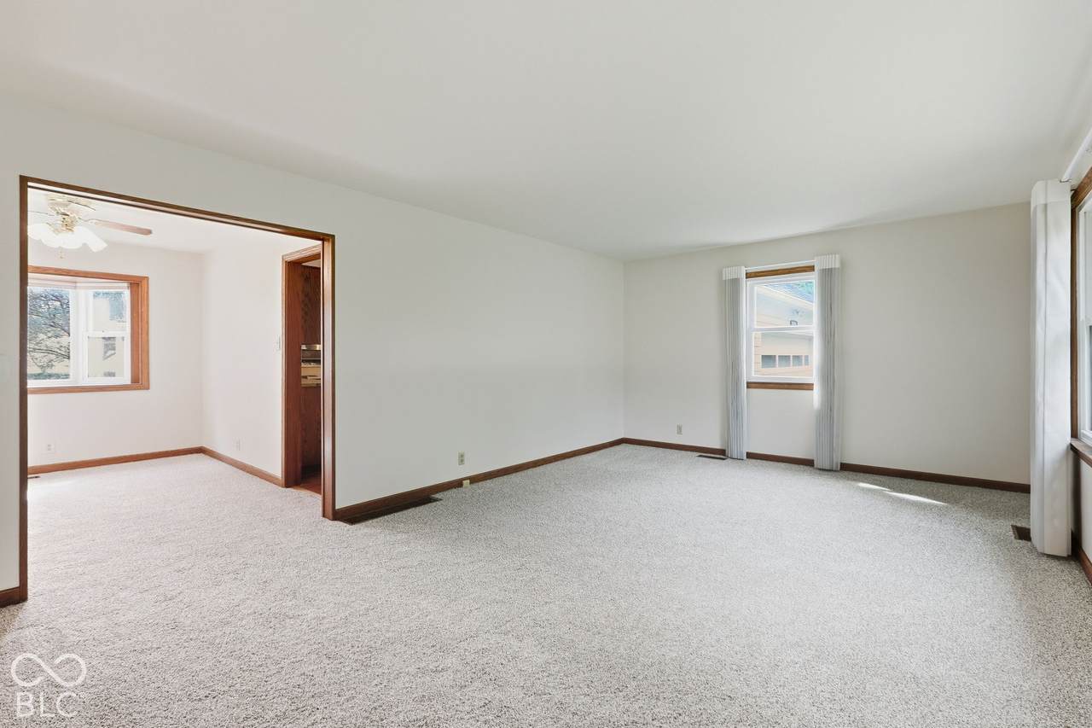
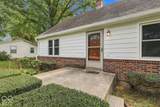
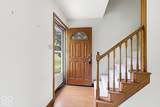
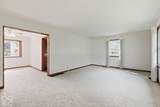
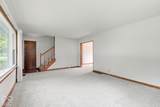
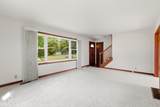
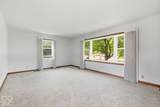
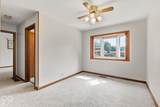
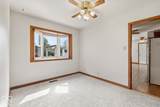
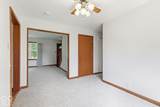
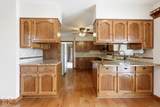
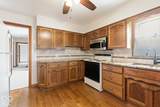
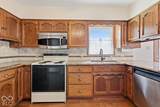
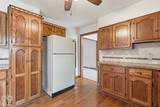
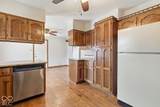
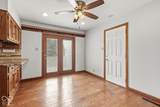
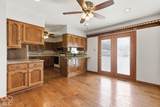
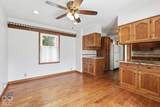
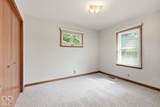
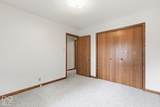
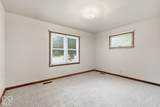
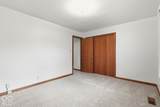
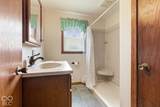
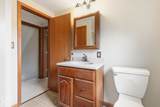
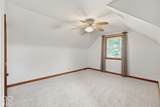
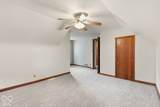
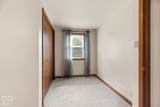
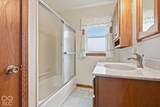
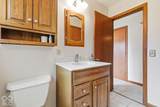
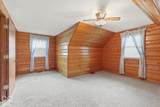
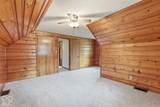
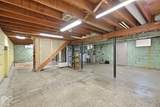
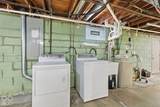
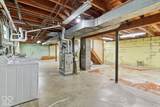
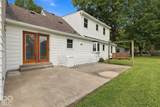
Set on a half-acre lot, this 4-bedroom, 2-bath home has been carefully maintained by the same family for approximately 40 years. Fresh interior and exterior paint, new carpet in the carpeted rooms, and a new AC unit and coil prepare it for its next chapter. Approximately 2,200 square feet across the main and upper levels provides room to gather and space to spread out. The living room has plenty of natural light, with a separate dining room for meals and get-togethers. Granite countertops, ample cabinetry, and engineered hardwood flooring highlight the kitchen, with the flooring continuing into a generous breakfast nook. Two bedrooms and a full bath on the main level allow for flexibility, whether you need sleeping space, a home office, or a guest room. Upstairs, two large bedrooms and a second full bath complete the layout. A full unfinished basement adds space for storage, hobbies, or a workshop, with a door and exterior stairs leading up to the backyard patio. Mature trees, a spacious backyard, and an attached garage round out the property, with shopping, dining, and everyday conveniences within easy reach.

Monthly Payment Calculator


© 2026 Metropolitan Indianapolis Board of REALTORS®. IDX information is provided exclusively for consumers' personal, non-commercial use and may not be used for any purpose other than to identify prospective properties consumers may be interested in purchasing. Information is deemed reliable but is not guaranteed accurate by the BLC® listing service or Vision One Real Estate.

Based on information submitted to the MLS GRID as of 2026-10-17T00:25:20.93. All data is obtained from various sources and may not have been verified by broker or MLS GRID. Supplied Open House Information is subject to change without notice. All information should be independently reviewed and verified for accuracy. Properties may or may not be listed by the office/agent presenting the information.
Click here for MLS GRID DMCA Notice
www.visiononerealestate.com/homes/181738183
Print Image

2325 E Loretta Drive Indianapolis, IN 46227

  • Price: $315,000
  • Status: Pending
  • On Site: 15 Days
  • Updated: 108 min ago
  • MLS #: 22128668
4
Beds
2
Baths
0
½ Baths
0.5
Acres
2,206
SQFT
$143
$/SQFT
1954
Built
Neighborhood:
Twin Brooks
County:
Marion
Area:
4907 - Marion - Perry
Elementary School:
Southport Elementary School
Middle School:
Southport Middle School
High School:
Southport High School
School District:
Perry Township Schools
Property Description
Set on a half-acre lot, this 4-bedroom, 2-bath home has been carefully maintained by the same family for approximately 40 years. Fresh interior and exterior paint, new carpet in the carpeted rooms, and a new AC unit and coil prepare it for its next chapter. Approximately 2,200 square feet across the main and upper levels provides room to gather and space to spread out. The living room has plenty of natural light, with a separate dining room for meals and get-togethers. Granite countertops, ample cabinetry, and engineered hardwood flooring highlight the kitchen, with the flooring continuing into a generous breakfast nook. Two bedrooms and a full bath on the main level allow for flexibility, whether you need sleeping space, a home office, or a guest room. Upstairs, two large bedrooms and a second full bath complete the layout. A full unfinished basement adds space for storage, hobbies, or a workshop, with a door and exterior stairs leading up to the backyard patio. Mature trees, a spacious backyard, and an attached garage round out the property, with shopping, dining, and everyday conveniences within easy reach.
Exterior Features

Architectural Style Traditional Construction Materials Aluminum SidingBrick Exterior Features Barn MiniGutter GuardsStorage Shed Foundation Details Block Garage Sq Ft 504 Garage YN Yes Horse Amenities None Levels TwoOne Lot Information Mature Trees Parking Features Attached Porch Patio View Trees/Woods View YN Yes

Interior Features

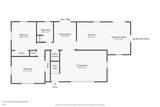
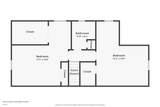
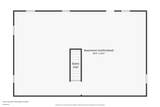
Appliances DishwasherDryerElectric Water HeaterDisposalMicrowaveElectric OvenRefrigeratorWasherWater HeaterGas Water Heater Basement FullWalk-Out AccessUnfinished Basement YN Yes Below Grade Finished Area 0 Building Area Total 3246 Cooling Central Air Eating Area Breakfast Room Full Baths Basement 0 Full Baths Main 1 Full Baths MU 2 Full Baths Upper 1 Half Baths Basement 0 Half Baths Main 0 Half Baths MU 0 Half Baths Upper 0 Heating Natural GasForced Air Interior Features Attic AccessAttic Pull Down StairsBreakfast BarHi-Speed Internet Availbl Main Level Bedrooms 2 Main Level Sq Ft 1166 Primary Bedroom Description Closet Walk in Rooms Living Room (Main Level 23x13) Dining Room (Main Level 13x10) Kitchen (Main Level 13x12) Breakfast Room (Main Level 14x10) Master Bedroom (Upper Level 19x17) Bedroom 2 (Upper Level 19x15) Bedroom 3 (Main Level 14x11) Bedroom 4 (Main Level 12x11) Rooms MU 8 Rooms Total MU 8 Sq Ft MU 2206 Upper Sq Ft 1040

Property Features

Accessibility Features YN No Acres 1/2-1 Acre Association YN No Current Financing ConventionalFHAVA Dpr YN Yes Electric 200+ Amp Service Laundry In BasementSink New Construction YN No Possession Closing Property Attached YN No Property Sub Type Single Family Residence Rooms Total 8 Security Features Smoke Detector(s) Semi Annual Property Tax Amt 1389 Solid Waste No Tax Exemption Homestead Tax Exemption Tax Year 2025 Township Perry Transaction Type Sale Water Source Public

Listing provided courtesy of Berkshire Hathaway Home: . © 2026 Metropolitan Indianapolis Board of REALTORS®. Information Deemed Reliable But Not Guaranteed.


© 2026 Metropolitan Indianapolis Board of REALTORS®. IDX information is provided exclusively for consumers' personal, non-commercial use and may not be used for any purpose other than to identify prospective properties consumers may be interested in purchasing. Information is deemed reliable but is not guaranteed accurate by the BLC® listing service or Vision One Real Estate.

Based on information submitted to the MLS GRID as of 2026-10-17T00:25:20.93. All data is obtained from various sources and may not have been verified by broker or MLS GRID. Supplied Open House Information is subject to change without notice. All information should be independently reviewed and verified for accuracy. Properties may or may not be listed by the office/agent presenting the information.
Click here for MLS GRID DMCA Notice
 
https://bt-photos.global.ssl.fastly.net/indy/1280_boomver_1_22128668-1.jpg https://bt-photos.global.ssl.fastly.net/indy/1280_boomver_1_22128668-1.jpg https://bt-photos.global.ssl.fastly.net/indy/1280_boomver_1_22128668-1.jpg
Logo
Vision One Real Estate
826 E Greyhound Pass
Carmel IN, 46032