






Description
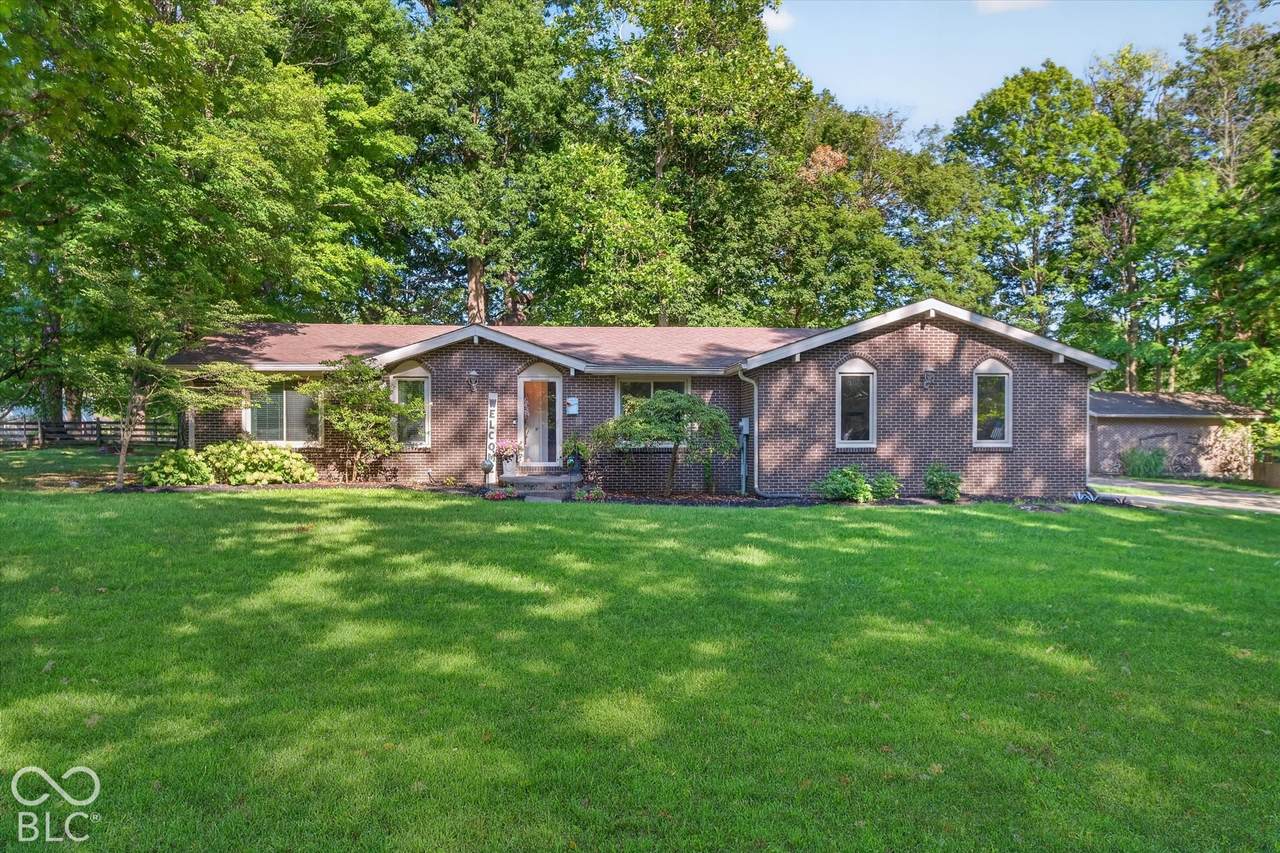
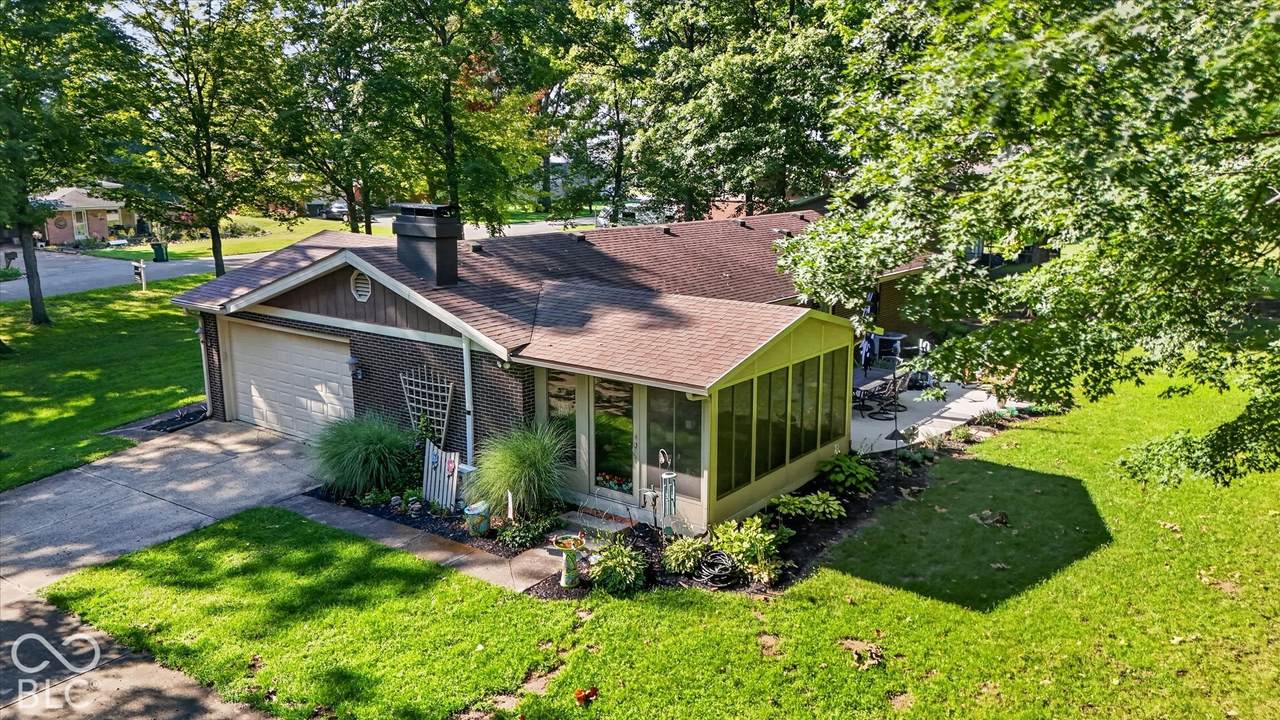
Rare find! Meticulously maintained custom all-brick ranch situated on nearly an acre along a quiet, tree-lined street with NO HOA, no homes behind and within walking distance of downtown Fortville! Mature trees provide exceptional shade and privacy, while the extra-long concrete driveway leads to an attached side-load 2-car garage PLUS a detached 2-car garage, offering 4 garage spaces! The entire interior has been freshly painted in Sherwin-Williams Shoji White, beautifully complementing the luxury vinyl plank flooring & home's timeless character. The inviting great room features painted paneling, recessed lighting, ceiling fan and a beautifully restored wood-burning stove with blower fan and white brick surround. The kitchen boasts custom cabinetry, stainless hardware, black granite countertops, tile backsplash, center island and stainless appliances. A versatile front dining/bonus room offers an oversized sliding window, new trim, LVP flooring and custom pendant lighting. Relax in the newly added 4-season sunroom featuring dedicated HVAC, cathedral ceiling and serene backyard views. The owner's bedroom includes LVP flooring and two closets, one with custom white sliding barn doors. The owner's bath features tile flooring w/ a backyard view, while the beautifully remodeled second full bath offers a modern tub/shower surround, updated vanity, fixtures, mirror, lighting, tile flooring & heat lamp. Additional highlights include 6" gutters with gutter guards and a NEW water heater (10/2026). All appliances stay, including washer and dryer with pedestals! Enjoy Fortville's Memorial Park just down Noel Lane, featuring playgrounds, picnic shelters, walking trails, tennis/pickleball and basketball courts, ball diamonds and sledding hills. An exceptional opportunity to enjoy privacy, space, character and small-town convenience, all with NO HOA!
-
3BEDS
-
0.77ACRES
-
2BATHS
-
01/2 BATHS
-
1,700SQFT
-
$215$/SQFT
School Information
Description
Rare find! Meticulously maintained custom all-brick ranch situated on nearly an acre along a quiet, tree-lined street with NO HOA, no homes behind and within walking distance of downtown Fortville! Mature trees provide exceptional shade and privacy, while the extra-long concrete driveway leads to an attached side-load 2-car garage PLUS a detached 2-car garage, offering 4 garage spaces! The entire interior has been freshly painted in Sherwin-Williams Shoji White, beautifully complementing the luxury vinyl plank flooring & home's timeless character. The inviting great room features painted paneling, recessed lighting, ceiling fan and a beautifully restored wood-burning stove with blower fan and white brick surround. The kitchen boasts custom cabinetry, stainless hardware, black granite countertops, tile backsplash, center island and stainless appliances. A versatile front dining/bonus room offers an oversized sliding window, new trim, LVP flooring and custom pendant lighting. Relax in the newly added 4-season sunroom featuring dedicated HVAC, cathedral ceiling and serene backyard views. The owner's bedroom includes LVP flooring and two closets, one with custom white sliding barn doors. The owner's bath features tile flooring w/ a backyard view, while the beautifully remodeled second full bath offers a modern tub/shower surround, updated vanity, fixtures, mirror, lighting, tile flooring & heat lamp. Additional highlights include 6" gutters with gutter guards and a NEW water heater (10/2026). All appliances stay, including washer and dryer with pedestals! Enjoy Fortville's Memorial Park just down Noel Lane, featuring playgrounds, picnic shelters, walking trails, tennis/pickleball and basketball courts, ball diamonds and sledding hills. An exceptional opportunity to enjoy privacy, space, character and small-town convenience, all with NO HOA!
© 2026 Metropolitan Indianapolis Board of REALTORS®. IDX information is provided exclusively for consumers' personal, non-commercial use and may not be used for any purpose other than to identify prospective properties consumers may be interested in purchasing. Information is deemed reliable but is not guaranteed accurate by the BLC® listing service or Vision One Real Estate.
Based on information submitted to the MLS GRID as of 2026-11-17T13:25:38.3. All data is obtained from various sources and may not have been verified by broker or MLS GRID. Supplied Open House Information is subject to change without notice. All information should be independently reviewed and verified for accuracy. Properties may or may not be listed by the office/agent presenting the information.
Click here for MLS GRID DMCA Notice