















Description
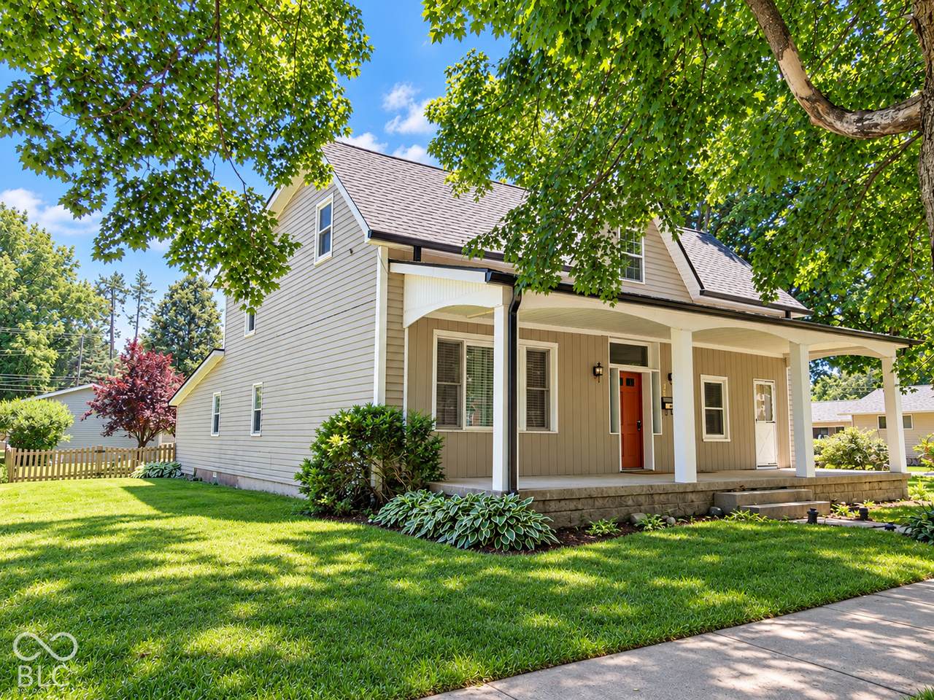
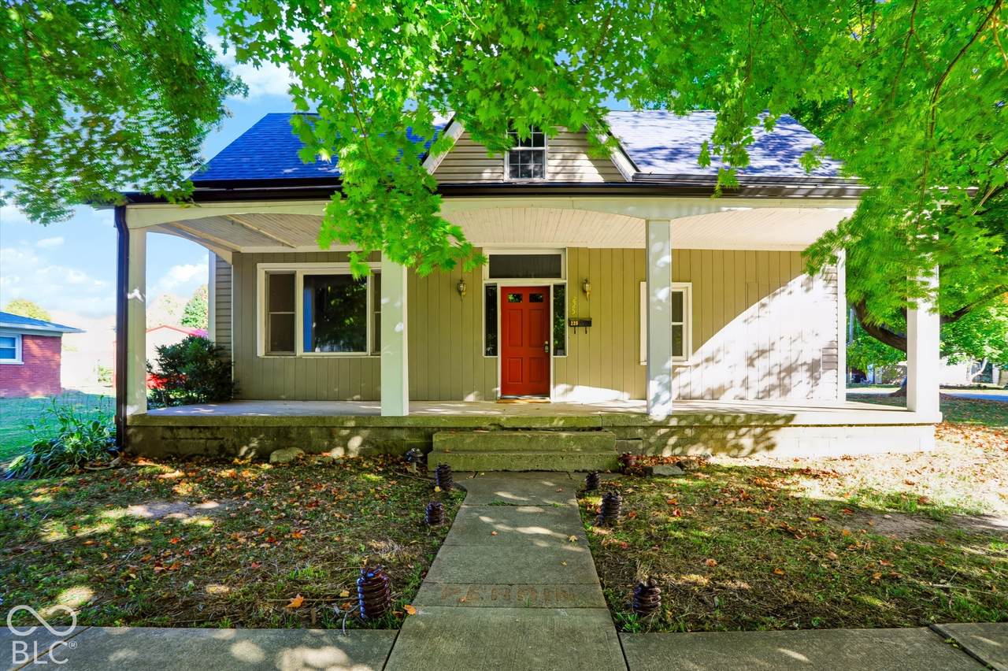
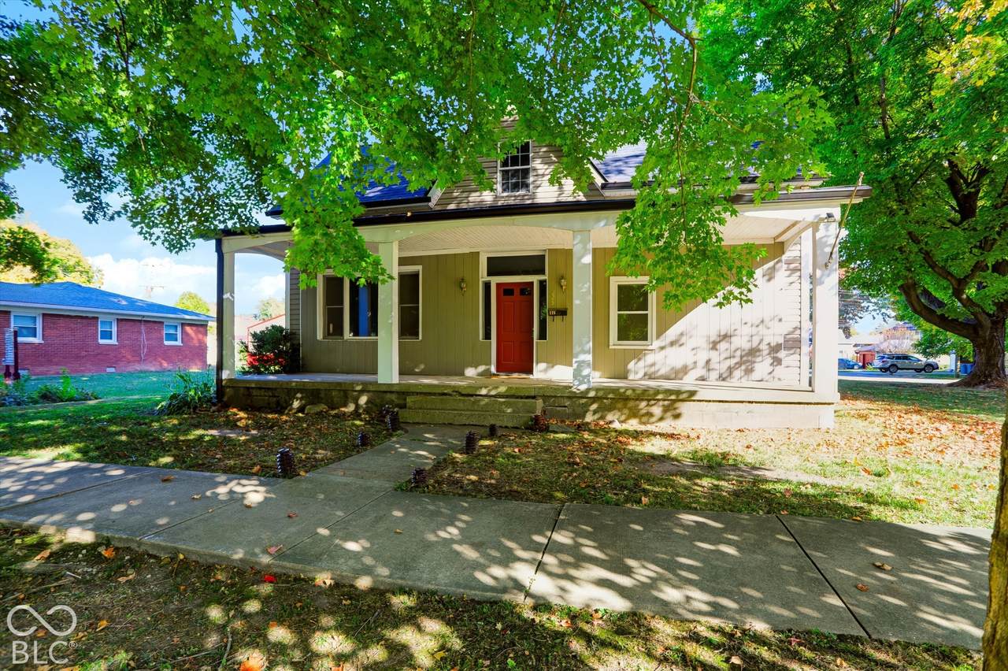
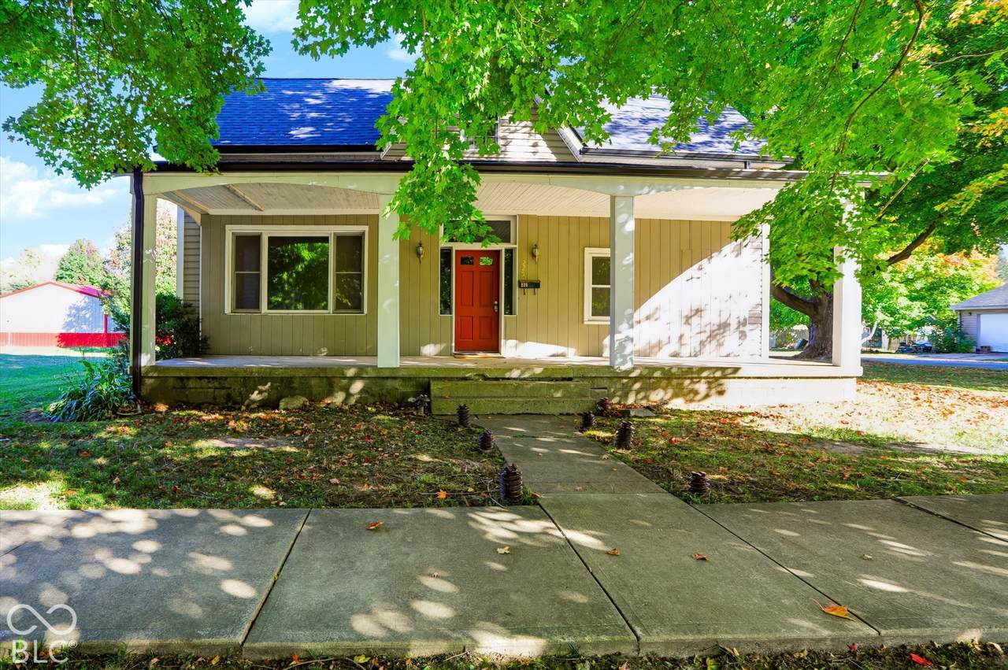
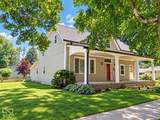
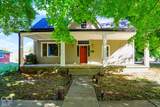
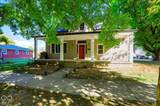
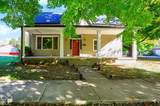
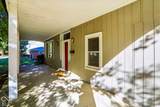
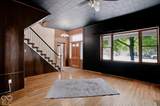
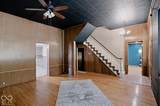
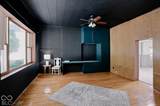
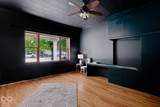
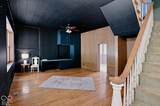
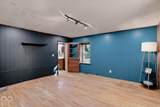
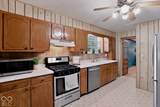
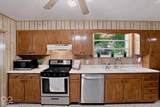
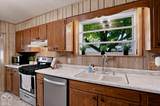
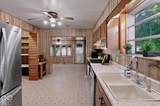
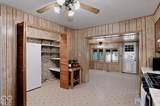
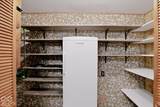
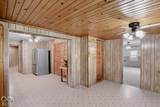
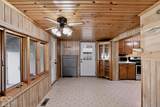
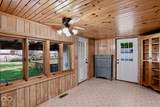
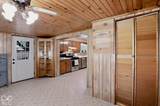
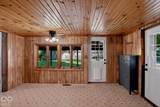
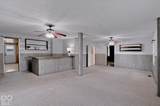
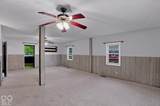
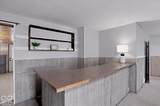
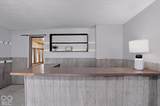
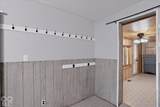
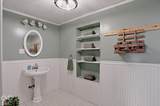
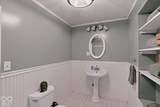
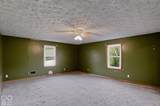
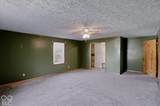
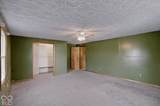
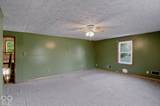
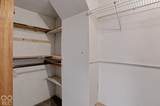
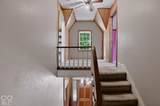
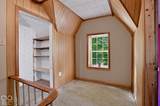
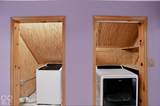
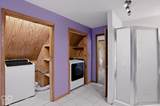
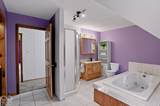
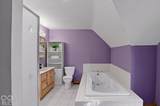
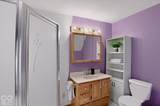
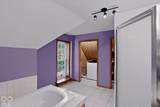
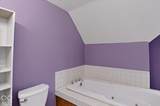
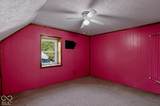
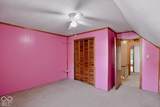
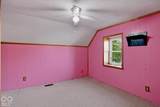
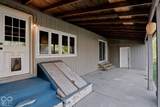
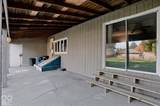
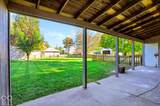
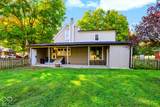
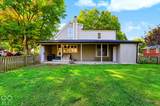
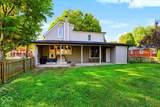
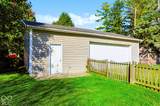
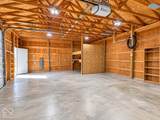
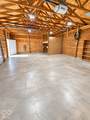
Welcome to small-town living at its finest in the heart of Thorntown! Set on one of town's most desirable residential streets, just blocks from Main Street and the school, this charming home puts everyday conveniences within easy walking distance. Mature trees frame the front yard, while a full-width covered porch is the perfect spot to watch the world go by. The spacious corner lot features a large picket-fenced backyard, covered rear porch, storage shed, and oversized detached 3+ car garage with electricity, abundant storage, and side-street access. A generous parking pad and deck with entrance on side of house offers additional functionality. Inside, a beautiful staircase, large front window, and original hardwood floors in the living and dining rooms showcase the home's character. The bright kitchen features stainless steel appliances, a gas range, and a huge walk-in pantry with freestanding freezer. A cozy breakfast room overlooks the backyard and opens to the rear porch. The expansive family room offers a wet bar with beverage fridge, sliding doors to the backyard, and a half bath, ideal for gathering and entertaining. A unique three-level split layout places the primary bedroom and generous closet between the main and upper floors for added privacy. Upstairs are two more bedrooms and a spacious full bath, complete with jetted tub, walk-in shower, and convenient laundry area. Don't miss the charming gabled window at the top of the stairs, framing views of the tree-lined street. With a newer roof and furnace, generous space, and timeless details, this home is ready for a fresh vision. The price reflects the cosmetic updates needed, offering a wonderful opportunity to make this special home your own in an unbeatable small-town setting! SPECIAL FINANCING: 2/1 temporary rate buydown lowers buyer's rate 2% in year one and 1% in year two. Buyer may use any lender for offer acceptance, but must use Mark Kuchik, CrossCountry Mortgage, for buydown. NMLS139563.
-
3BEDS
-
0.31ACRES
-
1BATHS
-
11/2 BATHS
-
2,926SQFT
-
$77$/SQFT
School Information
Description
Welcome to small-town living at its finest in the heart of Thorntown! Set on one of town's most desirable residential streets, just blocks from Main Street and the school, this charming home puts everyday conveniences within easy walking distance. Mature trees frame the front yard, while a full-width covered porch is the perfect spot to watch the world go by. The spacious corner lot features a large picket-fenced backyard, covered rear porch, storage shed, and oversized detached 3+ car garage with electricity, abundant storage, and side-street access. A generous parking pad and deck with entrance on side of house offers additional functionality. Inside, a beautiful staircase, large front window, and original hardwood floors in the living and dining rooms showcase the home's character. The bright kitchen features stainless steel appliances, a gas range, and a huge walk-in pantry with freestanding freezer. A cozy breakfast room overlooks the backyard and opens to the rear porch. The expansive family room offers a wet bar with beverage fridge, sliding doors to the backyard, and a half bath, ideal for gathering and entertaining. A unique three-level split layout places the primary bedroom and generous closet between the main and upper floors for added privacy. Upstairs are two more bedrooms and a spacious full bath, complete with jetted tub, walk-in shower, and convenient laundry area. Don't miss the charming gabled window at the top of the stairs, framing views of the tree-lined street. With a newer roof and furnace, generous space, and timeless details, this home is ready for a fresh vision. The price reflects the cosmetic updates needed, offering a wonderful opportunity to make this special home your own in an unbeatable small-town setting! SPECIAL FINANCING: 2/1 temporary rate buydown lowers buyer's rate 2% in year one and 1% in year two. Buyer may use any lender for offer acceptance, but must use Mark Kuchik, CrossCountry Mortgage, for buydown. NMLS139563.
© 2026 Metropolitan Indianapolis Board of REALTORS®. IDX information is provided exclusively for consumers' personal, non-commercial use and may not be used for any purpose other than to identify prospective properties consumers may be interested in purchasing. Information is deemed reliable but is not guaranteed accurate by the BLC® listing service or Vision One Real Estate.
Based on information submitted to the MLS GRID as of 2026-11-18T15:26:02.38. All data is obtained from various sources and may not have been verified by broker or MLS GRID. Supplied Open House Information is subject to change without notice. All information should be independently reviewed and verified for accuracy. Properties may or may not be listed by the office/agent presenting the information.
Click here for MLS GRID DMCA Notice