






















Description
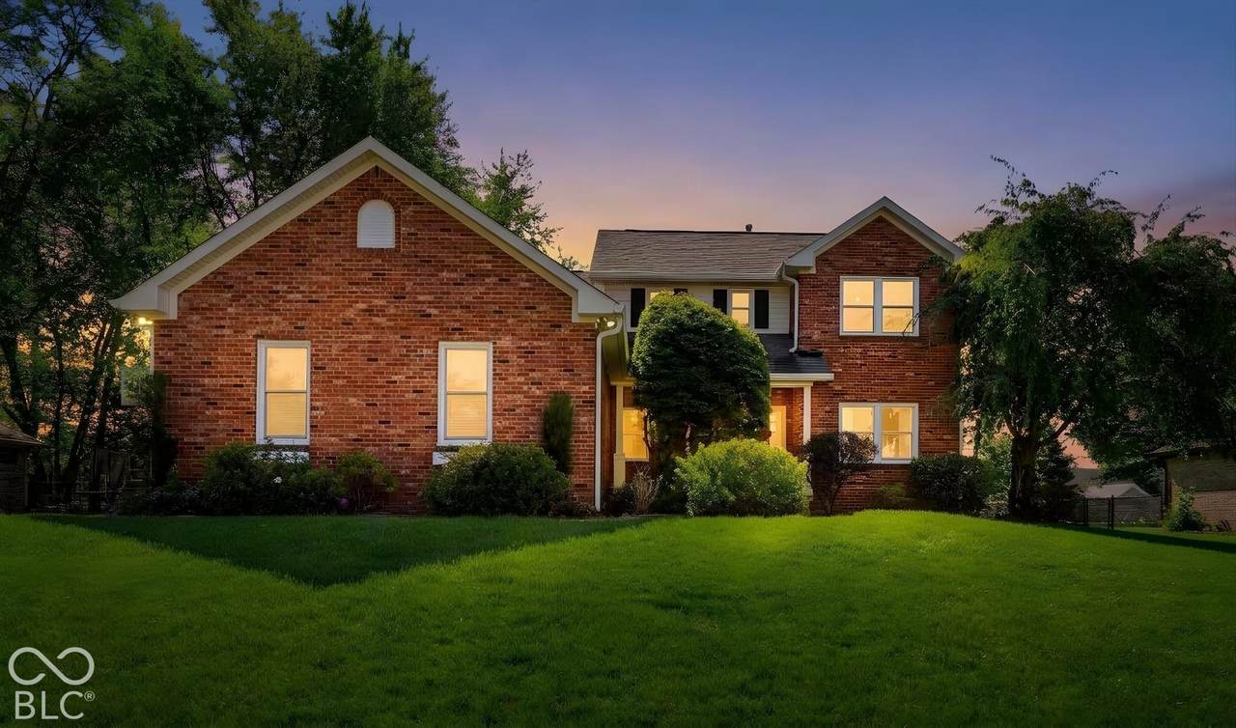
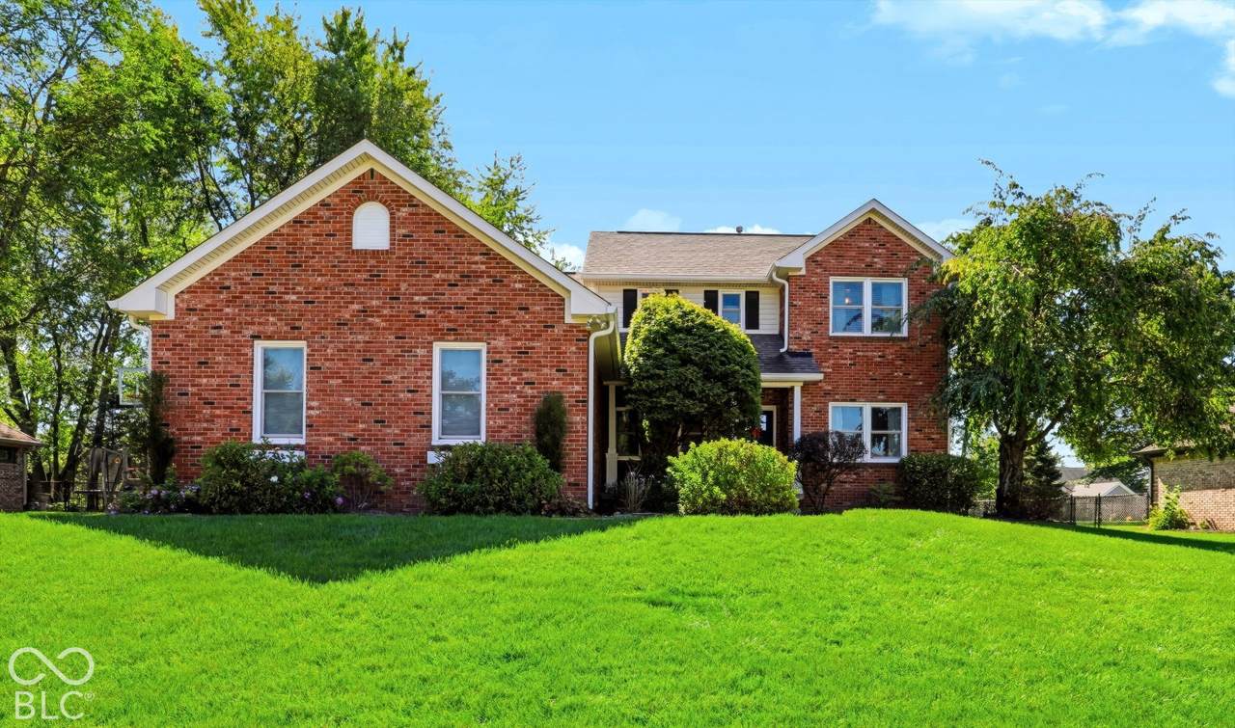
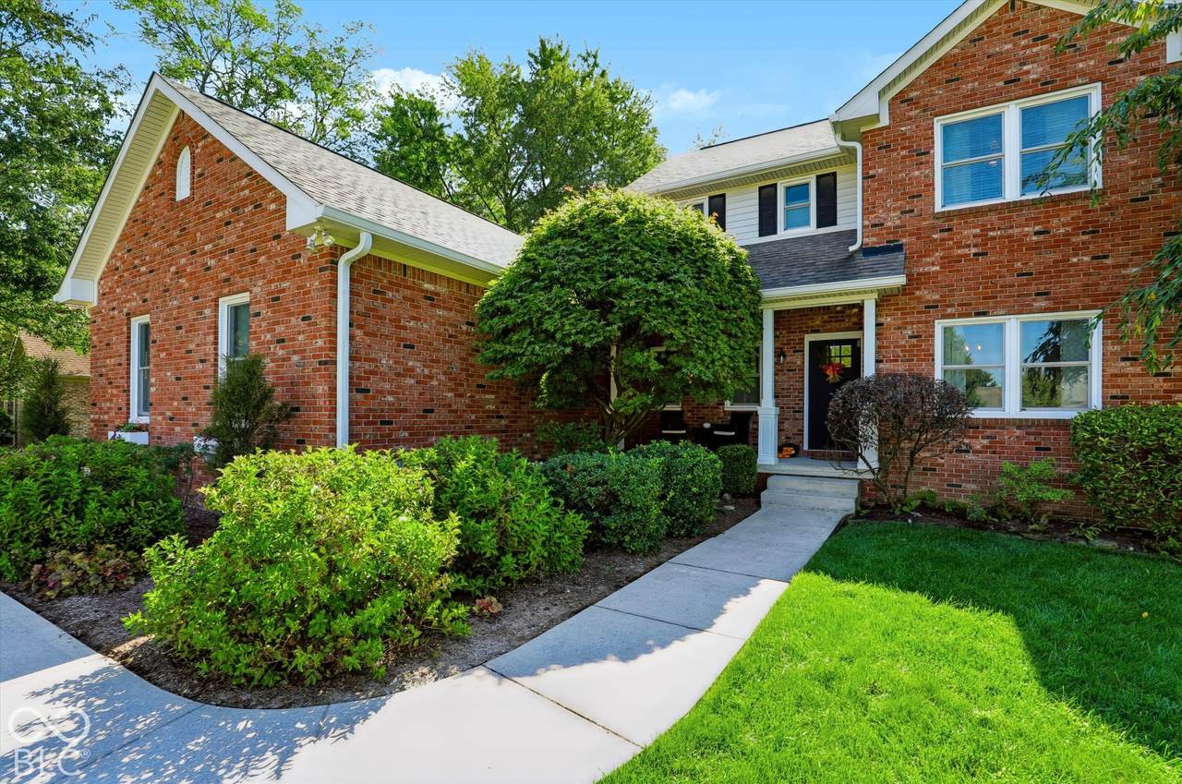
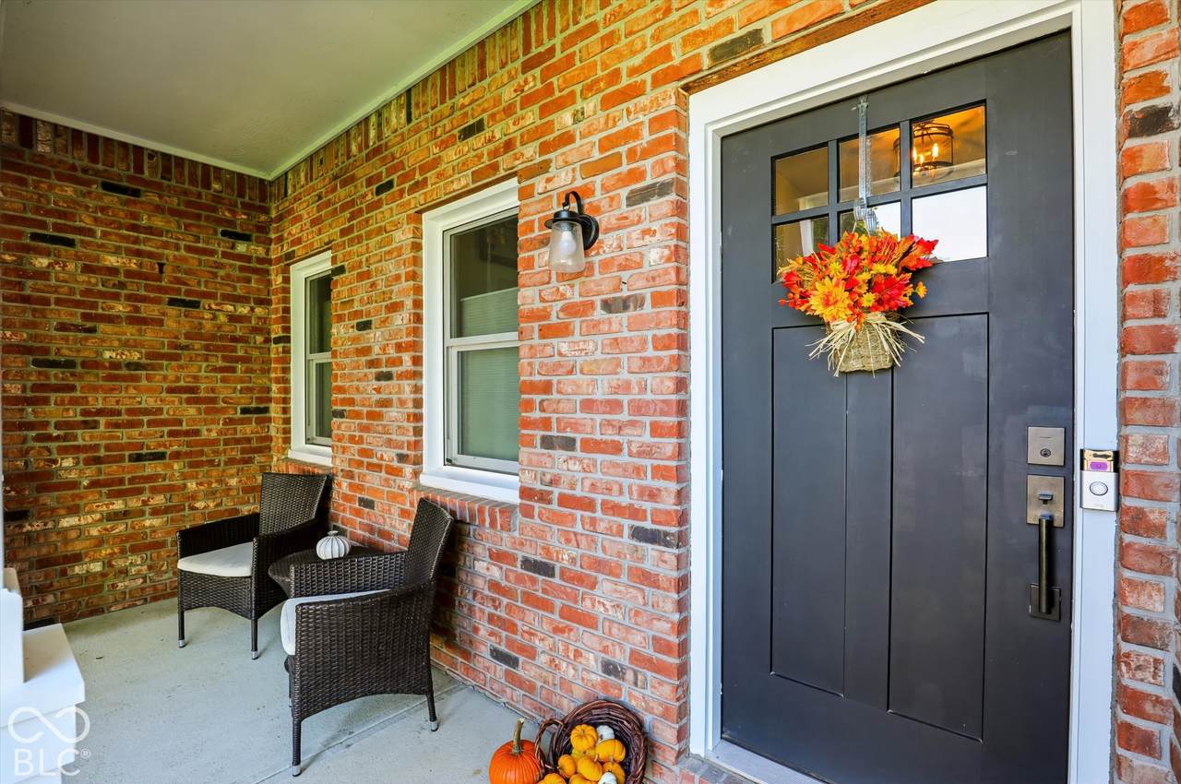
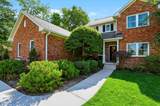
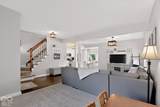
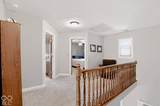
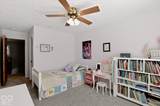
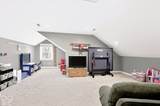
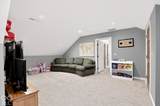
This beautifully remodeled Deer Trace residence offers approximately 4,200 total square feet of versatile living space, with a completely redesigned main level that brings together high-end finishes, comfortable spaces and an open-concept flow. The updates don't stop with the design, there is a newer roof, new HVAC and new windows with a transferable warranty. At the center of the home is a high-end kitchen that opens seamlessly to an inviting dining area and spacious great room, creating a warm and sophisticated gathering space for both everyday life and entertaining. The main-level primary suite offers a private retreat with an upgraded bathroom and beautifully finished shower, along with a generous walk-in closet. Upstairs, an innovative conversion of the attic has created a finished loft space, adding valuable flexibility that can function as a home office, media room, hobby space or additional retreat. The unfinished basement with high ceilings is plumbed for a full bathroom and ready for your personal finishing. In total, four bedrooms, generous living areas and a private, maturely landscaped .34-acre setting provide the space and character that are increasingly difficult to find. Classic brick exterior, mature trees and a backyard designed for enjoying the outdoors complete the picture. Beautifully reimagined, exceptionally comfortable and ready to enjoy-225 Deer Trace Court offers a distinctive combination of thoughtful design, quality improvements and everyday livability in one of Pittsboro's established neighborhoods.
-
4BEDS
-
0.34ACRES
-
2BATHS
-
11/2 BATHS
-
3,169SQFT
-
$153$/SQFT
Description
This beautifully remodeled Deer Trace residence offers approximately 4,200 total square feet of versatile living space, with a completely redesigned main level that brings together high-end finishes, comfortable spaces and an open-concept flow. The updates don't stop with the design, there is a newer roof, new HVAC and new windows with a transferable warranty. At the center of the home is a high-end kitchen that opens seamlessly to an inviting dining area and spacious great room, creating a warm and sophisticated gathering space for both everyday life and entertaining. The main-level primary suite offers a private retreat with an upgraded bathroom and beautifully finished shower, along with a generous walk-in closet. Upstairs, an innovative conversion of the attic has created a finished loft space, adding valuable flexibility that can function as a home office, media room, hobby space or additional retreat. The unfinished basement with high ceilings is plumbed for a full bathroom and ready for your personal finishing. In total, four bedrooms, generous living areas and a private, maturely landscaped .34-acre setting provide the space and character that are increasingly difficult to find. Classic brick exterior, mature trees and a backyard designed for enjoying the outdoors complete the picture. Beautifully reimagined, exceptionally comfortable and ready to enjoy-225 Deer Trace Court offers a distinctive combination of thoughtful design, quality improvements and everyday livability in one of Pittsboro's established neighborhoods.
© 2026 Metropolitan Indianapolis Board of REALTORS®. IDX information is provided exclusively for consumers' personal, non-commercial use and may not be used for any purpose other than to identify prospective properties consumers may be interested in purchasing. Information is deemed reliable but is not guaranteed accurate by the BLC® listing service or Vision One Real Estate.
Based on information submitted to the MLS GRID as of 2026-10-17T00:25:20.93. All data is obtained from various sources and may not have been verified by broker or MLS GRID. Supplied Open House Information is subject to change without notice. All information should be independently reviewed and verified for accuracy. Properties may or may not be listed by the office/agent presenting the information.
Click here for MLS GRID DMCA Notice