






Description
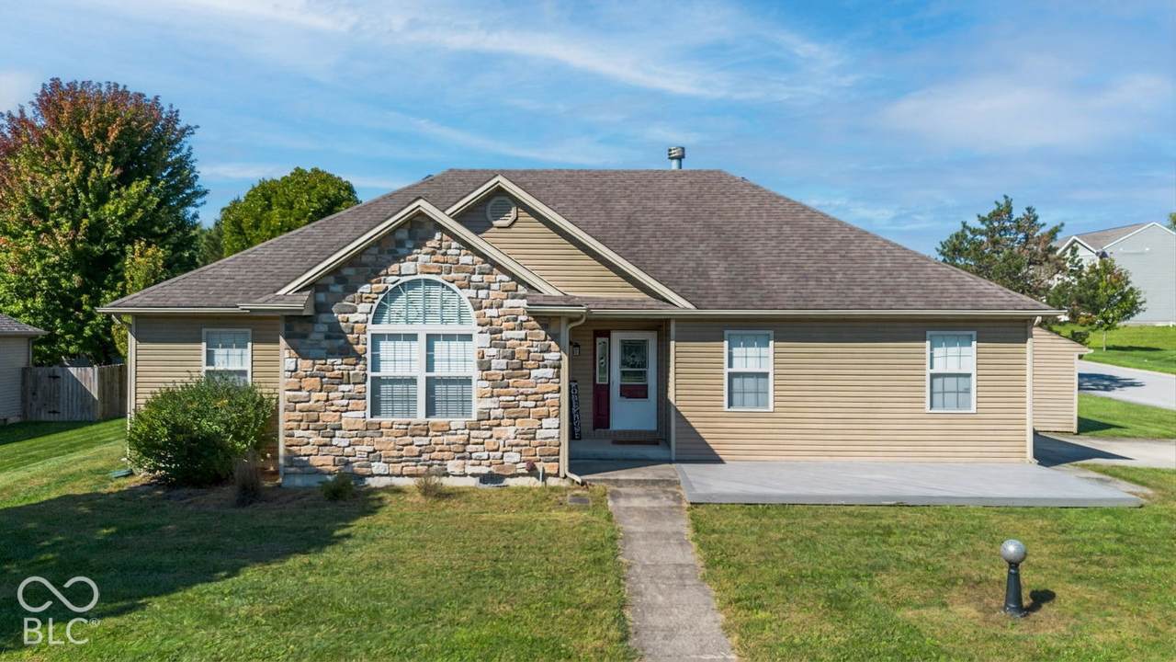
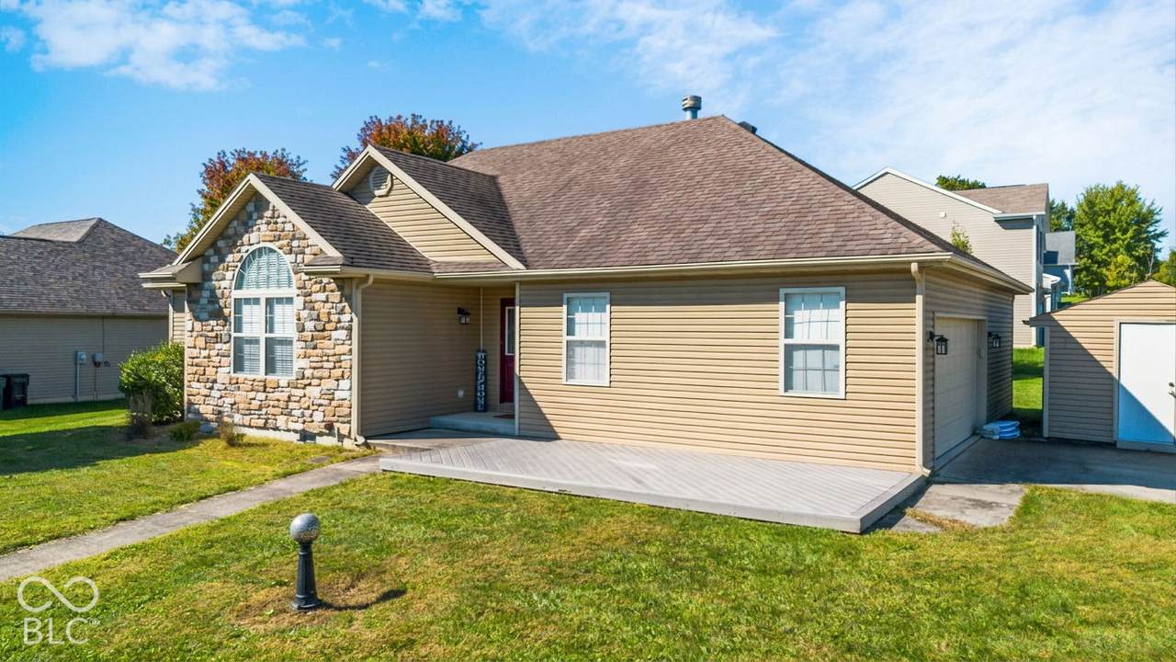
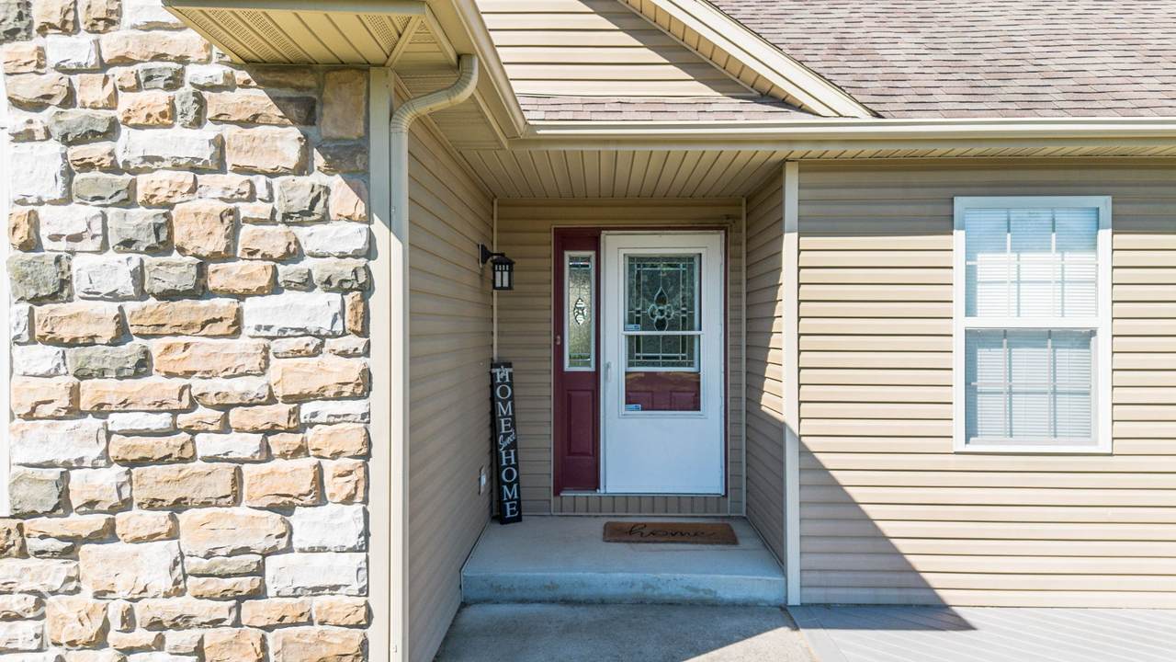
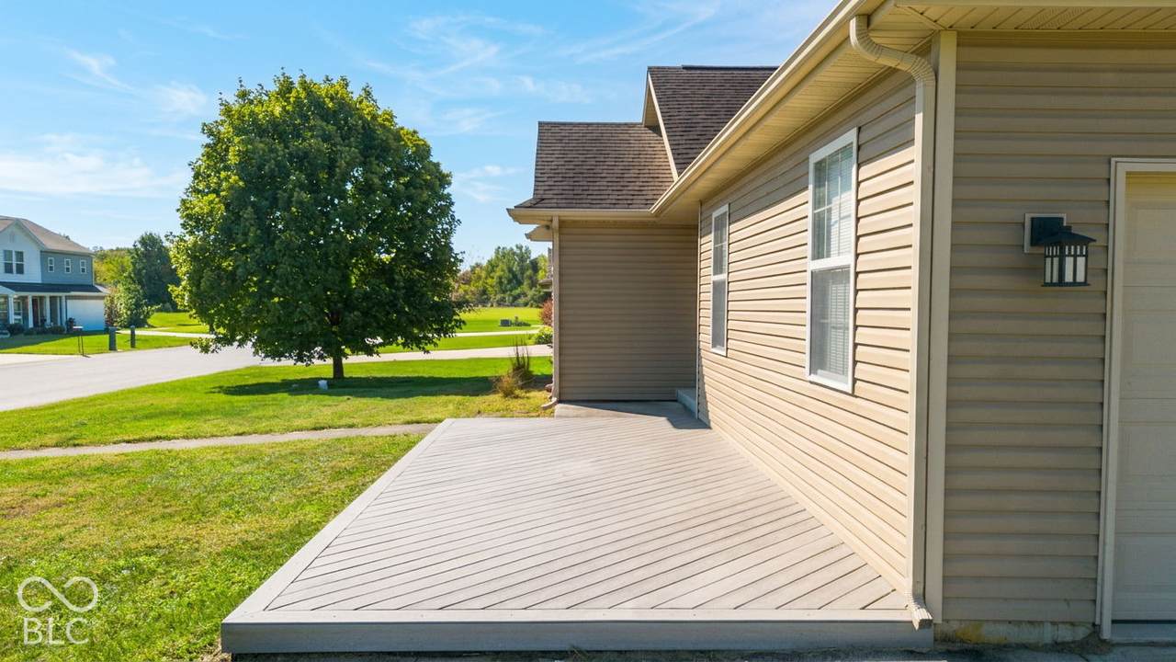
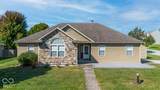
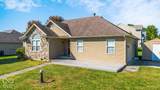
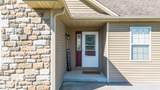
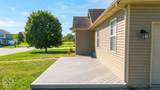
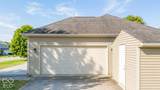
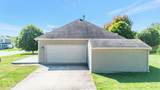
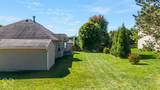
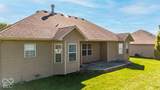
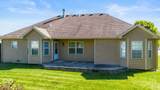
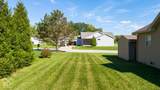
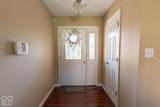
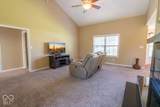
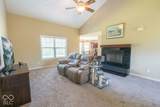
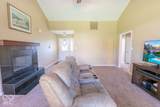
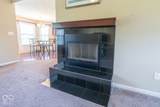
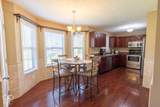
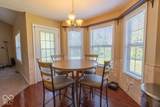
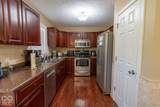
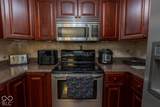
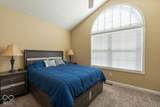
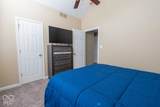
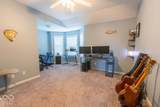
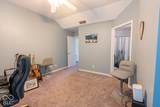
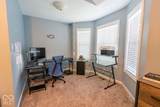
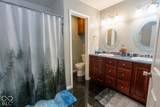
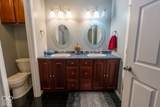
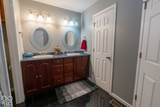
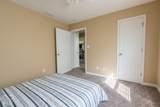
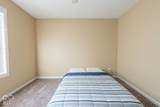
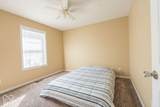
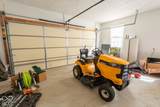
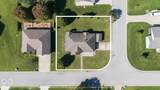
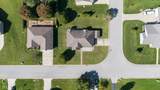
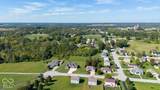
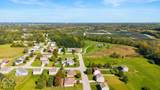
MOTIVATED SELLER - exceptional opportunity in Roaming Hills! Tucked away on a quiet, private dead-end street, this 3-bedroom, 2-bath ranch offers more than 1,500 sq. ft. of living space, a 2-car side-load attached garage, and an excellent opportunity to build equity and make this home your own. Step inside to an open, spacious feel highlighted by vaulted ceilings and a wood-burning fireplace. The kitchen features hardwood flooring, ample cabinetry and counter space, an eat-in area with bay windows, and plenty of room for everyday living and entertaining. The spacious primary suite features two walk-in closets and a large private bath, while two additional bedrooms and a second full bath provide plenty of flexibility. Additional features include central air, a Bryant heat pump installed in 2022 with a smart thermostat, patio, storage building, city water and sewer, and plenty of storage throughout. The seller is HIGHLY MOTIVATED and has priced this home to move! With newer construction, a great neighborhood, private setting, generous living space, attached garage, and tremendous potential, this is an opportunity you don't want to overlook. Bring your ideas, make it your own, and schedule your showing today!
-
3BEDS
-
0.23ACRES
-
2BATHS
-
01/2 BATHS
-
1,452SQFT
-
$151$/SQFT
School Information
Description
MOTIVATED SELLER - exceptional opportunity in Roaming Hills! Tucked away on a quiet, private dead-end street, this 3-bedroom, 2-bath ranch offers more than 1,500 sq. ft. of living space, a 2-car side-load attached garage, and an excellent opportunity to build equity and make this home your own. Step inside to an open, spacious feel highlighted by vaulted ceilings and a wood-burning fireplace. The kitchen features hardwood flooring, ample cabinetry and counter space, an eat-in area with bay windows, and plenty of room for everyday living and entertaining. The spacious primary suite features two walk-in closets and a large private bath, while two additional bedrooms and a second full bath provide plenty of flexibility. Additional features include central air, a Bryant heat pump installed in 2022 with a smart thermostat, patio, storage building, city water and sewer, and plenty of storage throughout. The seller is HIGHLY MOTIVATED and has priced this home to move! With newer construction, a great neighborhood, private setting, generous living space, attached garage, and tremendous potential, this is an opportunity you don't want to overlook. Bring your ideas, make it your own, and schedule your showing today!
© 2026 Metropolitan Indianapolis Board of REALTORS®. IDX information is provided exclusively for consumers' personal, non-commercial use and may not be used for any purpose other than to identify prospective properties consumers may be interested in purchasing. Information is deemed reliable but is not guaranteed accurate by the BLC® listing service or Vision One Real Estate.
Based on information submitted to the MLS GRID as of 2026-10-15T00:24:56.74. All data is obtained from various sources and may not have been verified by broker or MLS GRID. Supplied Open House Information is subject to change without notice. All information should be independently reviewed and verified for accuracy. Properties may or may not be listed by the office/agent presenting the information.
Click here for MLS GRID DMCA Notice