











Skip To Content

214 W Kings Highway

Rushville, IN 46173
  • $259,900
  • STATUS: Active
  • ON SITE: 19 Days
  • MLS #: 22124074
UPDATED: 233 min ago
$259,900
  • 2
    BEDS
  • 0.33
    ACRES
  • 1
    BATHS
  • 1
    1/2 BATHS
  • 1,542
    SQFT
  • $169
    $/SQFT
Neighborhood:
Type:
Single-Family Home
Built:
1960
County:

School Information

School District:

Description

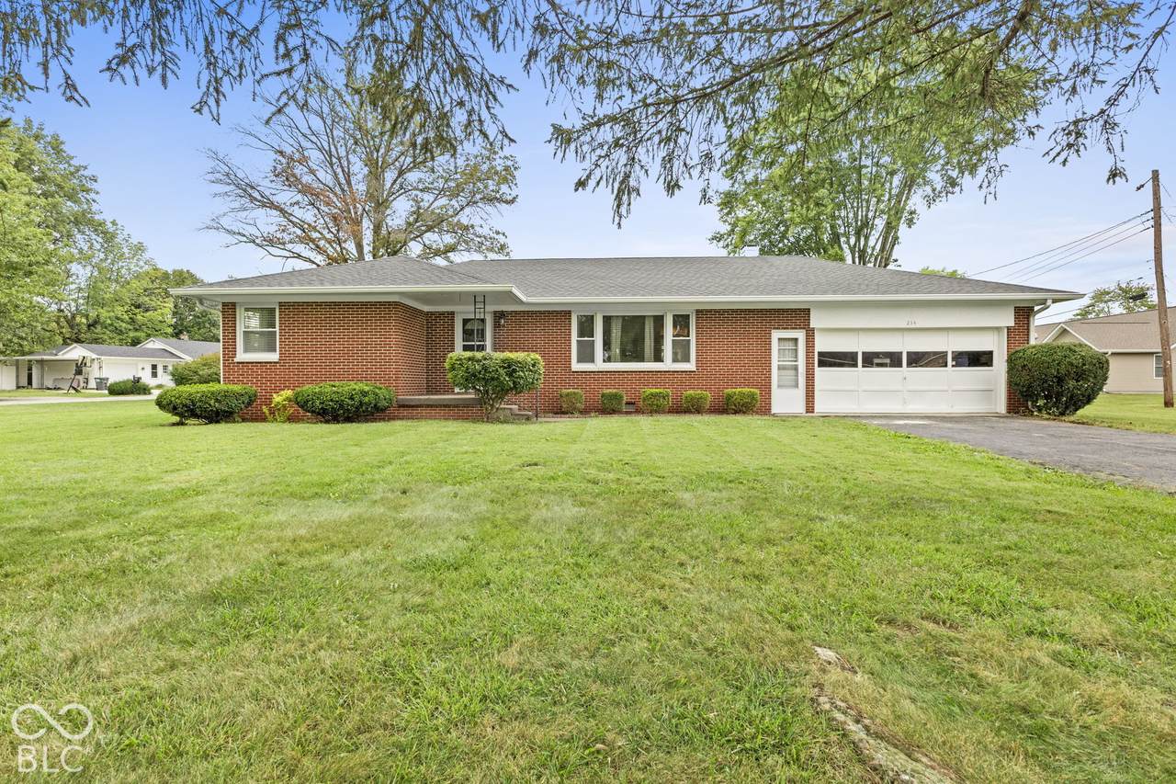
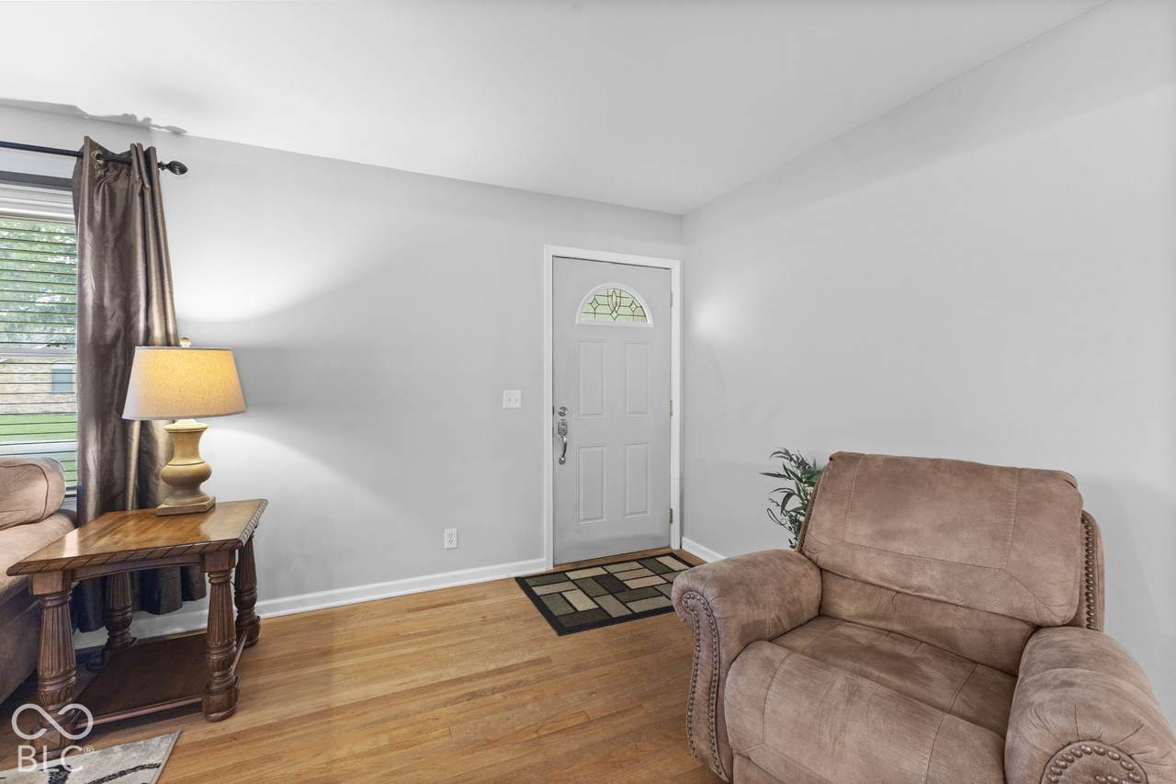
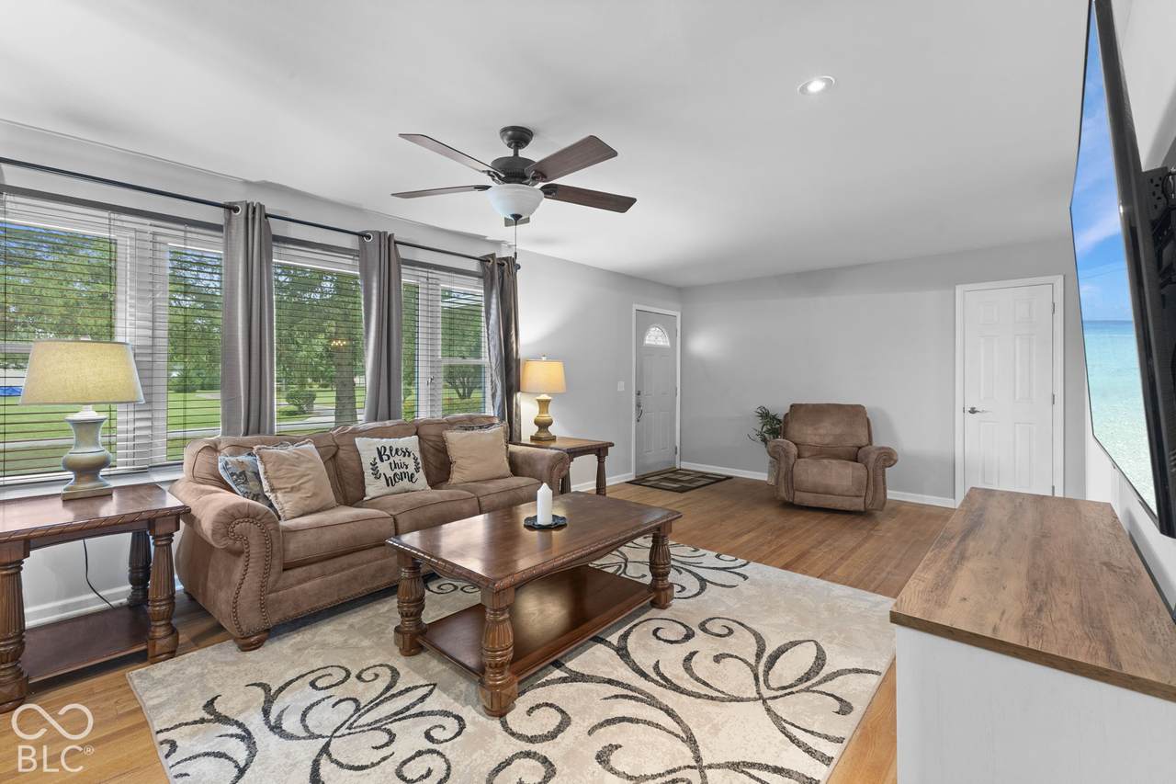
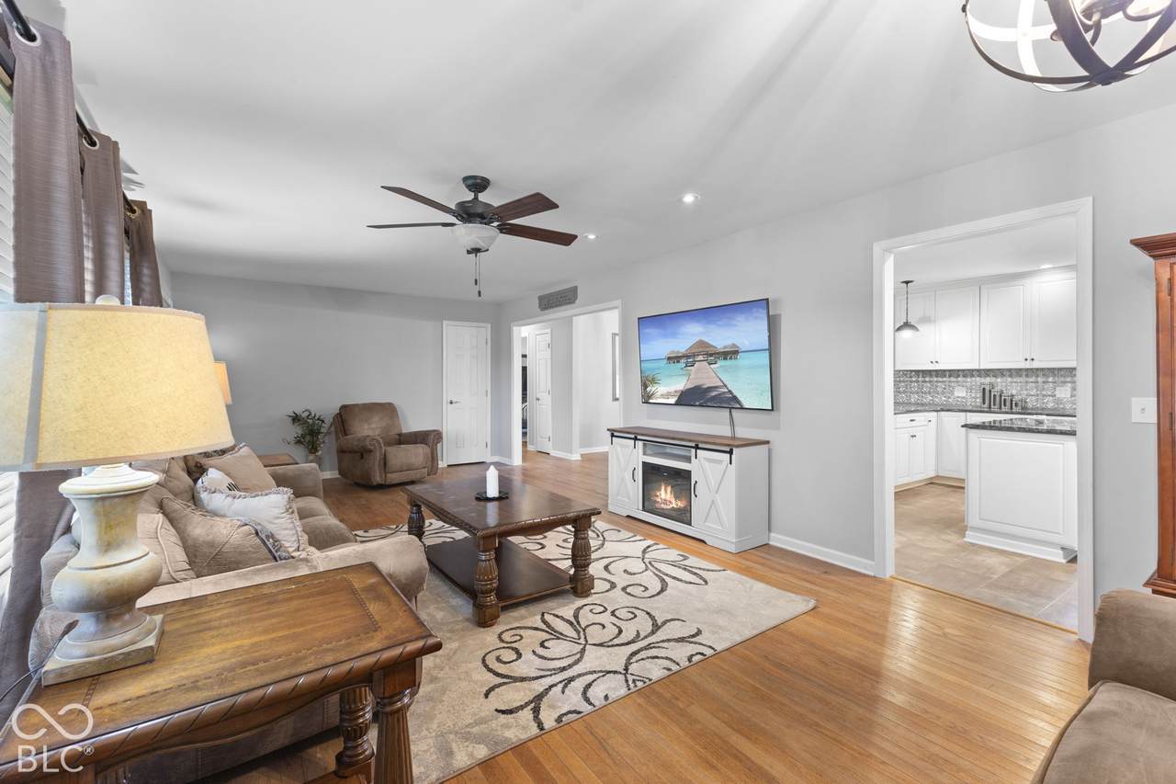
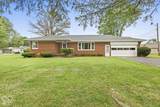
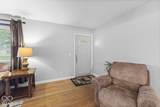
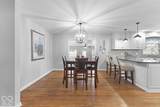
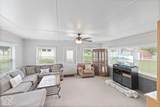
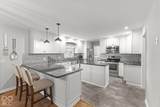
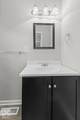
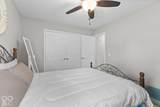
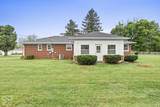
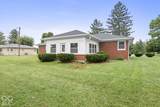
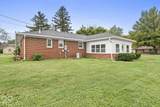
Thoughtfully updated and full of character, this all-brick home offers a rare blend of polished finishes and everyday comfort. Inside, hardwood floors add warmth while every room reflects meaningful updates. The kitchen is designed for both daily living and easy entertaining, featuring 42-inch white cabinets with crown molding, granite countertops, an island, peninsula breakfast bar, stainless steel appliances, farm sink, and tile flooring. A spacious family room creates an inviting place to gather, while the sunroom offers a bright spot to start the day, unwind with a book, or enjoy the changing seasons. The full bath includes a tub/shower and quartz-topped vanity, and the laundry room comes complete with tile floor, washer, and dryer. Practical improvements add peace of mind, including vinyl replacement windows, upgraded 200 amp service, and a new sewer line to the main. The 20x20 garage provides valuable storage and workspace. With city water and sewer plus a rural feel, this home delivers comfort, style, and convenience in one memorable setting. Schedule your showing and experience it in person.

Monthly Payment Calculator


© 2026 Metropolitan Indianapolis Board of REALTORS®. IDX information is provided exclusively for consumers' personal, non-commercial use and may not be used for any purpose other than to identify prospective properties consumers may be interested in purchasing. Information is deemed reliable but is not guaranteed accurate by the BLC® listing service or Vision One Real Estate.

Based on information submitted to the MLS GRID as of 2026-10-15T00:24:56.74. All data is obtained from various sources and may not have been verified by broker or MLS GRID. Supplied Open House Information is subject to change without notice. All information should be independently reviewed and verified for accuracy. Properties may or may not be listed by the office/agent presenting the information.
Click here for MLS GRID DMCA Notice
www.visiononerealestate.com/homes/181564321
Print Image

214 W Kings Highway Rushville, IN 46173

  • Price: $259,900
  • Status: Active
  • On Site: 19 Days
  • Updated: 233 min ago
  • MLS #: 22124074
2
Beds
1
Baths
1
½ Baths
0.33
Acres
1,542
SQFT
$169
$/SQFT
1960
Built
Neighborhood:
Beechwood
County:
Rush
Area:
7008 - Rush - Rushville
Middle School:
Benjamin Rush Middle School
High School:
Rushville Consolidated High School
School District:
Rush County
Property Description
Thoughtfully updated and full of character, this all-brick home offers a rare blend of polished finishes and everyday comfort. Inside, hardwood floors add warmth while every room reflects meaningful updates. The kitchen is designed for both daily living and easy entertaining, featuring 42-inch white cabinets with crown molding, granite countertops, an island, peninsula breakfast bar, stainless steel appliances, farm sink, and tile flooring. A spacious family room creates an inviting place to gather, while the sunroom offers a bright spot to start the day, unwind with a book, or enjoy the changing seasons. The full bath includes a tub/shower and quartz-topped vanity, and the laundry room comes complete with tile floor, washer, and dryer. Practical improvements add peace of mind, including vinyl replacement windows, upgraded 200 amp service, and a new sewer line to the main. The 20x20 garage provides valuable storage and workspace. With city water and sewer plus a rural feel, this home delivers comfort, style, and convenience in one memorable setting. Schedule your showing and experience it in person.
Exterior Features

Architectural Style Ranch Construction Materials Brick Foundation Details Block Garage Sq Ft 400 Garage YN Yes Horse Amenities None Levels One Parking Features Attached Porch Covered

Interior Features

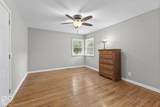
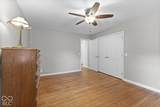
Appliances Electric CooktopDishwasherDryerMicroHoodElectric OvenRefrigeratorWasherWater Softener Owned Areas Interior Laundry in Unit Basement YN No Building Area Total 1542 Cooling Central Air Eating Area Breakfast Room Full Baths Basement 0 Full Baths Main 1 Full Baths MU 1 Full Baths Upper 0 Half Baths Basement 0 Half Baths Main 1 Half Baths MU 1 Half Baths Upper 0 Heating Forced AirNatural Gas Interior Features Attic AccessBreakfast BarEat-in Kitchen Kitchen Features Kitchen Updated Main Level Bedrooms 2 Main Level Sq Ft 1542 Rooms Family Room (Main Level 26x14) Breakfast Room (Main Level 13x12) Kitchen (Main Level 13x12) Laundry (Main Level 06x06) Master Bedroom (Main Level 16x12) Bedroom 2 (Main Level 11x11) Sun Room (Main Level 18x16) Rooms MU 7 Rooms Total MU 7 Sq Ft MU 1542 Upper Sq Ft 0

Property Features

Accessibility Features YN No Acres 1/4-1/2 Acre Association YN No Current Financing ConventionalFHAVA Dpr YN No Electric 200+ Amp Service New Construction YN No Possession Negotiable Property Attached YN No Property Sub Type Single Family Residence Rooms Total 7 Semi Annual Property Tax Amt 833 Solid Waste No Special Listing Conditions Sales Disclosure On File Tax Exemption Homestead Tax Exemption Tax Year 2025 Township Rushville Transaction Type Sale Utilities Cable Available Water Source Public

Listing provided courtesy of Mike Watkins Real Estate Group: . © 2026 Metropolitan Indianapolis Board of REALTORS®. Information Deemed Reliable But Not Guaranteed.


© 2026 Metropolitan Indianapolis Board of REALTORS®. IDX information is provided exclusively for consumers' personal, non-commercial use and may not be used for any purpose other than to identify prospective properties consumers may be interested in purchasing. Information is deemed reliable but is not guaranteed accurate by the BLC® listing service or Vision One Real Estate.

Based on information submitted to the MLS GRID as of 2026-10-15T00:24:56.74. All data is obtained from various sources and may not have been verified by broker or MLS GRID. Supplied Open House Information is subject to change without notice. All information should be independently reviewed and verified for accuracy. Properties may or may not be listed by the office/agent presenting the information.
Click here for MLS GRID DMCA Notice
 
https://bt-photos.global.ssl.fastly.net/indy/1280_boomver_1_22124074-1.jpg https://bt-photos.global.ssl.fastly.net/indy/1280_boomver_1_22124074-1.jpg https://bt-photos.global.ssl.fastly.net/indy/1280_boomver_1_22124074-1.jpg
Logo
Vision One Real Estate
826 E Greyhound Pass
Carmel IN, 46032