



Description
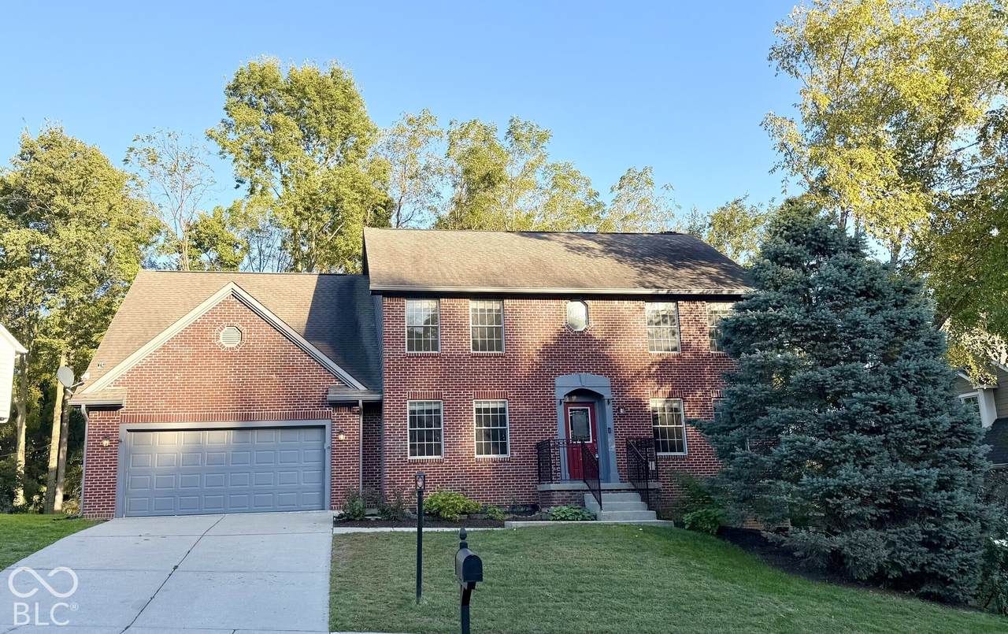
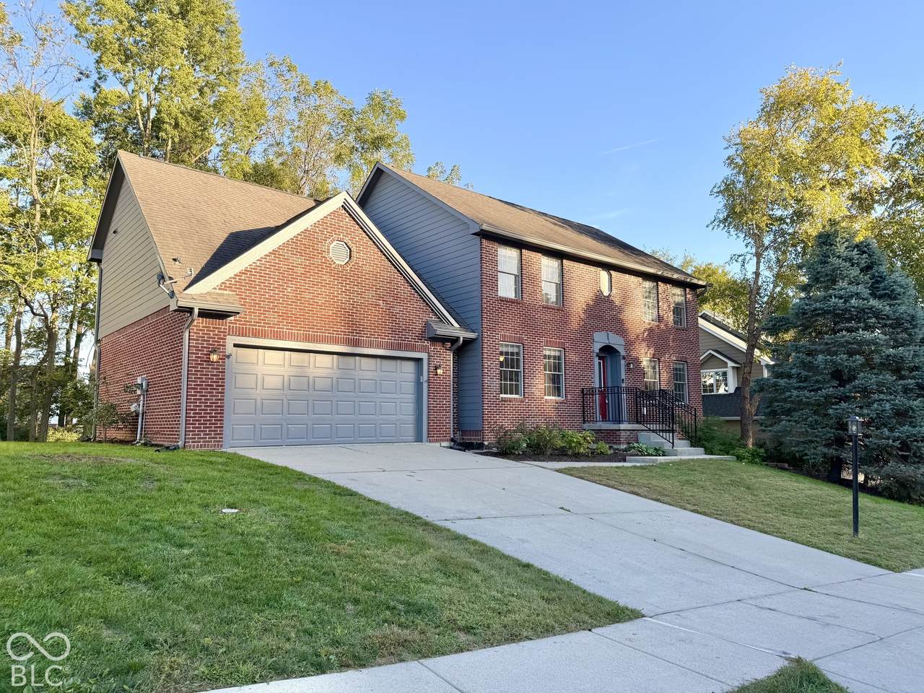
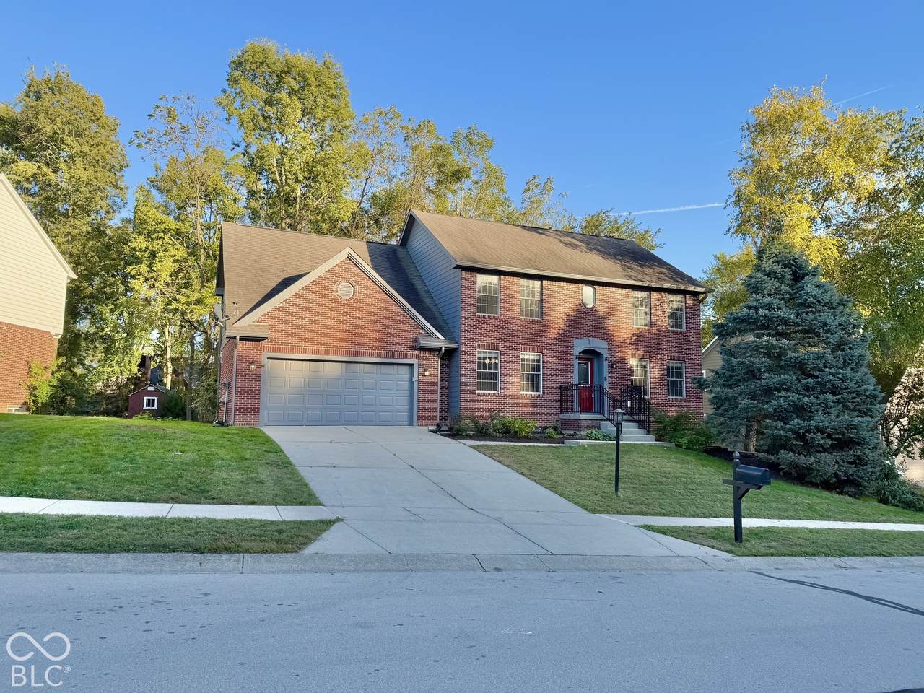
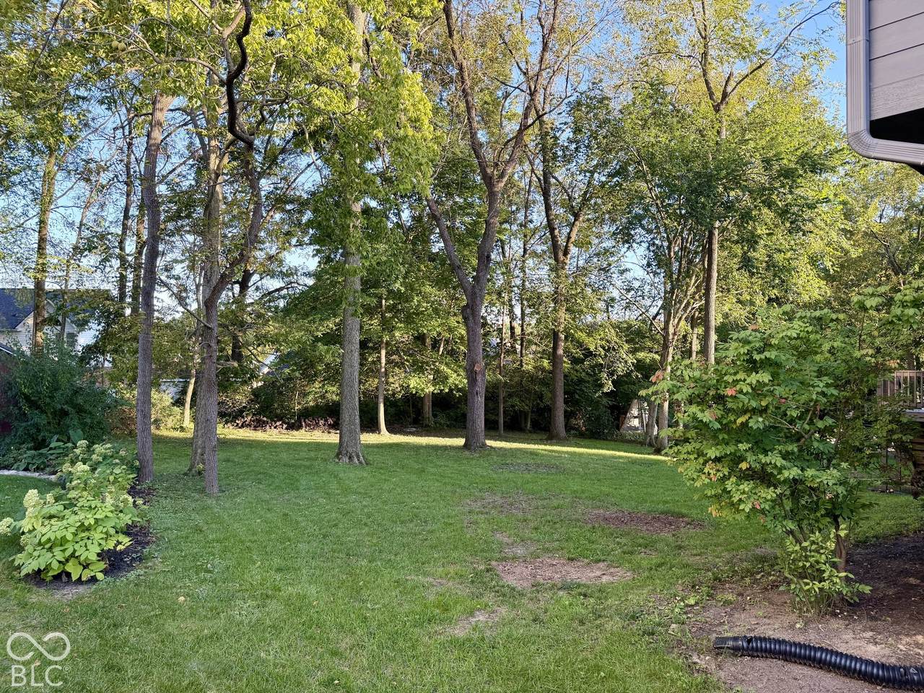
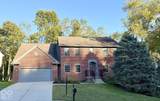
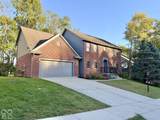
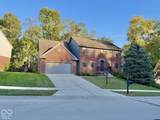
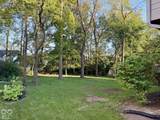
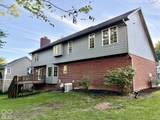
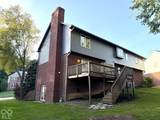
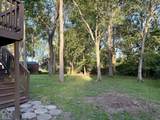
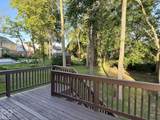
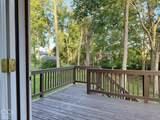
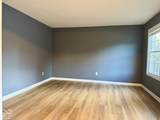
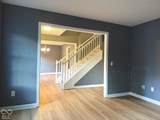
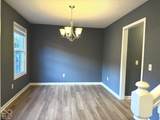
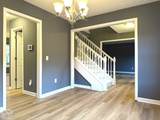
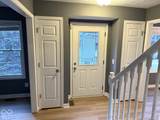
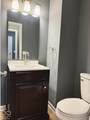
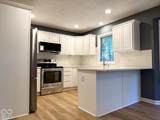
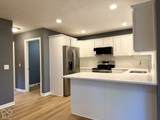
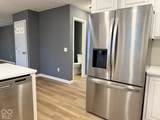
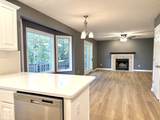
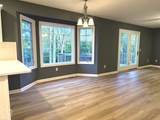
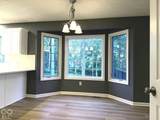
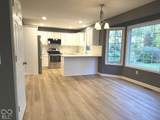
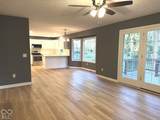
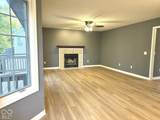
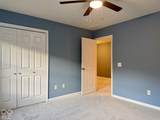
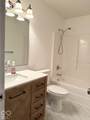
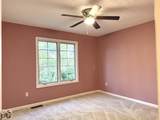
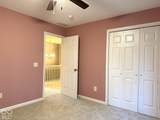
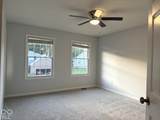
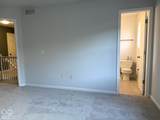
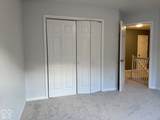
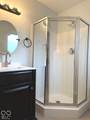
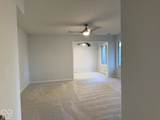
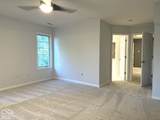
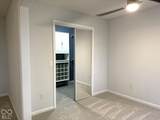
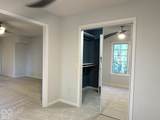
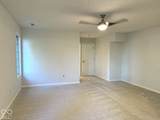
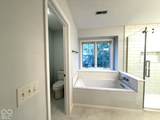
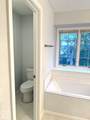
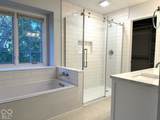
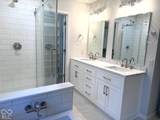
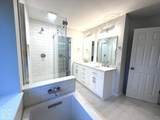
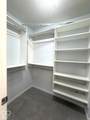
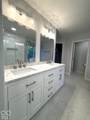
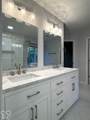
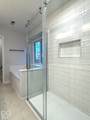
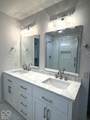
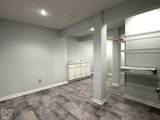
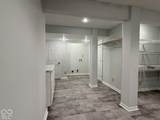
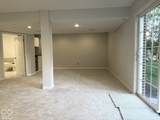
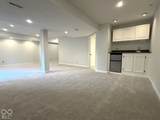
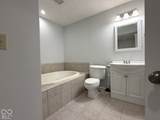
Welcome home to this beautifully updated 4-bedroom home in the Westfield School District, offering the perfect blend of modern updates and functional living space on a large lot with tall, mature trees. Nearly every major improvement has already been completed, making this a truly move-in-ready opportunity. Step inside to discover brand-new luxury vinyl plank flooring installed throughout the entire main floor, creating a seamless, contemporary feel. The spacious floor plan offers plenty of room to spread out, including a versatile front office/living room and a formal dining room/craft room. The eat-in kitchen has been updated with professionally-painted cabinets, new stainless appliances (new R/F and Micro; Range and D/W are newer), new quartz countertops, and bright color-choice LED lighting. The large fireplace room joins the deck with a view of the deep backyard. Upstairs offers 4 spacious bedrooms and 3 full bathrooms; both the primary suite and another bedroom have adjoining full bathrooms! The primary suite offers 2 walk-in closets, a sitting room, large main area, and a bathroom that has been extensively remodeled with a new soaker tub, new tile, 3x5 frameless glass shower, and a new 72in double-bowl quartz vanity. In fact, all vanities are new upstairs. The basement offers a second laundry room, inner craft/recreation room, and large recreation room with walk-out sliding glass doors, kitchenette, and another full bathroom with a jacuzzi tub. New carpet and paint throughout. New furnace and AC with accompanying transferable warranty will be installed as soon as the property is under contract. Large extra deep garage with plenty of storage. This home offers an incredible value in one of the area's most desirable school districts. Conveniently located near Meridian/SR-31, shopping, dining, parks, and everything Westfield has to offer.
-
4BEDS
-
0.28ACRES
-
4BATHS
-
11/2 BATHS
-
3,229SQFT
-
$178$/SQFT
Description
Welcome home to this beautifully updated 4-bedroom home in the Westfield School District, offering the perfect blend of modern updates and functional living space on a large lot with tall, mature trees. Nearly every major improvement has already been completed, making this a truly move-in-ready opportunity. Step inside to discover brand-new luxury vinyl plank flooring installed throughout the entire main floor, creating a seamless, contemporary feel. The spacious floor plan offers plenty of room to spread out, including a versatile front office/living room and a formal dining room/craft room. The eat-in kitchen has been updated with professionally-painted cabinets, new stainless appliances (new R/F and Micro; Range and D/W are newer), new quartz countertops, and bright color-choice LED lighting. The large fireplace room joins the deck with a view of the deep backyard. Upstairs offers 4 spacious bedrooms and 3 full bathrooms; both the primary suite and another bedroom have adjoining full bathrooms! The primary suite offers 2 walk-in closets, a sitting room, large main area, and a bathroom that has been extensively remodeled with a new soaker tub, new tile, 3x5 frameless glass shower, and a new 72in double-bowl quartz vanity. In fact, all vanities are new upstairs. The basement offers a second laundry room, inner craft/recreation room, and large recreation room with walk-out sliding glass doors, kitchenette, and another full bathroom with a jacuzzi tub. New carpet and paint throughout. New furnace and AC with accompanying transferable warranty will be installed as soon as the property is under contract. Large extra deep garage with plenty of storage. This home offers an incredible value in one of the area's most desirable school districts. Conveniently located near Meridian/SR-31, shopping, dining, parks, and everything Westfield has to offer.
© 2026 Metropolitan Indianapolis Board of REALTORS®. IDX information is provided exclusively for consumers' personal, non-commercial use and may not be used for any purpose other than to identify prospective properties consumers may be interested in purchasing. Information is deemed reliable but is not guaranteed accurate by the BLC® listing service or Vision One Real Estate.
Based on information submitted to the MLS GRID as of 2026-10-17T00:25:20.93. All data is obtained from various sources and may not have been verified by broker or MLS GRID. Supplied Open House Information is subject to change without notice. All information should be independently reviewed and verified for accuracy. Properties may or may not be listed by the office/agent presenting the information.
Click here for MLS GRID DMCA Notice