



Skip To Content

2059 S Andover Court

Martinsville, IN 46151
  • $325,000
  • STATUS: Active
  • ON SITE: 11 Days
  • MLS #: 22134194
UPDATED: 24 min ago
$325,000
  • 3
    BEDS
  • 0.64
    ACRES
  • 2
    BATHS
  • 0
    1/2 BATHS
  • 1,562
    SQFT
  • $208
    $/SQFT
Neighborhood:
Type:
Single-Family Home
Built:
1991
County:

School Information

School District:

Description

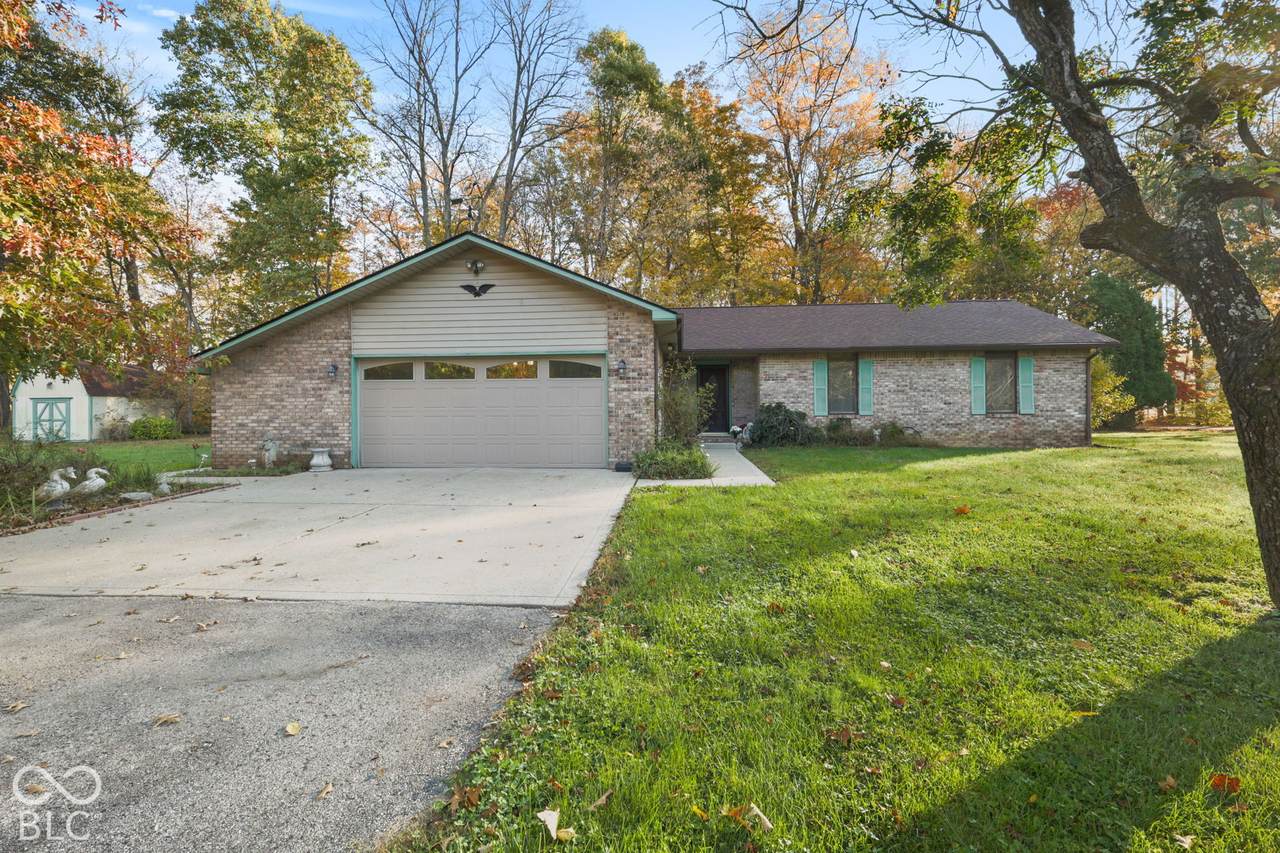
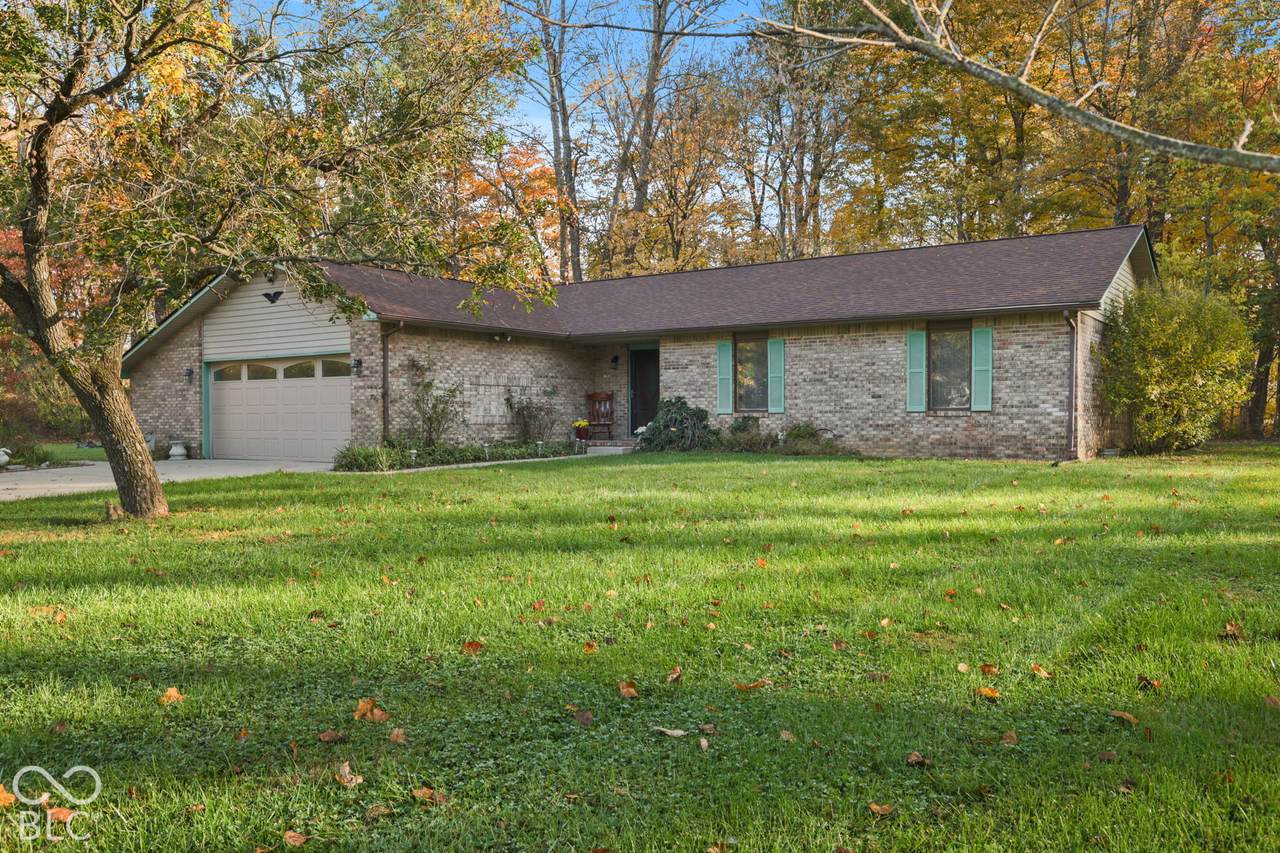
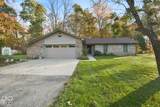
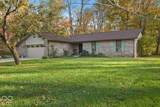
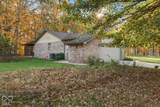
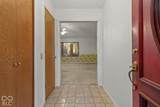
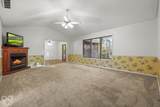
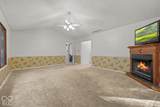
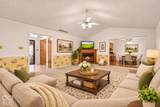
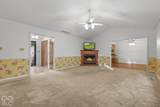
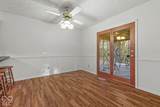
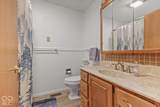
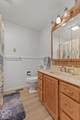
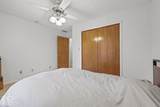
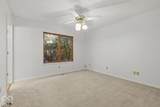
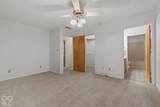
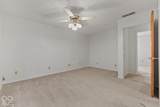
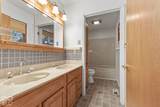
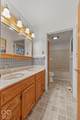
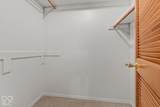
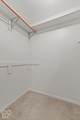
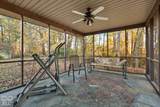
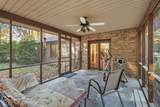
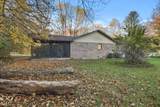
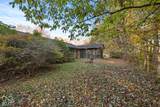
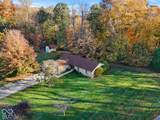
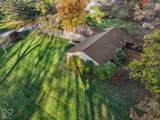
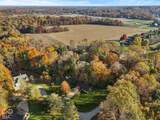
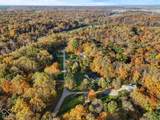
**Enjoy the Lifestyle of Painted Hills!** Situated on two lots on a quiet cul-de-sac, this charming 3-bedroom, 2-bath home offers a desirable corner location and comfortable living in a community filled with amenities! The spacious living room features vaulted ceilings and a cozy fireplace, while the breakfast room opens to a screened patio, perfect for relaxing and enjoying the outdoors. All three bedrooms are generously sized, including the primary suite with a private full bath and walk-in closet. A 2-car attached garage adds convenience and extra storage. Living in Painted Hills means enjoying resort-style amenities right in your neighborhood! Take advantage of the clubhouse with a private restaurant and bar, swimming pool, pickleball courts, beach volleyball, dog park, playground, beach, multiple swim docks, and year-round community events. Just minutes away, enjoy live music, dining, and drinks at Cedar Creek Winery, Distillery & Brewery, or shop local at the Martin Farms Farmers Market. **More than just a home, it's a lifestyle!** Don't miss your opportunity to enjoy everything Painted Hills has to offer.

Monthly Payment Calculator


© 2026 Metropolitan Indianapolis Board of REALTORS®. IDX information is provided exclusively for consumers' personal, non-commercial use and may not be used for any purpose other than to identify prospective properties consumers may be interested in purchasing. Information is deemed reliable but is not guaranteed accurate by the BLC® listing service or Vision One Real Estate.

Based on information submitted to the MLS GRID as of 2026-11-13T15:26:34.733. All data is obtained from various sources and may not have been verified by broker or MLS GRID. Supplied Open House Information is subject to change without notice. All information should be independently reviewed and verified for accuracy. Properties may or may not be listed by the office/agent presenting the information.
Click here for MLS GRID DMCA Notice
www.visiononerealestate.com/homes/183262247
Print Image

2059 S Andover Court Martinsville, IN 46151

  • Price: $325,000
  • Status: Active
  • On Site: 11 Days
  • Updated: 24 min ago
  • MLS #: 22134194
3
Beds
2
Baths
0
½ Baths
0.64
Acres
1,562
SQFT
$208
$/SQFT
1991
Built
Neighborhood:
Painted Hills
County:
Morgan
Area:
5512 - Morgan - Washington
Middle School:
John R. Wooden Middle School
High School:
Martinsville High School
School District:
Martinsville Msd
Property Description
**Enjoy the Lifestyle of Painted Hills!** Situated on two lots on a quiet cul-de-sac, this charming 3-bedroom, 2-bath home offers a desirable corner location and comfortable living in a community filled with amenities! The spacious living room features vaulted ceilings and a cozy fireplace, while the breakfast room opens to a screened patio, perfect for relaxing and enjoying the outdoors. All three bedrooms are generously sized, including the primary suite with a private full bath and walk-in closet. A 2-car attached garage adds convenience and extra storage. Living in Painted Hills means enjoying resort-style amenities right in your neighborhood! Take advantage of the clubhouse with a private restaurant and bar, swimming pool, pickleball courts, beach volleyball, dog park, playground, beach, multiple swim docks, and year-round community events. Just minutes away, enjoy live music, dining, and drinks at Cedar Creek Winery, Distillery & Brewery, or shop local at the Martin Farms Farmers Market. **More than just a home, it's a lifestyle!** Don't miss your opportunity to enjoy everything Painted Hills has to offer.
Exterior Features

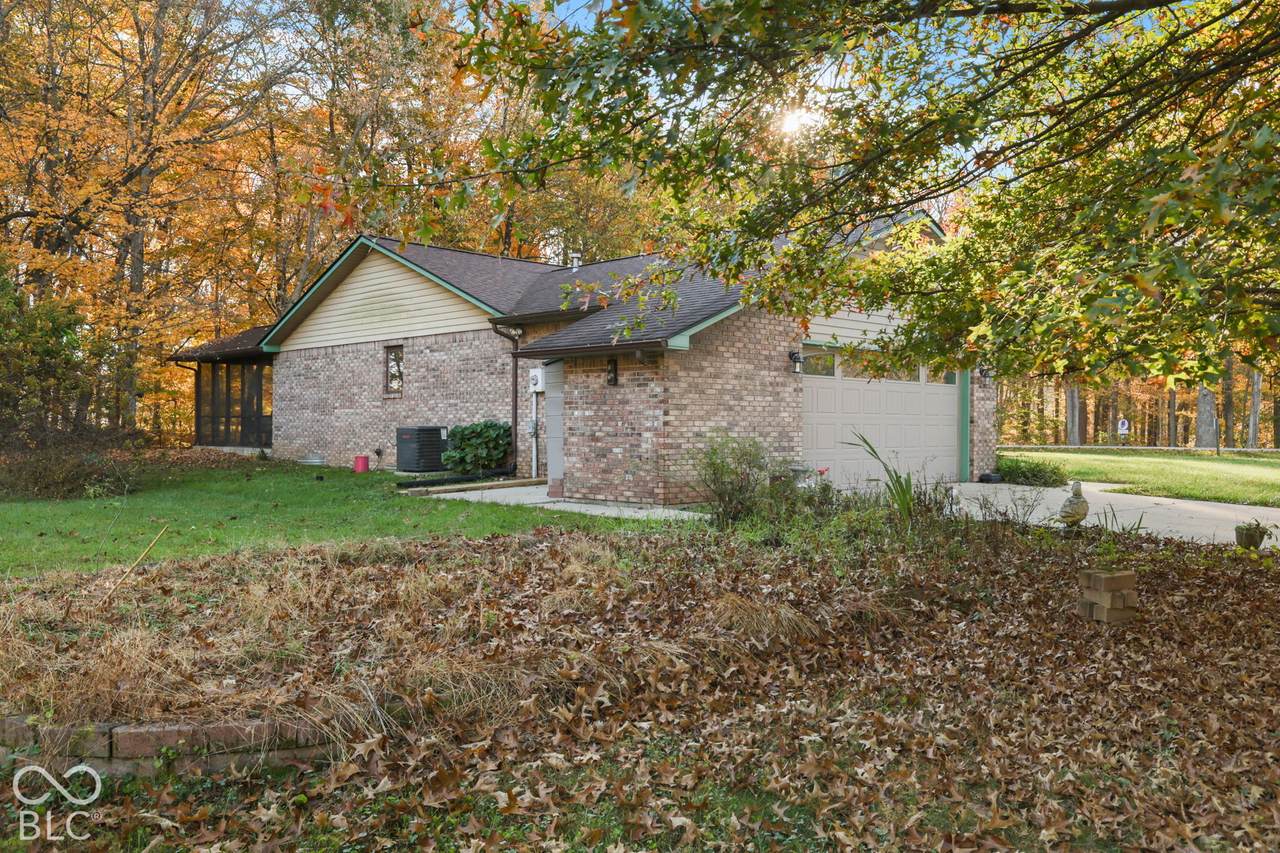
Architectural Style Ranch Construction Materials Brick Foundation Details Block Garage Parking Other Finished GarageService Door Garage Sq Ft 520 Garage YN Yes Horse Amenities None Levels One Lot Information Corner LotMature TreesWooded Parking Features Attached Porch Screened Waterfront Features Water Access Waterfront YN Yes

Interior Features

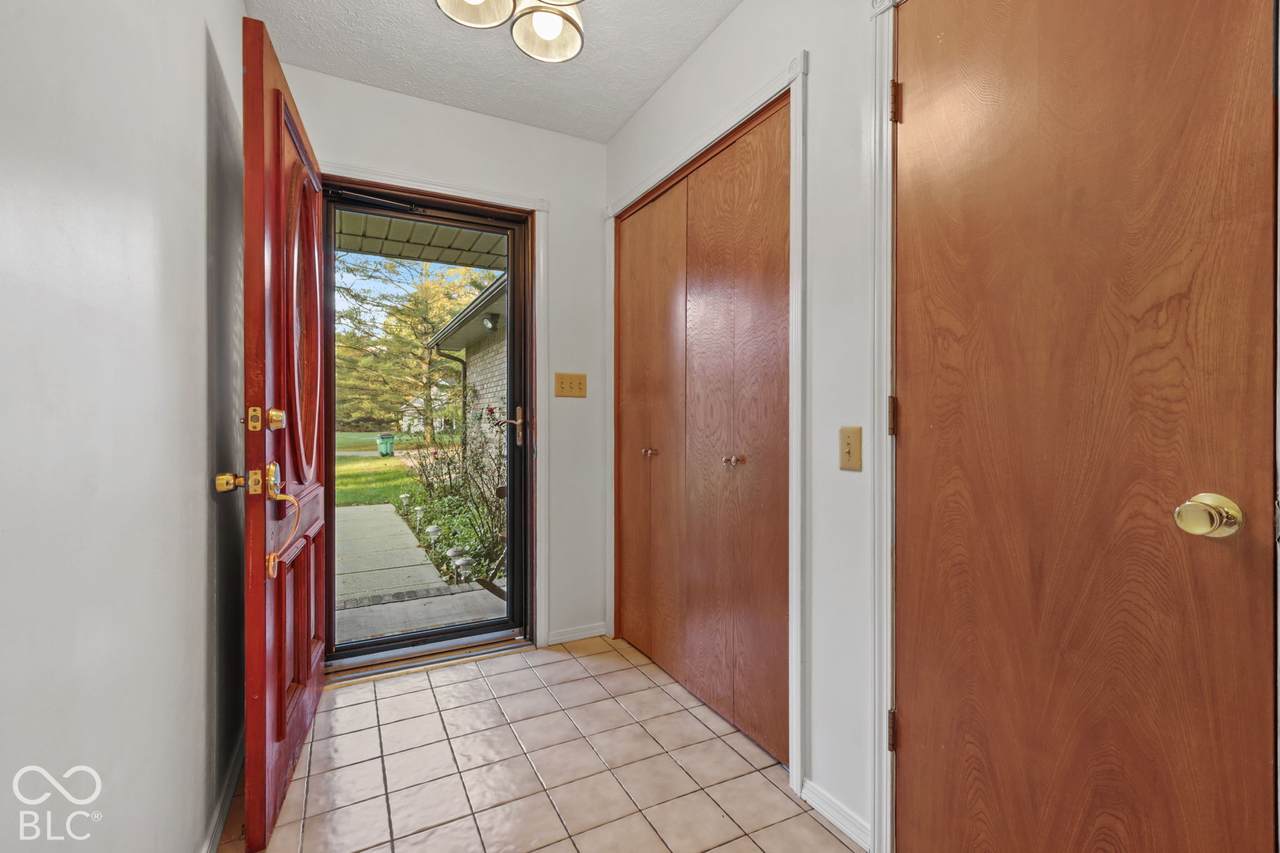
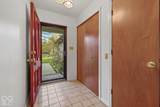
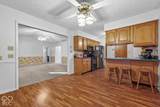
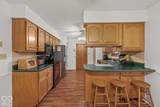
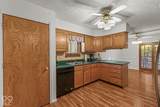
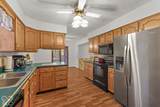
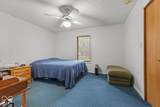
Appliances DishwasherDisposalGas Water HeaterGas OvenRefrigerator Basement YN No Building Area Total 1562 Cooling Central Air Eating Area Breakfast RoomDining Combo/Kitchen Fireplace Features Blower FanGas LogGreat Room Fireplaces Total 1 Full Baths Basement 0 Full Baths Main 2 Full Baths MU 2 Full Baths Upper 0 Half Baths Basement 0 Half Baths Main 0 Half Baths MU 0 Half Baths Upper 0 Heating Forced AirPropane Interior Features Attic Pull Down StairsCathedral Ceiling(s)Entrance FoyerWalk-In Closet(s)Wood Work Painted Main Level Bedrooms 3 Main Level Sq Ft 1562 Primary Bedroom Description Closet Walk in Rooms Great Room (Main Level 15x20) Breakfast Room (Main Level 14x10) Bedroom 3 (Main Level 12x13) Bedroom 2 (Main Level 12x13) Kitchen (Main Level 14x11) Master Bedroom (Main Level 16x12) Rooms MU 6 Rooms Total MU 6 Sq Ft MU 1562 Upper Sq Ft 0

Property Features

Accessibility Features YN No Acres 1/2-1 Acre Association Fee 750 Association Fee Frequency Annually Association Fee Includes Association Home OwnersClubhouseEntrance CommonParkPlaygroundSnow RemovalTennis Court(s) Association YN Yes Dpr YN Yes Hoa Disclosures Covenants & Restrictions New Construction YN No Other Equipment Security System Owned Ownership Interest Types Mandatory Fee Possession Negotiable Property Attached YN No Property Sub Type Single Family Residence Rooms Total 6 Semi Annual Property Tax Amt 625.36 Solid Waste No Special Listing Conditions As Is Tax Exemption Homestead Tax Exemption Tax Year 2025 Township Washington Transaction Type Sale Utilities Electricity ConnectedNatural Gas ConnectedSeptic SystemWater Connected Water Source Private

Listing provided courtesy of The Modglin Group: . © 2026 Metropolitan Indianapolis Board of REALTORS®. Information Deemed Reliable But Not Guaranteed.


© 2026 Metropolitan Indianapolis Board of REALTORS®. IDX information is provided exclusively for consumers' personal, non-commercial use and may not be used for any purpose other than to identify prospective properties consumers may be interested in purchasing. Information is deemed reliable but is not guaranteed accurate by the BLC® listing service or Vision One Real Estate.

Based on information submitted to the MLS GRID as of 2026-11-13T15:26:34.733. All data is obtained from various sources and may not have been verified by broker or MLS GRID. Supplied Open House Information is subject to change without notice. All information should be independently reviewed and verified for accuracy. Properties may or may not be listed by the office/agent presenting the information.
Click here for MLS GRID DMCA Notice
 
https://bt-photos.global.ssl.fastly.net/indy/1280_boomver_1_22134194-1.jpg https://bt-photos.global.ssl.fastly.net/indy/1280_boomver_1_22134194-1.jpg https://bt-photos.global.ssl.fastly.net/indy/1280_boomver_1_22134194-1.jpg
Logo
Vision One Real Estate
826 E Greyhound Pass
Carmel IN, 46032