





Skip To Content

1962 Fairmount Drive

Greenfield, IN 46140
  • $310,000
  • STATUS: Active
  • ON SITE: 15 Days
  • MLS #: 22128174
Price Reduced
UPDATED: 224 min ago
$310,000
  • 3
    BEDS
  • 0.17
    ACRES
  • 2
    BATHS
  • 0
    1/2 BATHS
  • 1,490
    SQFT
  • $208
    $/SQFT
Type:
Single-Family Home
Built:
2021
County:

School Ratings & Info

Description

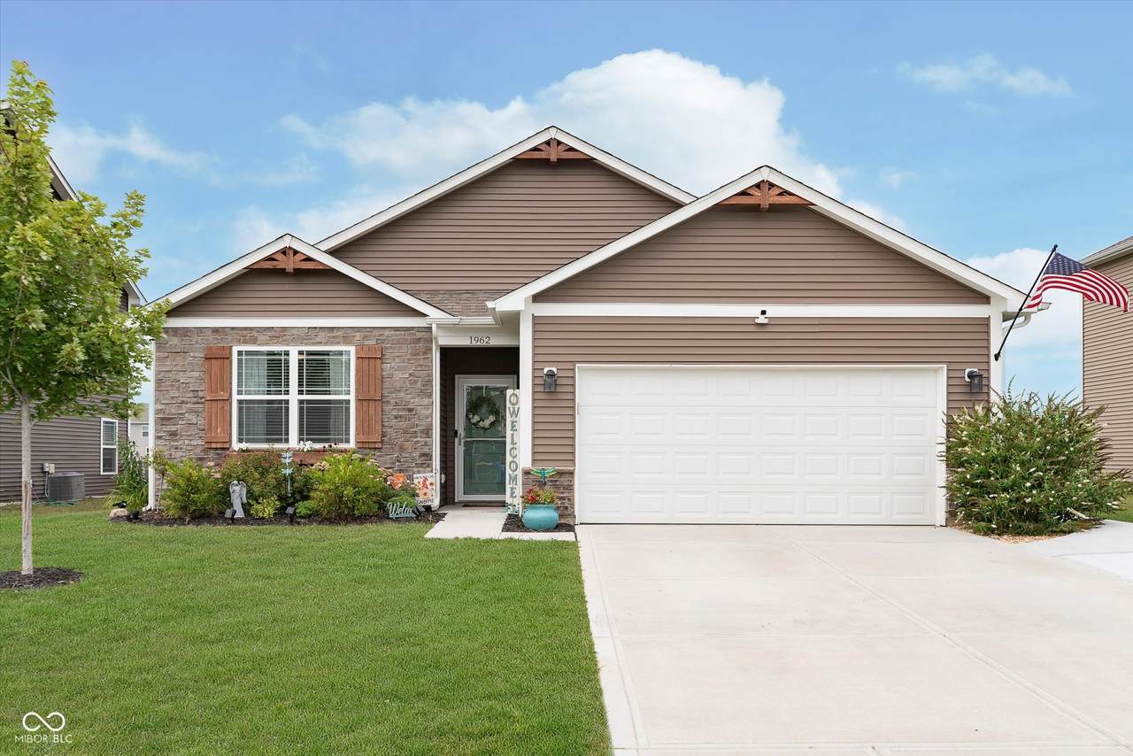
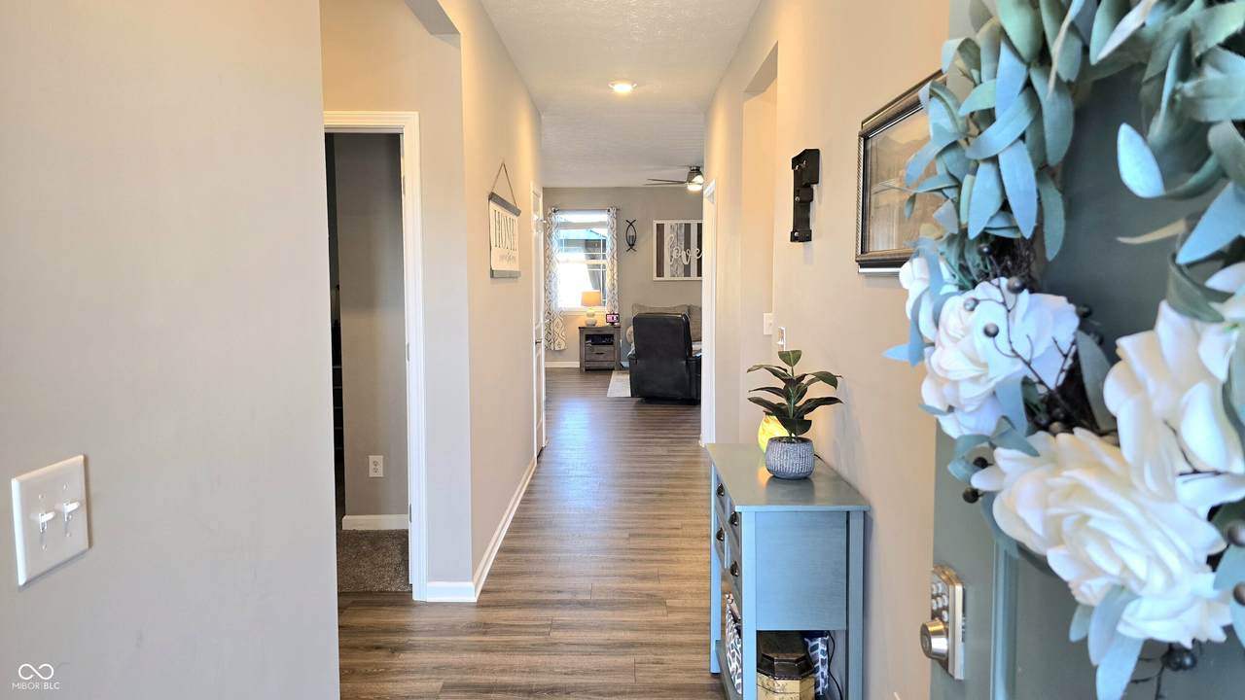
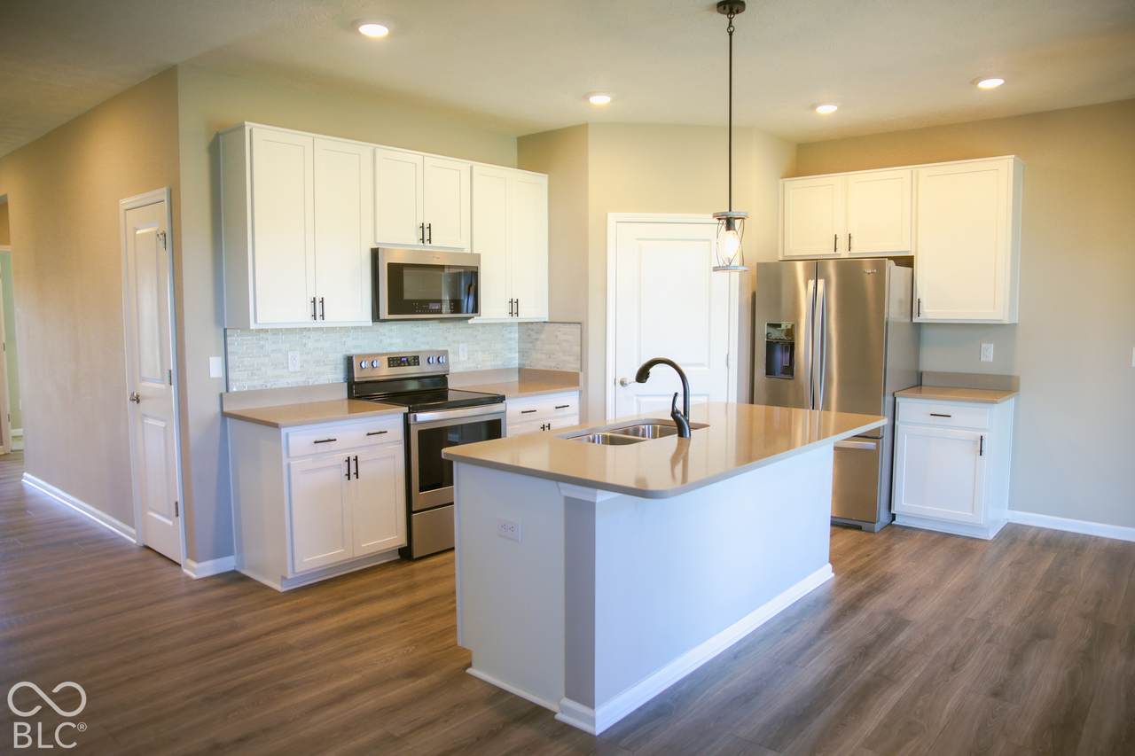
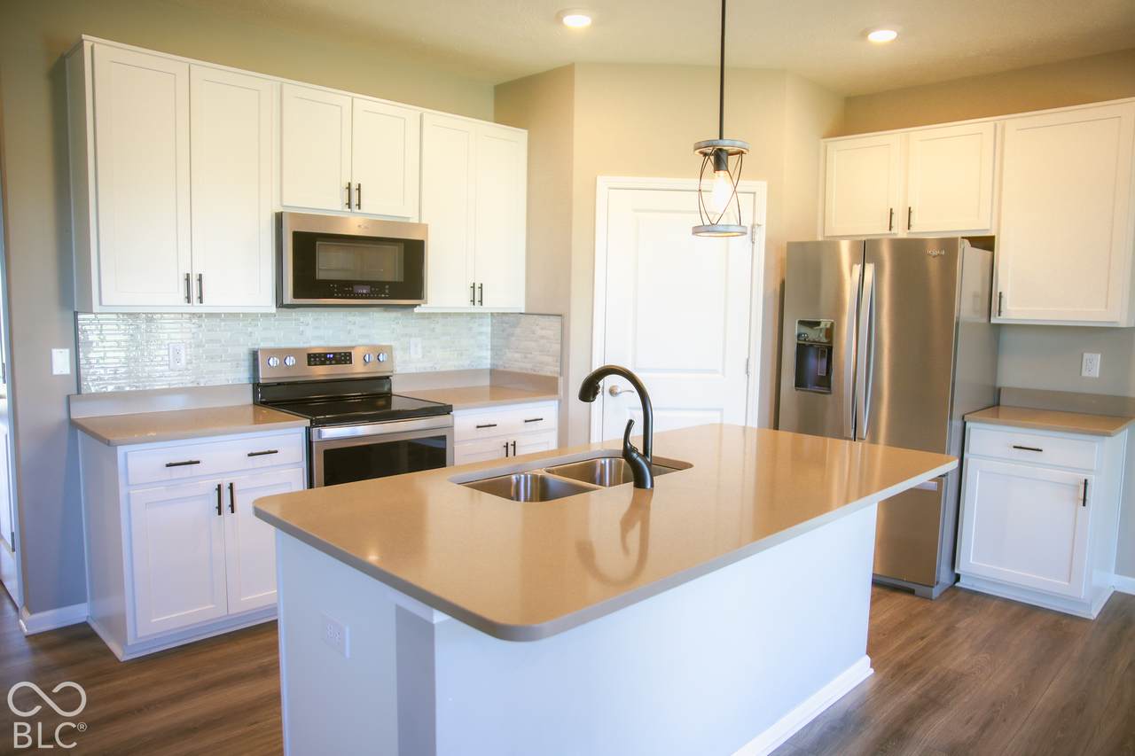
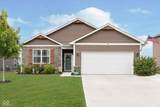
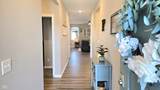
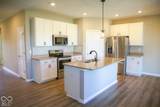
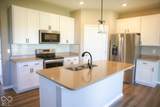
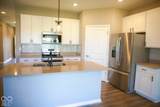
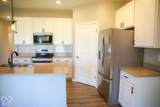
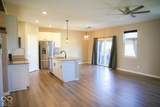
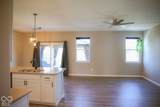
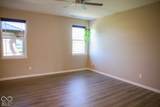
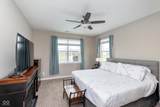
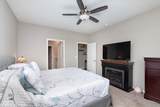
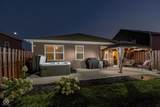
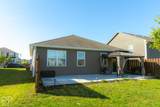
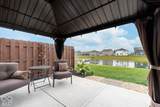
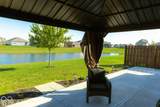
See this beautiful Ranch home with Stone facade as well as added cedar gable brackets, cedar flower box, cedar shutters and upgraded landscaping. The layout includes upgraded 9' ceilings, upgraded luxury vinyl plank flooring and open concept in main living area with plenty of window space and sliding patio door that makes for great views of the pond. The kitchen features upgraded white cabinets, brushed nickel hardware, quartz countertops, mosaic backsplash, upgraded stainless steel appliances and upgraded light fixtures. Primary suite is situated in the back of the home for additional privacy and includes double vanity, white cabinets, quartz countertop and spacious walk-in closet. The back exterior of the home has extended 27x12 patio, 12x10 Gazebo, privacy fencing, and updated landscaping. The driveway has been extended and includes additional walkway to side of the home. Additional upgrades include epoxy flooring in the completely finished garage and a 6 person capacity water softener. Located just minutes from shopping, restaurants, healthcare facilities, I70, US40 and State Rd 9!

Monthly Payment Calculator


© 2026 Metropolitan Indianapolis Board of REALTORS®. IDX information is provided exclusively for consumers' personal, non-commercial use and may not be used for any purpose other than to identify prospective properties consumers may be interested in purchasing. Information is deemed reliable but is not guaranteed accurate by the BLC® listing service or Vision One Real Estate.

Based on information submitted to the MLS GRID as of 2026-10-15T00:24:56.74. All data is obtained from various sources and may not have been verified by broker or MLS GRID. Supplied Open House Information is subject to change without notice. All information should be independently reviewed and verified for accuracy. Properties may or may not be listed by the office/agent presenting the information.
Click here for MLS GRID DMCA Notice
www.visiononerealestate.com/homes/181650821
Print Image

1962 Fairmount Drive Greenfield, IN 46140

  • Price: $310,000
  • Status: Active
  • On Site: 15 Days
  • Updated: 224 min ago
  • MLS #: 22128174
3
Beds
2
Baths
0
½ Baths
0.17
Acres
1,490
SQFT
$208
$/SQFT
2021
Built
Neighborhood:
Meridian North At Springhurst
County:
Hancock
Area:
3005 - Hancock - Center
School District:
Greenfield-Central Com Schools
Property Description
See this beautiful Ranch home with Stone facade as well as added cedar gable brackets, cedar flower box, cedar shutters and upgraded landscaping. The layout includes upgraded 9' ceilings, upgraded luxury vinyl plank flooring and open concept in main living area with plenty of window space and sliding patio door that makes for great views of the pond. The kitchen features upgraded white cabinets, brushed nickel hardware, quartz countertops, mosaic backsplash, upgraded stainless steel appliances and upgraded light fixtures. Primary suite is situated in the back of the home for additional privacy and includes double vanity, white cabinets, quartz countertop and spacious walk-in closet. The back exterior of the home has extended 27x12 patio, 12x10 Gazebo, privacy fencing, and updated landscaping. The driveway has been extended and includes additional walkway to side of the home. Additional upgrades include epoxy flooring in the completely finished garage and a 6 person capacity water softener. Located just minutes from shopping, restaurants, healthcare facilities, I70, US40 and State Rd 9!
Exterior Features

Architectural Style Ranch Construction Materials StoneVinyl Siding Foundation Details Slab Garage Parking Other Keyless Entry Garage Sq Ft 462 Garage YN Yes Horse Amenities None Levels One Lot Information SidewalksStreet Lights Parking Features Attached Porch PatioCovered View Pond View YN Yes

Interior Features

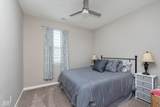
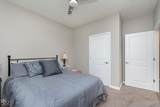
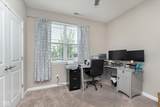
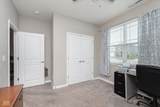
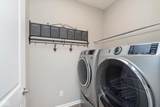
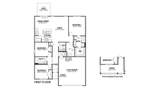
Appliances DishwasherDisposalGas Water HeaterMicrowaveElectric OvenRefrigerator Basement YN No Building Area Total 1490 Cooling Central Air Eating Area Breakfast Room Fireplaces Total 0 Full Baths Basement 0 Full Baths Main 2 Full Baths MU 2 Full Baths Upper 0 Half Baths Basement 0 Half Baths Main 0 Half Baths MU 0 Half Baths Upper 0 Heating Forced AirGas Interior Features High CeilingsWalk-In Closet(s)Hi-Speed Internet AvailblKitchen IslandPantry Main Level Bedrooms 3 Main Level Sq Ft 1490 Primary Bedroom Description Closet Walk in Rooms Breakfast Room (Main Level 13x9) Kitchen (Main Level 13x10) Master Bedroom (Main Level 13x15) Bedroom 2 (Main Level 11x11) Bedroom 3 (Main Level 11x11) Laundry (Main Level 8x7) Great Room (Main Level 13x19) Rooms MU 7 Rooms Total MU 7 Sq Ft MU 1490 Upper Sq Ft 0

Property Features

Accessibility Features YN No Acres <1/4 Acre Association Fee 325 Association Fee Frequency Annually Association Fee Includes Management Association YN Yes Dpr YN Yes Hoa Disclosures Covenants & Restrictions Laundry Main Level New Construction YN No Other Equipment Smoke Alarm Ownership Interest Types Mandatory Fee Possession Closing Property Attached YN No Property Sub Type Single Family Residence Rooms Total 7 Semi Annual Property Tax Amt 1062 Solid Waste No Tax Year 2025 Township Center Transaction Type Sale Utilities Cable AvailableNatural Gas Connected Water Source Public

Listing provided courtesy of Highgarden Real Estate: . © 2026 Metropolitan Indianapolis Board of REALTORS®. Information Deemed Reliable But Not Guaranteed.


© 2026 Metropolitan Indianapolis Board of REALTORS®. IDX information is provided exclusively for consumers' personal, non-commercial use and may not be used for any purpose other than to identify prospective properties consumers may be interested in purchasing. Information is deemed reliable but is not guaranteed accurate by the BLC® listing service or Vision One Real Estate.

Based on information submitted to the MLS GRID as of 2026-10-15T00:24:56.74. All data is obtained from various sources and may not have been verified by broker or MLS GRID. Supplied Open House Information is subject to change without notice. All information should be independently reviewed and verified for accuracy. Properties may or may not be listed by the office/agent presenting the information.
Click here for MLS GRID DMCA Notice
 
https://bt-photos.global.ssl.fastly.net/indy/1280_boomver_1_22128174-1.jpg https://bt-photos.global.ssl.fastly.net/indy/1280_boomver_1_22128174-1.jpg https://bt-photos.global.ssl.fastly.net/indy/1280_boomver_1_22128174-1.jpg
Logo
Vision One Real Estate
826 E Greyhound Pass
Carmel IN, 46032