











Skip To Content

19352 Pathway Pointe

Noblesville, IN 46062
  • $358,000
  • STATUS: Active
  • ON SITE: 4 Days
  • MLS #: 22128607
New On Site 4 Days Ago
$358,000
  • 3
    BEDS
  • 0.25
    ACRES
  • 2
    BATHS
  • 1
    1/2 BATHS
  • 2,254
    SQFT
  • $159
    $/SQFT
Neighborhood:
Type:
Single-Family Home
Built:
2004
County:

School Information

Elementary School:
School District:

Description

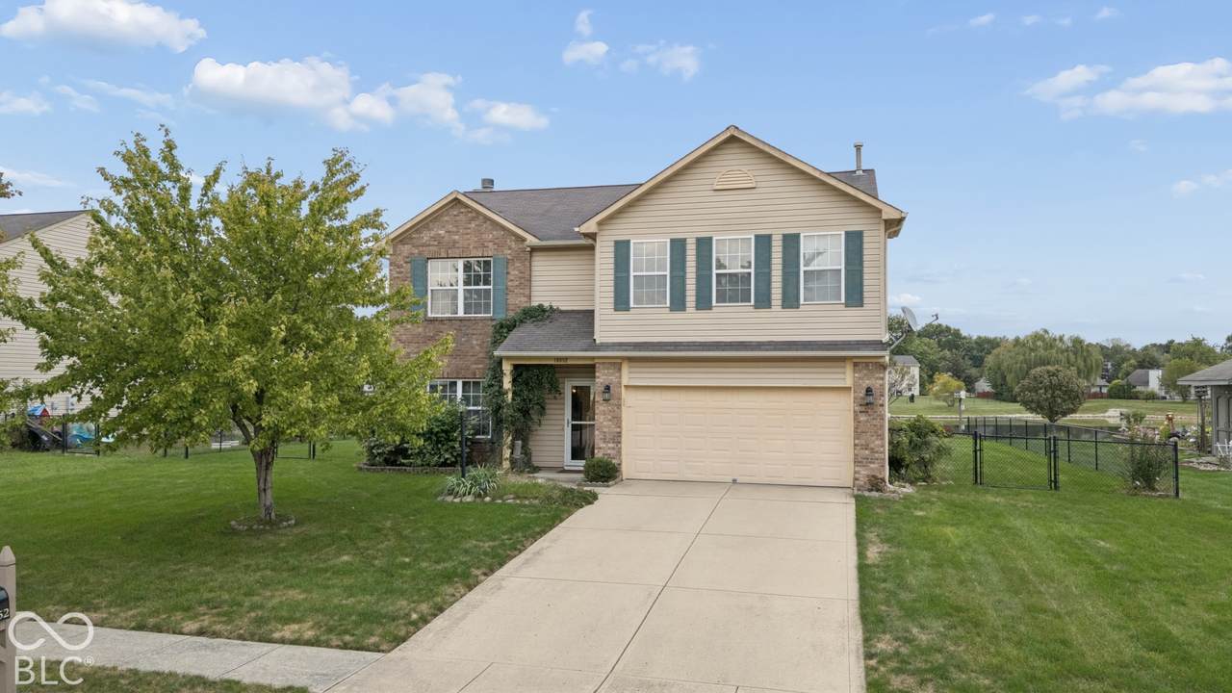
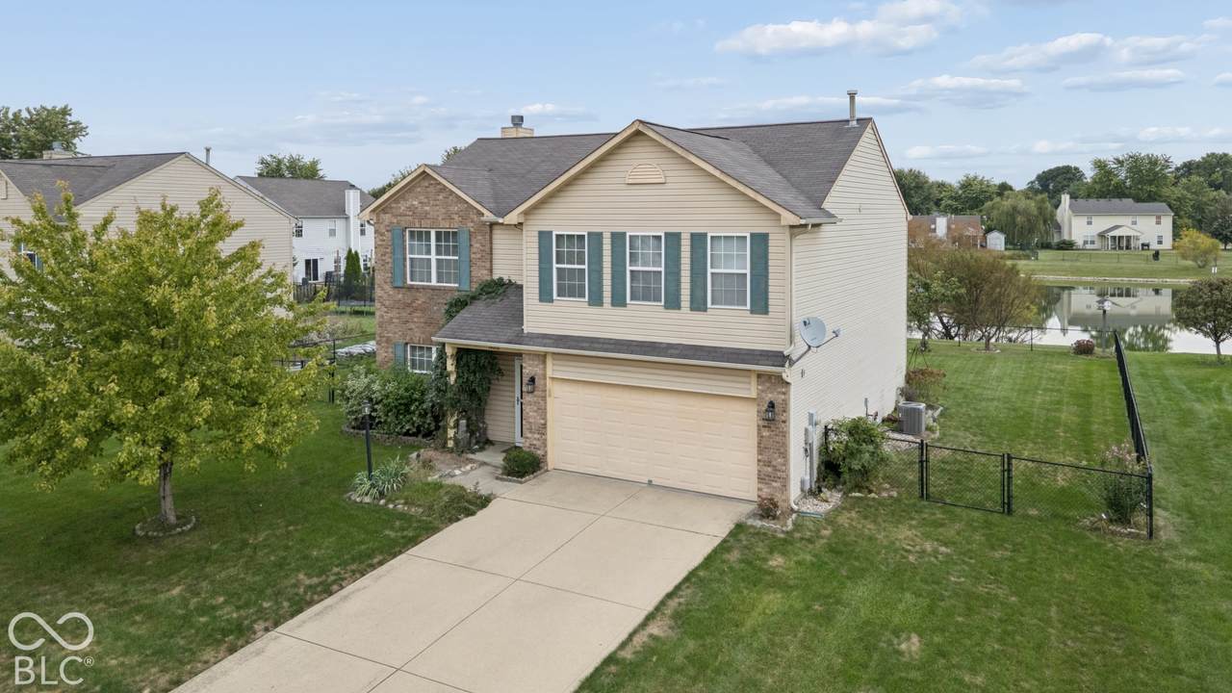
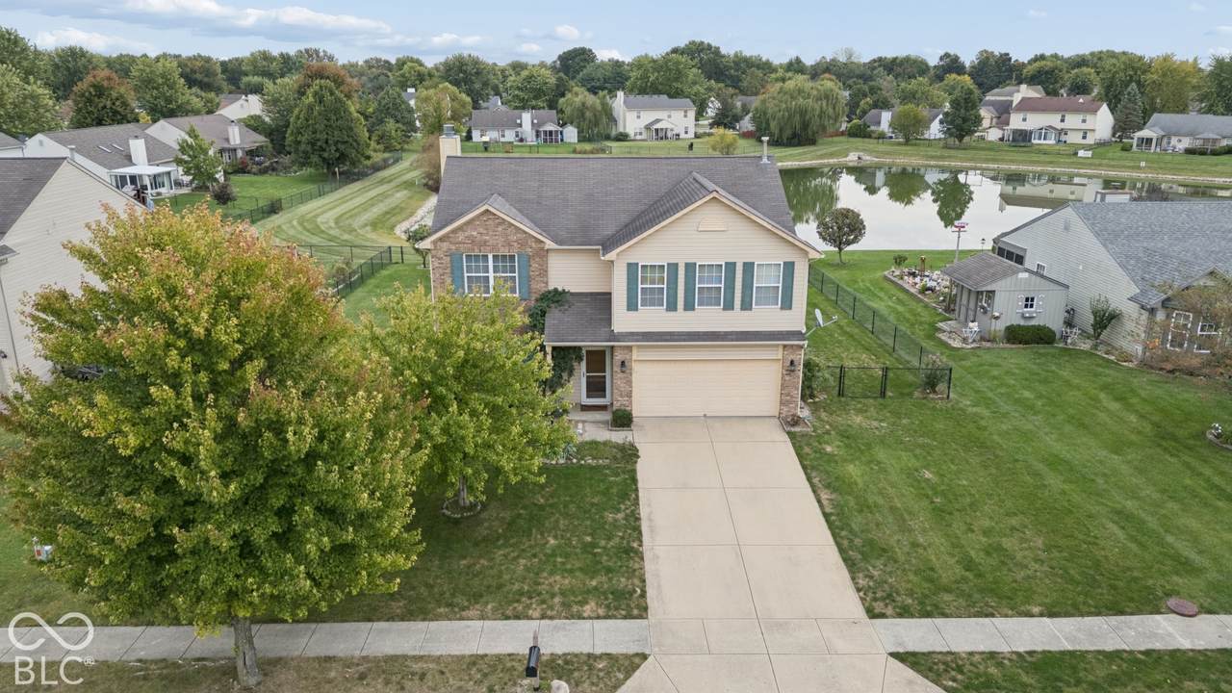
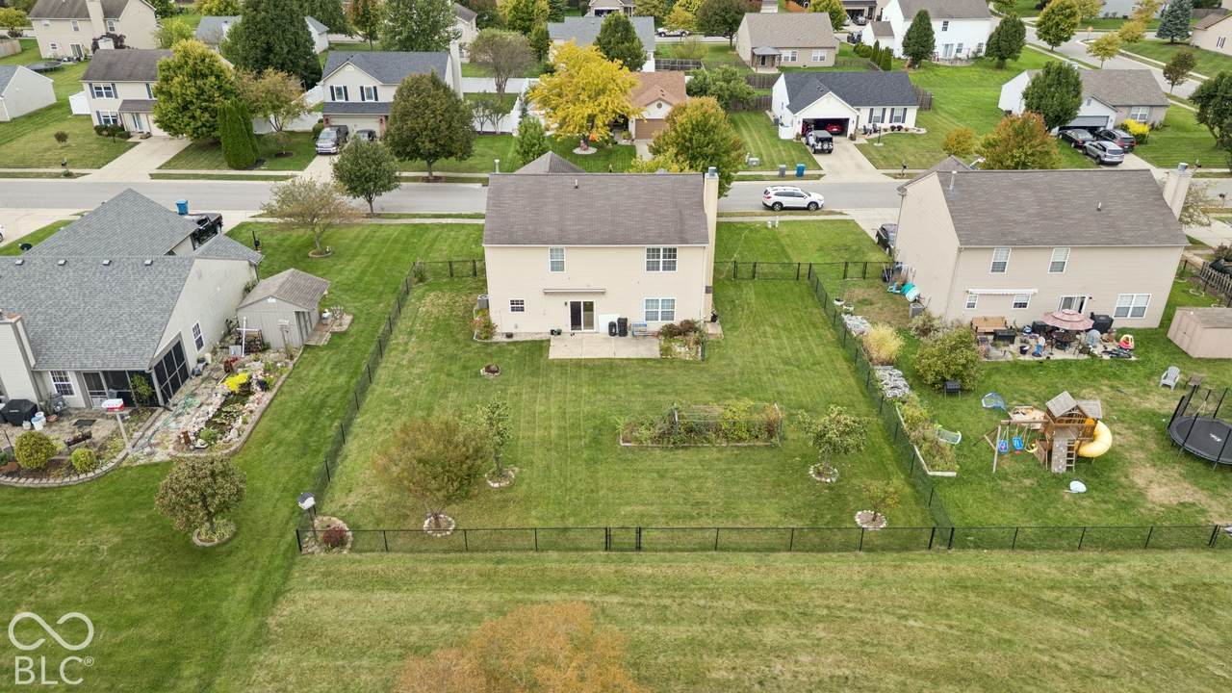
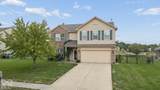
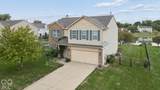
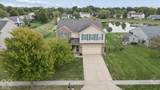
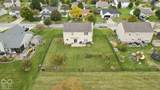
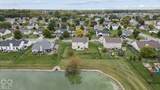
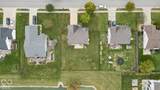
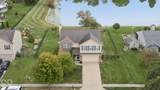
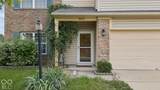
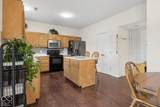
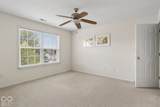
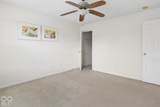
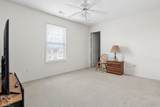
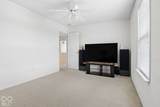
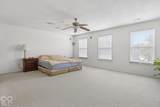
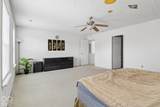
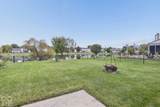
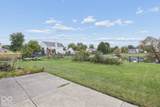
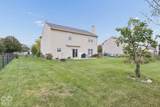
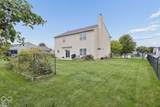
Tucked into the sought-after Morse community in Noblesville, this beautifully maintained 3-bedroom, 2.5-bath home offers the perfect blend of comfort, style, and outdoor living. Step inside to gleaming hardwood floors that flow throughout the main level, anchored by a stunning gas fireplace that makes the living space feel warm and inviting year-round. Upstairs, you'll find all three bedrooms plus two full bathrooms, each bedroom featuring a walk-in closet for generous storage and everyday convenience. The spacious primary suite provides a relaxing retreat at the end of the day, complete with its own walk-in closet. Out back, unwind under the covered patio awning while overlooking a serene pond view - a peaceful spot for morning coffee or evening entertaining. The fenced backyard adds a sense of security, ideal for pets, play, or simply enjoying your own outdoor space.

Monthly Payment Calculator


© 2026 Metropolitan Indianapolis Board of REALTORS®. IDX information is provided exclusively for consumers' personal, non-commercial use and may not be used for any purpose other than to identify prospective properties consumers may be interested in purchasing. Information is deemed reliable but is not guaranteed accurate by the BLC® listing service or Vision One Real Estate.

Based on information submitted to the MLS GRID as of 2026-10-06T00:24:54.437. All data is obtained from various sources and may not have been verified by broker or MLS GRID. Supplied Open House Information is subject to change without notice. All information should be independently reviewed and verified for accuracy. Properties may or may not be listed by the office/agent presenting the information.
Click here for MLS GRID DMCA Notice
www.visiononerealestate.com/homes/181734530
Print Image

19352 Pathway Pointe Noblesville, IN 46062

  • Price: $358,000
  • Status: Active
  • On Site: 4 Days
  • MLS #: 22128607
3
Beds
2
Baths
1
½ Baths
0.25
Acres
2,254
SQFT
$159
$/SQFT
2004
Built
Neighborhood:
Morse Pointe
County:
Hamilton
Area:
2914 - Hamilton - Noblesville
Elementary School:
Hinkle Creek Elementary School
Middle School:
Noblesville West Middle School
High School:
Noblesville High School
School District:
Noblesville Schools
Property Description
Tucked into the sought-after Morse community in Noblesville, this beautifully maintained 3-bedroom, 2.5-bath home offers the perfect blend of comfort, style, and outdoor living. Step inside to gleaming hardwood floors that flow throughout the main level, anchored by a stunning gas fireplace that makes the living space feel warm and inviting year-round. Upstairs, you'll find all three bedrooms plus two full bathrooms, each bedroom featuring a walk-in closet for generous storage and everyday convenience. The spacious primary suite provides a relaxing retreat at the end of the day, complete with its own walk-in closet. Out back, unwind under the covered patio awning while overlooking a serene pond view - a peaceful spot for morning coffee or evening entertaining. The fenced backyard adds a sense of security, ideal for pets, play, or simply enjoying your own outdoor space.
Exterior Features

Architectural Style Traditional Construction Materials BrickVinyl Siding Exterior Features OtherFire Pit Fencing Gate Foundation Details Slab Garage Sq Ft 400 Garage YN Yes Horse Amenities None Levels Two Lot Information AccessSidewalksStorm SewerStreet Lights Parking Features Attached View PondNeighborhoodWater View YN Yes Waterfront Features PondWaterfront Waterfront YN Yes

Interior Features

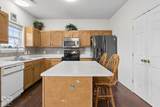
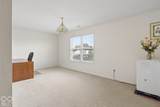
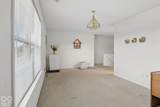
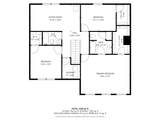
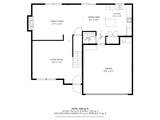
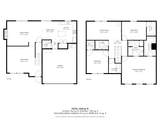
Appliances DishwasherDryerDisposalGas Water HeaterMicroHoodMicrowaveElectric OvenWasherWater Softener OwnedRefrigerator Basement YN No Building Area Total 2254 Cooling Central Air Eating Area Dining Combo/Kitchen Fireplace Features Family RoomLiving Room Fireplaces Total 1 Full Baths Basement 0 Full Baths Main 0 Full Baths MU 2 Full Baths Upper 2 Half Baths Basement 0 Half Baths Main 1 Half Baths MU 1 Half Baths Upper 0 Heating Natural Gas Interior Features Attic AccessBath Sinks Double MainWalk-In Closet(s)Breakfast BarKitchen Island Main Level Bedrooms 0 Main Level Sq Ft 934 Primary Bedroom Description Closet Walk in Rooms Dining Room (Main Level 9'3*10'6) Kitchen (Main Level 10'5*12'5) Laundry (Upper Level 7'1*8'2) Bedroom 2 (Upper Level 13'11*10'6) Bedroom 3 (Upper Level 12'4*13'2) Loft (Upper Level 19'10*10'6) Family Room (Main Level 21'7*14'3) Master Bedroom (Upper Level 19'6*15'7) Rooms MU 4 Rooms Total MU 4 Sq Ft MU 2254 Upper Sq Ft 1320

Property Features

Accessibility Features YN No Acres 1/4-1/2 Acre Association Fee 350 Association Fee Frequency Annually Association Fee Includes Other Association YN Yes Community Features CurbsSidewalksStreet LightsSuburban Current Financing ConventionalFHAVA Dpr YN Yes Hoa Disclosures Covenants & Restrictions Laundry Laundry Room New Construction YN No Other Equipment Satellite Dish Ownership Interest Types Mandatory Fee Possession ClosingNegotiable Property Attached YN Yes Property Sub Type Single Family Residence Rooms Total 4 Security Features Smoke Detector(s) Semi Annual Property Tax Amt 1684 Solid Waste No Special Listing Conditions As Is Tax Exemption Homestead Tax Exemption Tax Year 2025 Township Noblesville Transaction Type Sale Water Source Public

Listing provided courtesy of White Stag Realty, LLC: . © 2026 Metropolitan Indianapolis Board of REALTORS®. Information Deemed Reliable But Not Guaranteed.


© 2026 Metropolitan Indianapolis Board of REALTORS®. IDX information is provided exclusively for consumers' personal, non-commercial use and may not be used for any purpose other than to identify prospective properties consumers may be interested in purchasing. Information is deemed reliable but is not guaranteed accurate by the BLC® listing service or Vision One Real Estate.

Based on information submitted to the MLS GRID as of 2026-10-06T00:24:54.437. All data is obtained from various sources and may not have been verified by broker or MLS GRID. Supplied Open House Information is subject to change without notice. All information should be independently reviewed and verified for accuracy. Properties may or may not be listed by the office/agent presenting the information.
Click here for MLS GRID DMCA Notice
 
https://bt-photos.global.ssl.fastly.net/indy/1280_boomver_1_22128607-1.jpg https://bt-photos.global.ssl.fastly.net/indy/1280_boomver_1_22128607-1.jpg https://bt-photos.global.ssl.fastly.net/indy/1280_boomver_1_22128607-1.jpg
Logo
Vision One Real Estate
826 E Greyhound Pass
Carmel IN, 46032