







Description
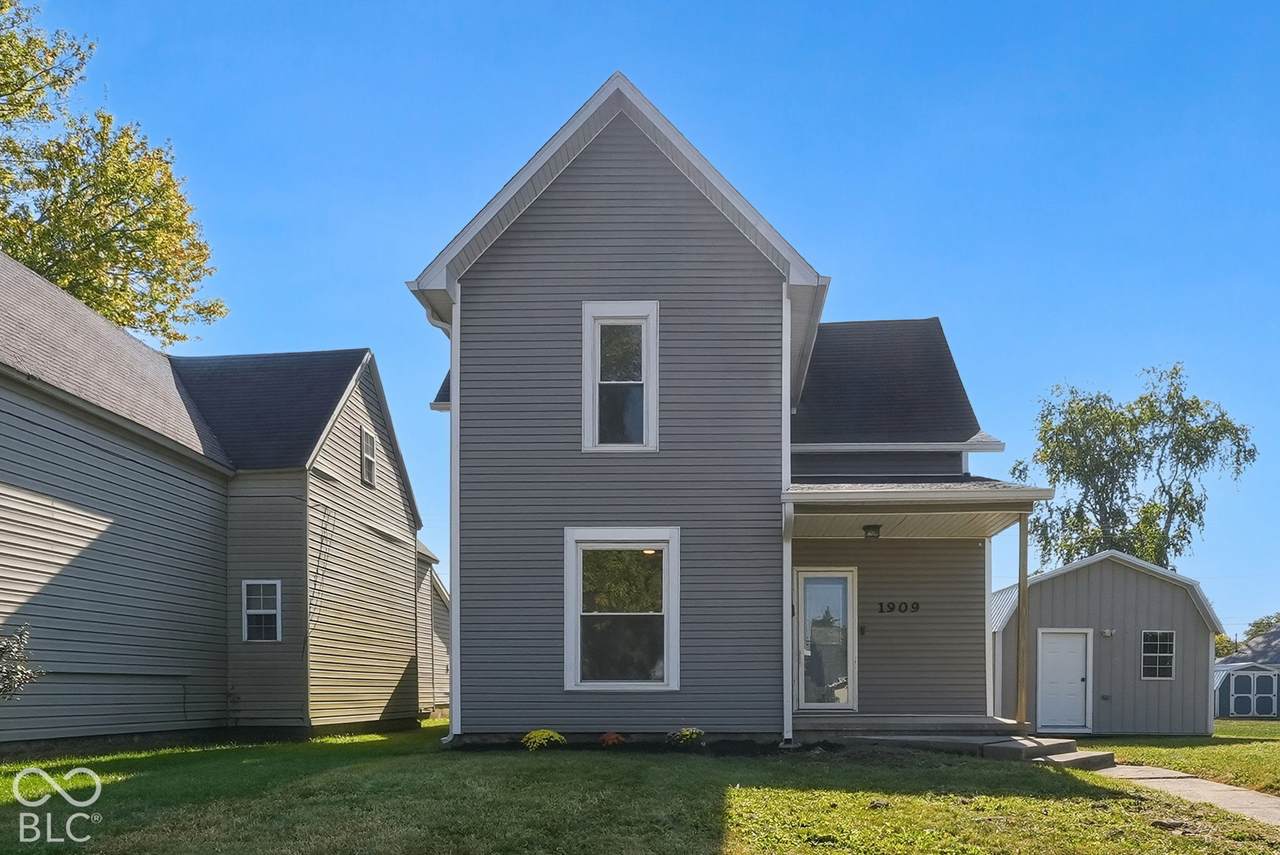
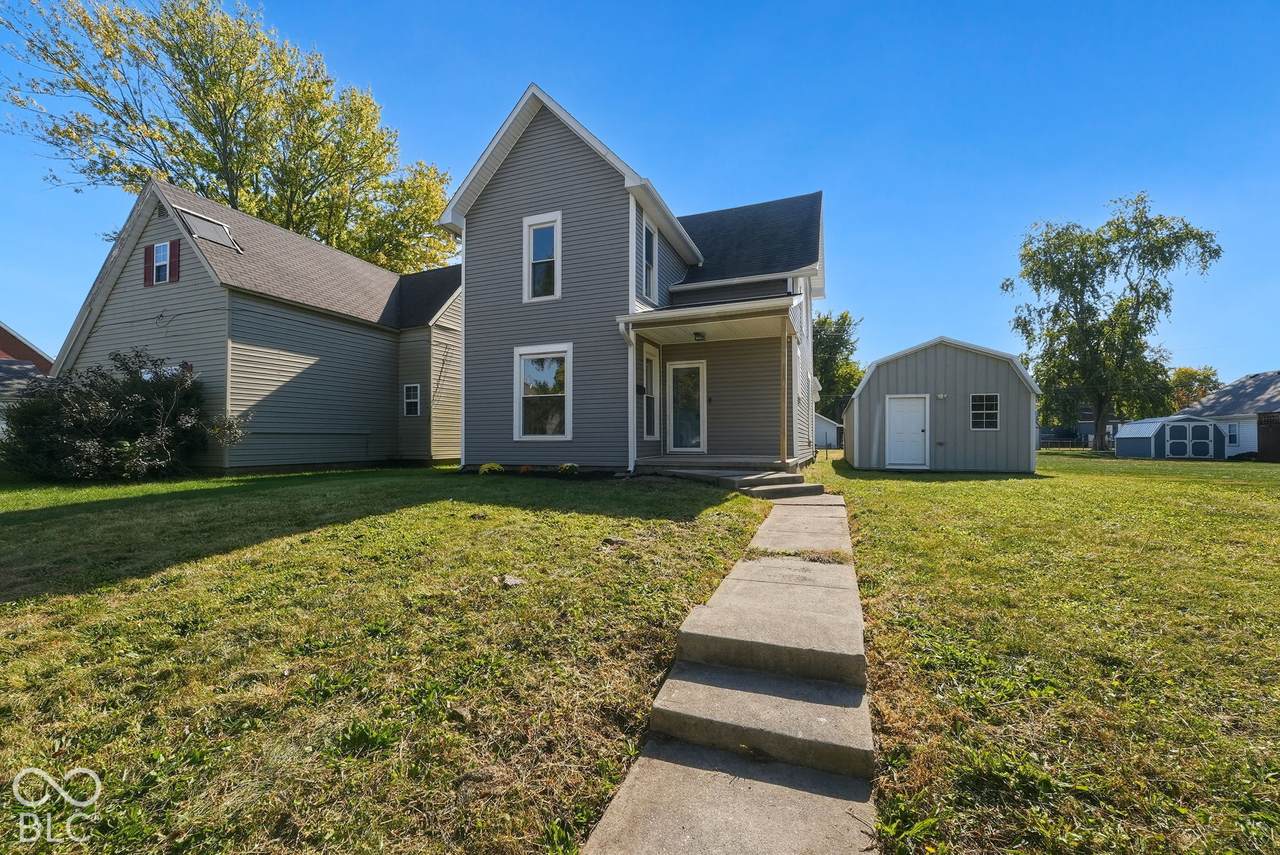
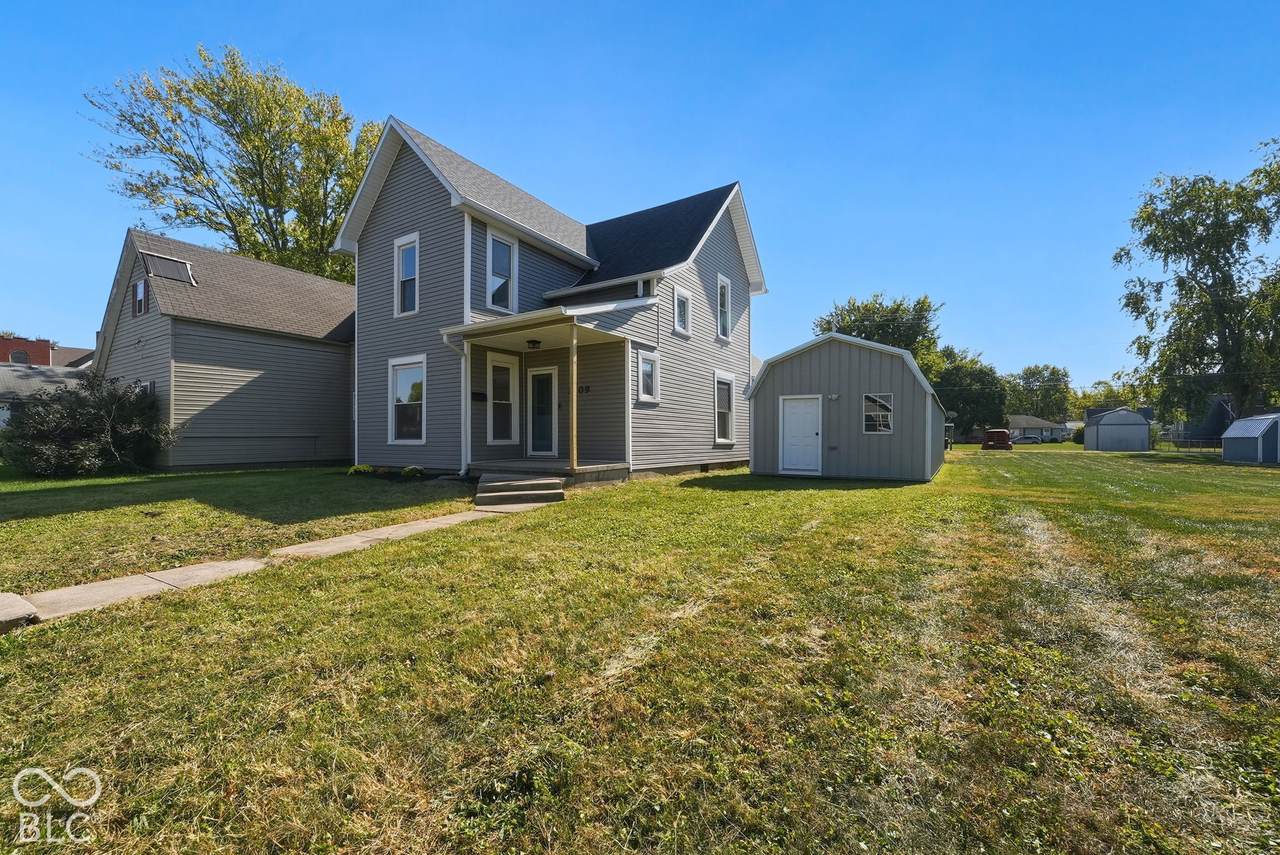
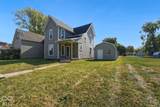
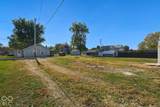
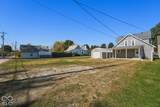
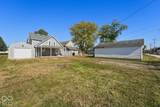
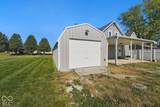
Step into a seamless blend of historical character and contemporary comfort at 1909 S J St in Elwood, Indiana. Built in 1898, this two-story, single-family residence has undergone a complete transformation, featuring a thoroughly updated interior that honors its traditional roots while meeting the needs of modern life. Across 2,262 square feet of living space, the home offers a thoughtful layout that serves as an ideal backdrop for daily routines and hosting alike. The heart of the home is the open-plan kitchen, which integrates directly into the living room to encourage easy interaction. This culinary space is equipped with stainless steel appliances and a central island, providing both the functionality for meal preparation and a gathering point for friends and family. The bedroom accommodations provide personal sanctuaries throughout the home. One particular bedroom is distinguished by the convenience of its own ensuite bathroom, ensuring a private retreat. The updated bathrooms are designed for efficiency and style. You will find facilities featuring a double vanity, perfect for busy mornings, as well as a walk-in shower that adds a clean, streamlined feel to your daily ritual. Extending the living space outdoors, the property offers a covered patio and an inviting patio area designed for leisure. Whether you are hosting an evening gathering around the fire pit or enjoying the outdoor living space, this exterior environment is ready for seasonal enjoyment on the 7,492-square-foot lot. Added in 2019, a 12'x40' pole barn enhances the property's functionality. It offers parking for one car, storage, workspace, and electricity, adding value for multiple purposes. Schedule your private tour and experience the refined charm of this impeccably updated Elwood home for yourself.
-
4BEDS
-
0.17ACRES
-
3BATHS
-
01/2 BATHS
-
2,262SQFT
-
$115$/SQFT
School Information
Description
Step into a seamless blend of historical character and contemporary comfort at 1909 S J St in Elwood, Indiana. Built in 1898, this two-story, single-family residence has undergone a complete transformation, featuring a thoroughly updated interior that honors its traditional roots while meeting the needs of modern life. Across 2,262 square feet of living space, the home offers a thoughtful layout that serves as an ideal backdrop for daily routines and hosting alike. The heart of the home is the open-plan kitchen, which integrates directly into the living room to encourage easy interaction. This culinary space is equipped with stainless steel appliances and a central island, providing both the functionality for meal preparation and a gathering point for friends and family. The bedroom accommodations provide personal sanctuaries throughout the home. One particular bedroom is distinguished by the convenience of its own ensuite bathroom, ensuring a private retreat. The updated bathrooms are designed for efficiency and style. You will find facilities featuring a double vanity, perfect for busy mornings, as well as a walk-in shower that adds a clean, streamlined feel to your daily ritual. Extending the living space outdoors, the property offers a covered patio and an inviting patio area designed for leisure. Whether you are hosting an evening gathering around the fire pit or enjoying the outdoor living space, this exterior environment is ready for seasonal enjoyment on the 7,492-square-foot lot. Added in 2019, a 12'x40' pole barn enhances the property's functionality. It offers parking for one car, storage, workspace, and electricity, adding value for multiple purposes. Schedule your private tour and experience the refined charm of this impeccably updated Elwood home for yourself.
© 2026 Metropolitan Indianapolis Board of REALTORS®. IDX information is provided exclusively for consumers' personal, non-commercial use and may not be used for any purpose other than to identify prospective properties consumers may be interested in purchasing. Information is deemed reliable but is not guaranteed accurate by the BLC® listing service or Vision One Real Estate.
Based on information submitted to the MLS GRID as of 2026-11-13T15:26:34.733. All data is obtained from various sources and may not have been verified by broker or MLS GRID. Supplied Open House Information is subject to change without notice. All information should be independently reviewed and verified for accuracy. Properties may or may not be listed by the office/agent presenting the information.
Click here for MLS GRID DMCA Notice