


Skip To Content

1891 S Fox Ridge Avenue

Greenwood, IN 46143
  • $395,900
  • STATUS: Pending
  • ON SITE: 18 Days
  • MLS #: 22134044
Under Contract
UPDATED: 67 min ago
$395,900
  • 3
    BEDS
  • 0.38
    ACRES
  • 2
    BATHS
  • 0
    1/2 BATHS
  • 1,844
    SQFT
  • $215
    $/SQFT
Neighborhood:
Type:
Single-Family Home
Built:
1985
County:

Description

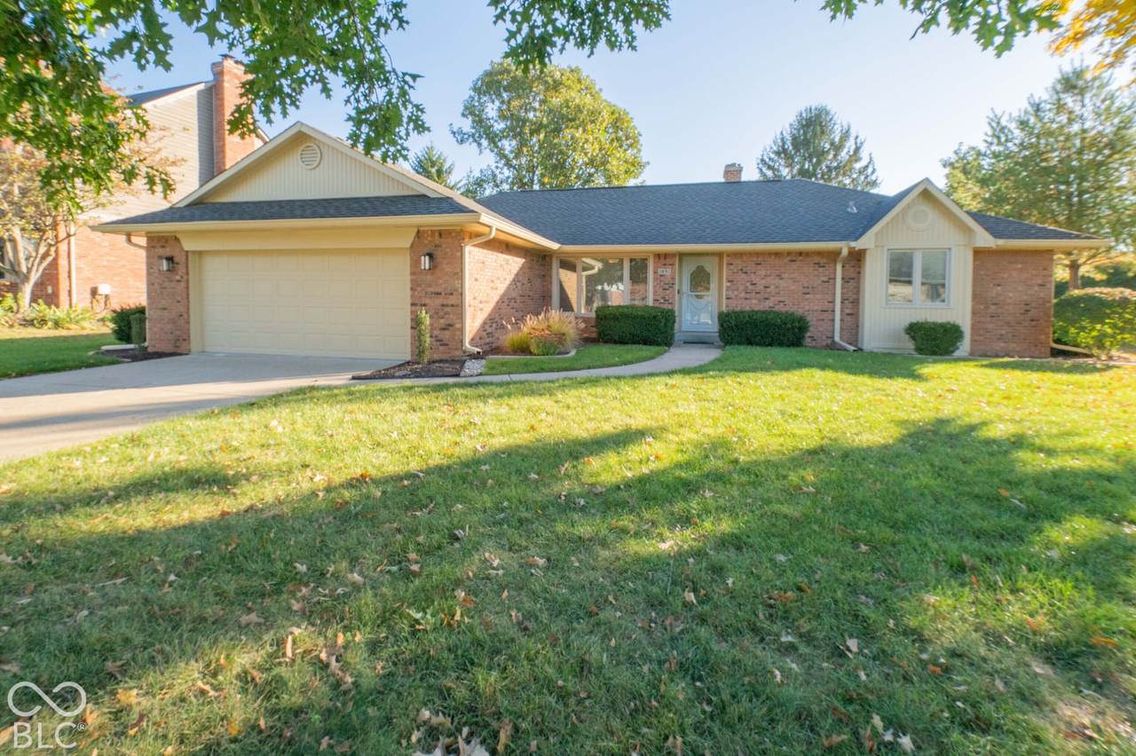
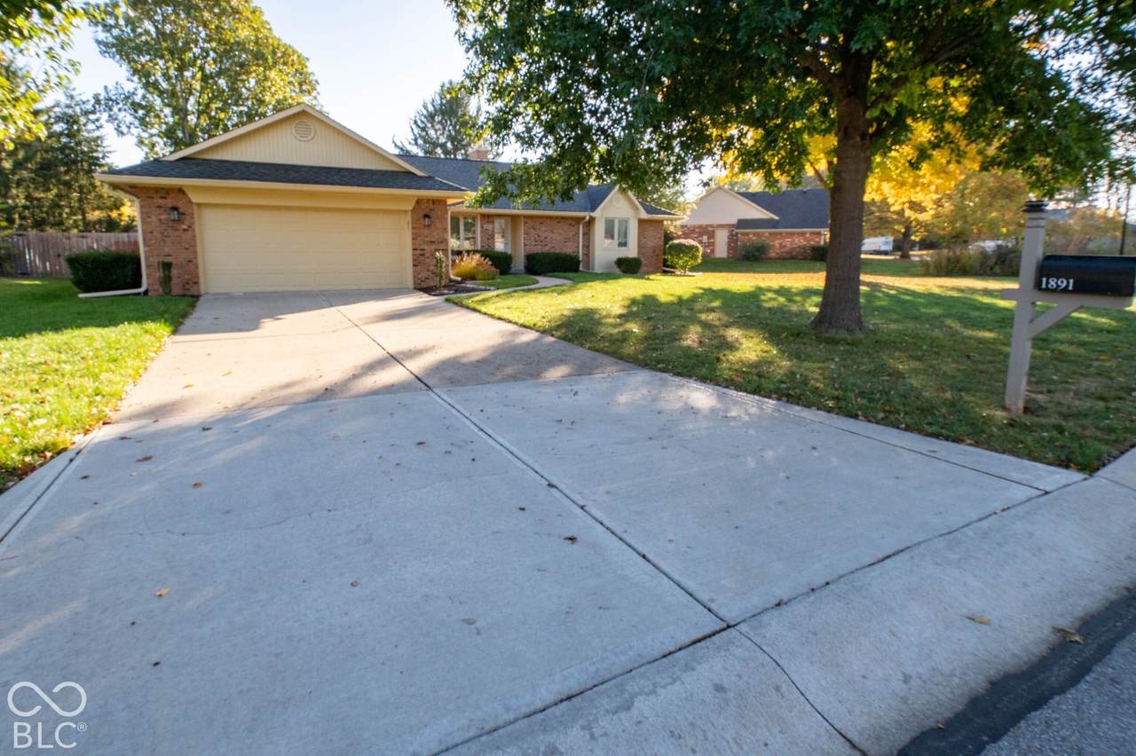
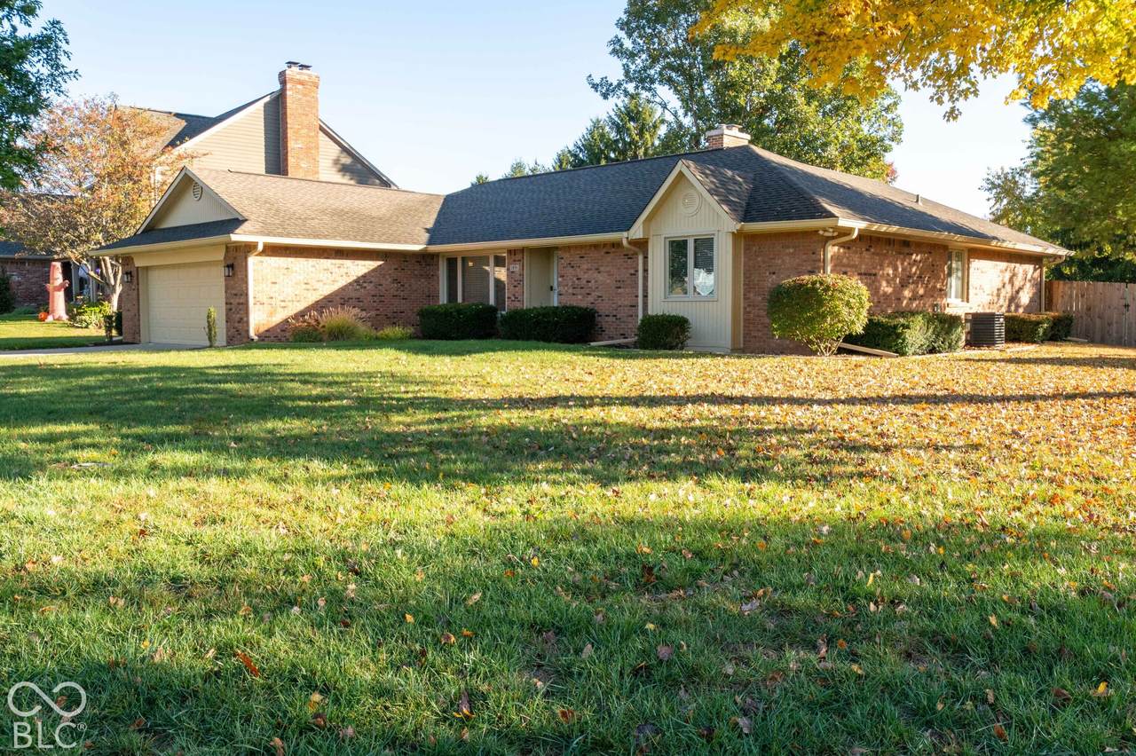
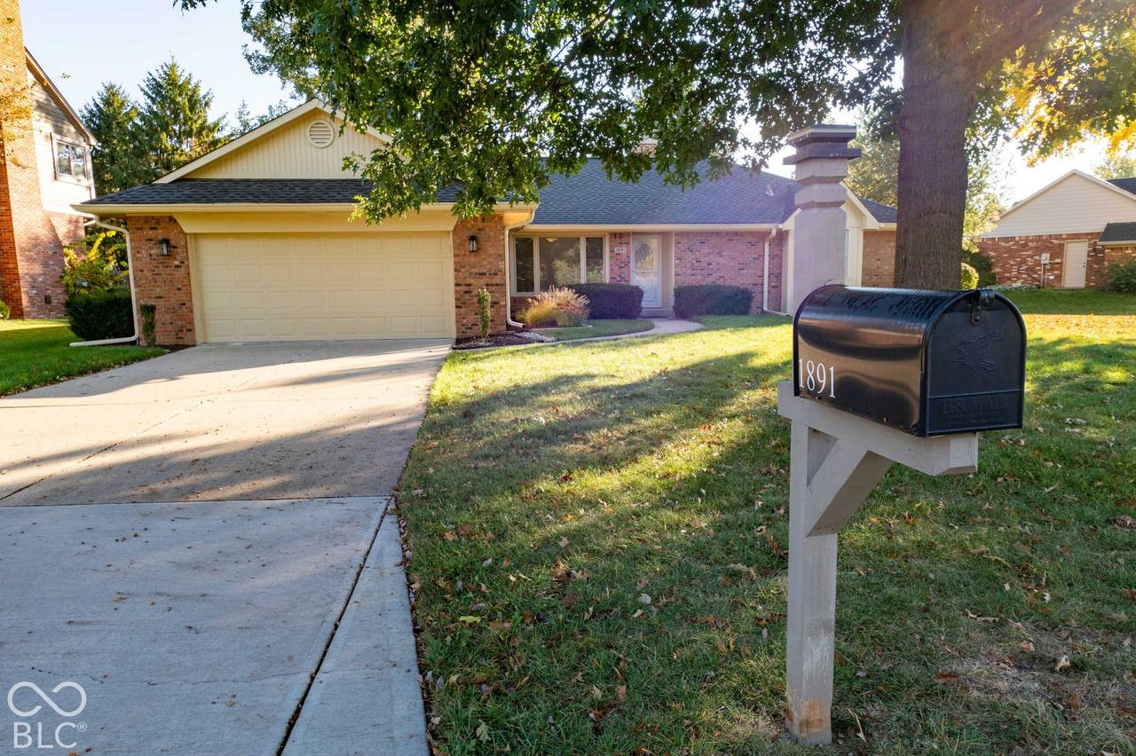
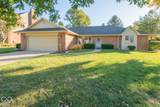
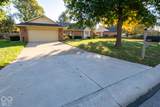
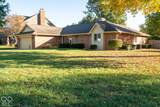
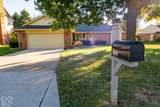
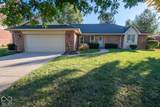
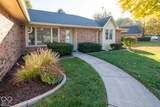
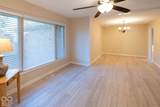
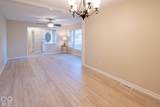
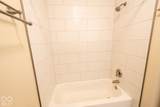
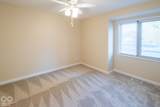
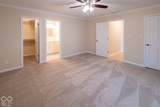
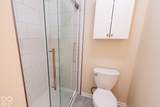
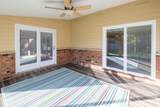
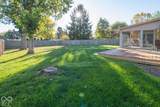
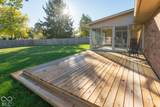
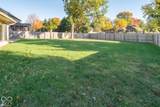
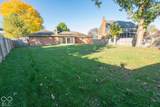
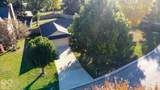
Fall in love with this beautiful, move-in ready ranch located in the Center Grove School District, combining modern updates, functional living areas, and inviting spaces designed for everyday enjoyment. Inside, you'll find a completely refreshed interior featuring new flooring, fully remodeled bathrooms, new kitchen appliances & countertops, and so much more. Major mechanical updates, including a new HVAC system and water heater, provide added peace of mind for years to come. The primary suite offers a private retreat with a beautifully updated bath, walk-in shower, walk-in closet, and an additional second closet. Two more bedrooms provide flexibility for family, guests, or a home office. Outside, mature trees, a large fully fenced backyard, a new deck, and a well-maintained lawn create an ideal setting for outdoor living and entertaining. One of the home's most impressive features is the bright enclosed sunroom, providing the perfect place to enjoy morning coffee, host friends and family, unwind after a long day, or take in backyard views year-round from the comfort of indoors. Convenient single-level living, extensive updates, a fantastic lot, and a desirable Greenwood location make this home truly stand out. Move-in ready and loaded with upgrades, this is a rare opportunity you won't want to miss!

Monthly Payment Calculator


© 2026 Metropolitan Indianapolis Board of REALTORS®. IDX information is provided exclusively for consumers' personal, non-commercial use and may not be used for any purpose other than to identify prospective properties consumers may be interested in purchasing. Information is deemed reliable but is not guaranteed accurate by the BLC® listing service or Vision One Real Estate.

Based on information submitted to the MLS GRID as of 2026-11-18T14:25:56.44. All data is obtained from various sources and may not have been verified by broker or MLS GRID. Supplied Open House Information is subject to change without notice. All information should be independently reviewed and verified for accuracy. Properties may or may not be listed by the office/agent presenting the information.
Click here for MLS GRID DMCA Notice
www.visiononerealestate.com/homes/183220210
Print Image

1891 S Fox Ridge Avenue Greenwood, IN 46143

  • Price: $395,900
  • Status: Pending
  • On Site: 18 Days
  • Updated: 67 min ago
  • MLS #: 22134044
3
Beds
2
Baths
0
½ Baths
0.38
Acres
1,844
SQFT
$215
$/SQFT
1985
Built
Neighborhood:
Hunters Pointe
County:
Johnson
Area:
4101 - Johnson - White River
Elementary School:
Center Grove Elementary School
Middle School:
Center Grove Middle School Central
High School:
Center Grove High School
School District:
Center Grove Community School Corp
Property Description
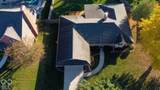
Fall in love with this beautiful, move-in ready ranch located in the Center Grove School District, combining modern updates, functional living areas, and inviting spaces designed for everyday enjoyment. Inside, you'll find a completely refreshed interior featuring new flooring, fully remodeled bathrooms, new kitchen appliances & countertops, and so much more. Major mechanical updates, including a new HVAC system and water heater, provide added peace of mind for years to come. The primary suite offers a private retreat with a beautifully updated bath, walk-in shower, walk-in closet, and an additional second closet. Two more bedrooms provide flexibility for family, guests, or a home office. Outside, mature trees, a large fully fenced backyard, a new deck, and a well-maintained lawn create an ideal setting for outdoor living and entertaining. One of the home's most impressive features is the bright enclosed sunroom, providing the perfect place to enjoy morning coffee, host friends and family, unwind after a long day, or take in backyard views year-round from the comfort of indoors. Convenient single-level living, extensive updates, a fantastic lot, and a desirable Greenwood location make this home truly stand out. Move-in ready and loaded with upgrades, this is a rare opportunity you won't want to miss!
Exterior Features

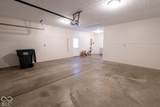
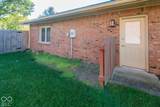
Architectural Style Ranch Construction Materials Brick Fencing FullPrivacy Foundation Details Block Garage Parking Other Garage Door Opener Garage Sq Ft 661 Garage YN Yes Horse Amenities None Levels One Lot Information Mature Trees Parking Features Attached Porch Glass EnclosedPatio View YN No Waterfront YN No

Interior Features

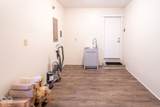
Appliances Gas CooktopDishwasherDryerDisposalMicrowaveConvection OvenRefrigeratorWasher Areas Interior Bedroom Other on MainLiving Room FormalUtility Room Basement YN No Building Area Total 1844 Cooling Central Air Eating Area Dining Combo/Kitchen Fireplace Features Wood Burning Fireplaces Total 1 Full Baths Basement 0 Full Baths Main 2 Full Baths MU 2 Full Baths Upper 0 Half Baths Basement 0 Half Baths Main 0 Half Baths MU 0 Half Baths Upper 0 Heating Forced AirNatural Gas Interior Features Cathedral Ceiling(s)Paddle FanHi-Speed Internet Availbl Kitchen Features Kitchen Updated Main Level Bedrooms 3 Main Level Sq Ft 1844 Primary Bedroom Description Closet Walk in Rooms Dining Room (Main Level 13x9) Kitchen (Main Level 15x13) Laundry (Main Level 8x6) Master Bedroom (Main Level 15x15) Bedroom 2 (Main Level 12x10) Bedroom 3 (Main Level 10x11) Family Room (Main Level 21x13) Sun Room (Main Level 12x12) Living Room (Main Level 13x11) Rooms MU 9 Rooms Total MU 9 Sq Ft MU 1844 Upper Sq Ft 0

Property Features

Accessibility Features YN No Acres 1/4-1/2 Acre Association Fee 125 Association Fee Frequency Annually Association Fee Includes Entrance Common Association YN Yes Current Financing ConventionalFHAVA Dpr YN Yes Electric 200+ Amp Service Hoa Disclosures Covenants & Restrictions Laundry Main Level New Construction YN No Other Equipment Smoke AlarmSump Pump Ownership Interest Types Mandatory Fee Possession Closing Property Attached YN No Property Condition Updated/Remodeled Property Sub Type Single Family Residence Rooms Total 9 Security Features Carbon Monoxide Detector(s)Smoke Detector(s) Semi Annual Property Tax Amt 1587 Solid Waste No Special Listing Conditions None Tax Exemption Homestead Tax Exemption Tax Year 2025 Township White River Transaction Type Sale Utilities Cable AvailableElectricity ConnectedNatural Gas ConnectedSewer ConnectedWater Connected Water Source Public

Listing provided courtesy of Tomorrow Realty, Inc.: . © 2026 Metropolitan Indianapolis Board of REALTORS®. Information Deemed Reliable But Not Guaranteed.


© 2026 Metropolitan Indianapolis Board of REALTORS®. IDX information is provided exclusively for consumers' personal, non-commercial use and may not be used for any purpose other than to identify prospective properties consumers may be interested in purchasing. Information is deemed reliable but is not guaranteed accurate by the BLC® listing service or Vision One Real Estate.

Based on information submitted to the MLS GRID as of 2026-11-18T14:25:56.44. All data is obtained from various sources and may not have been verified by broker or MLS GRID. Supplied Open House Information is subject to change without notice. All information should be independently reviewed and verified for accuracy. Properties may or may not be listed by the office/agent presenting the information.
Click here for MLS GRID DMCA Notice
 
https://bt-photos.global.ssl.fastly.net/indy/1280_boomver_2_22134044-1.jpg https://bt-photos.global.ssl.fastly.net/indy/1280_boomver_2_22134044-1.jpg https://bt-photos.global.ssl.fastly.net/indy/1280_boomver_2_22134044-1.jpg
Logo
Vision One Real Estate
826 E Greyhound Pass
Carmel IN, 46032