Skip To Content

1887 Lakecrest Drive

Columbus, IN 47201
  • $295,000
  • STATUS: Active
  • ON SITE: 44 Days
  • MLS #: 22123564
UPDATED: 221 min ago
$295,000
  • 3
    BEDS
  • 0.12
    ACRES
  • 2
    BATHS
  • 1
    1/2 BATHS
  • 2,130
    SQFT
  • $138
    $/SQFT
Neighborhood:
Type:
Single-Family Home
Built:
2018
County:

School Information

Elementary School:
Middle School:
School District:

Description

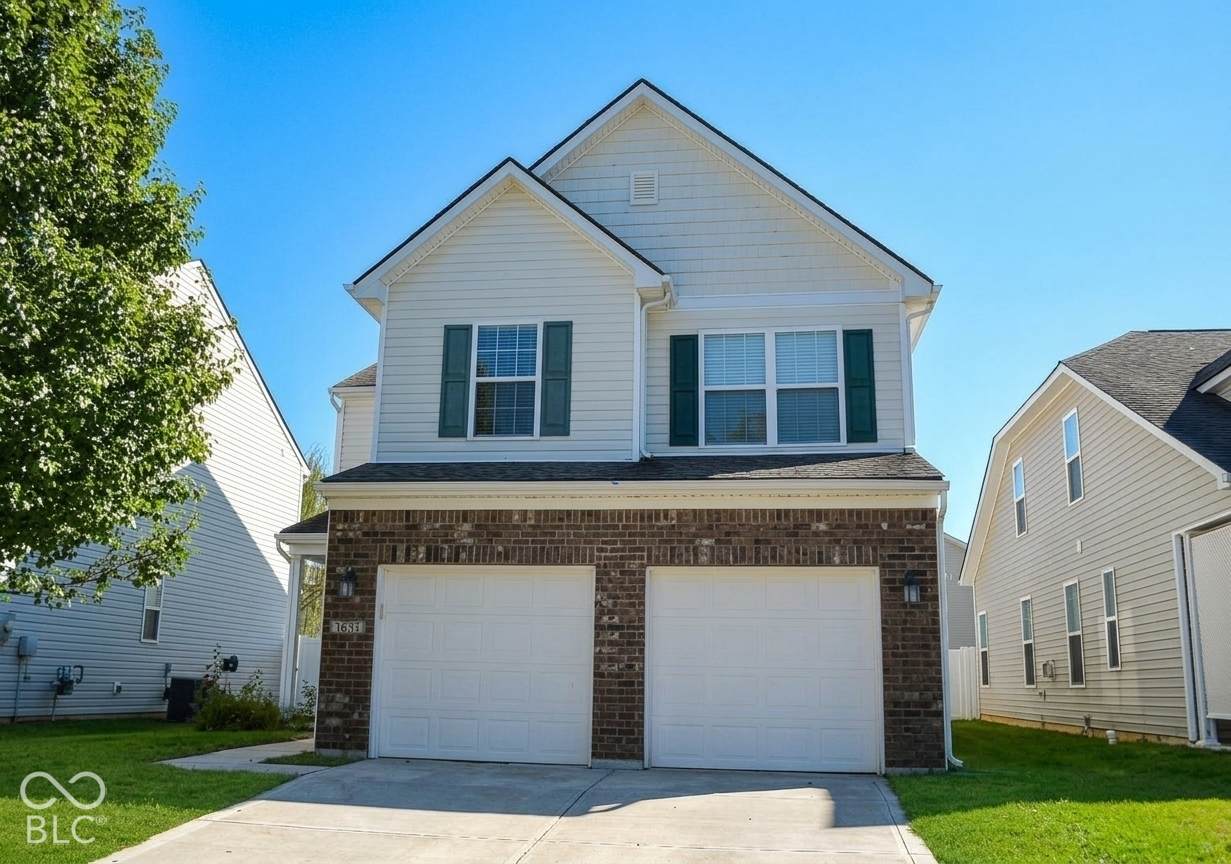
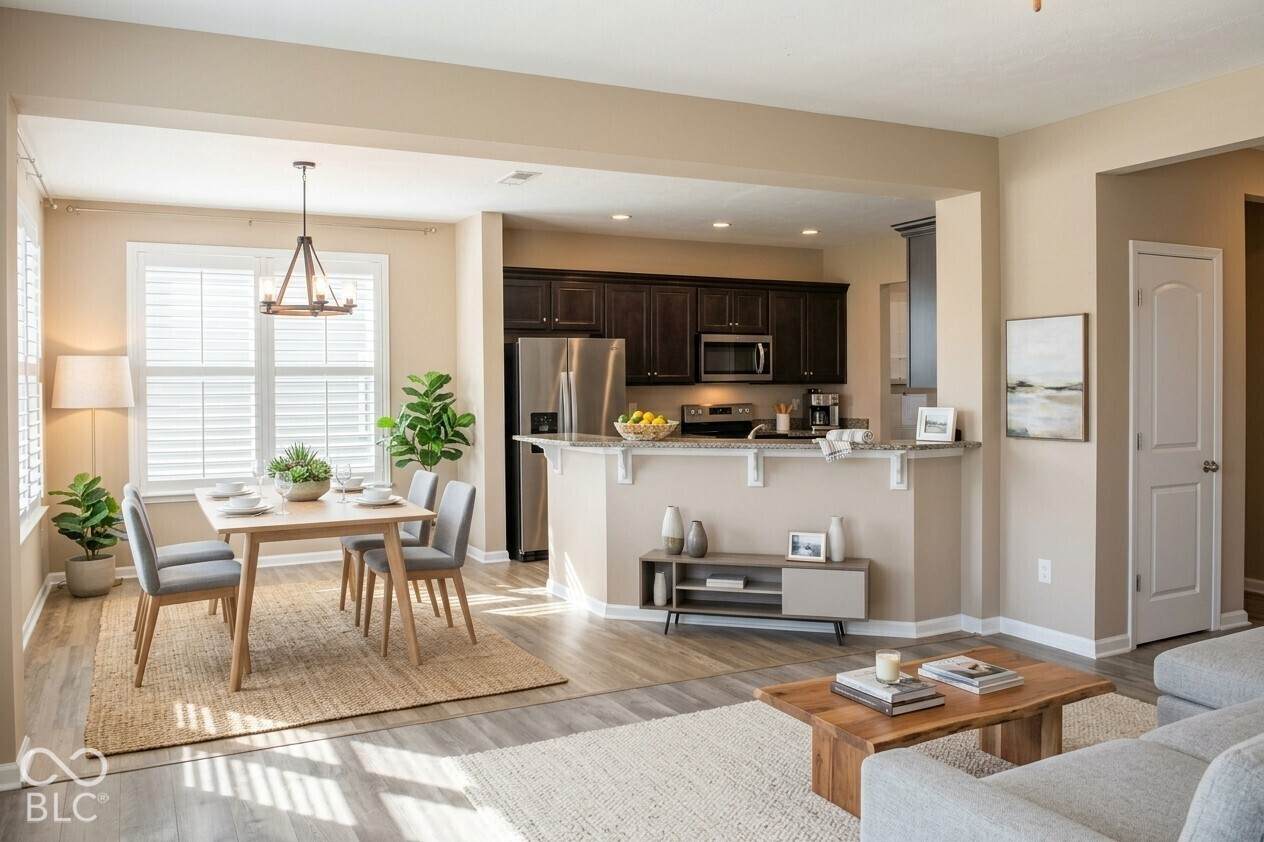
Welcome to this North facing located in the highly desirable Southside Elementary School district! This move-in ready home offers the perfect blend of modern design, energy efficiency, and thoughtful upgrades. Step inside to discover 9-foot ceilings, an open and inviting floor plan, and a beautifully appointed kitchen featuring upgraded cabinetry, granite countertops, stainless steel appliances, and a stunning stainless steel refrigerator. Main floor has luxurious vinyl planks throughout. The spacious primary suite includes a walk in shower with a raised dual-sink vanity, providing both style and functionality. Enjoy the convenience of a 2 car garage, while the included washer, dryer, and water softener make moving in effortless. Designed for comfort and efficiency, this home features Low-E energy-efficient windows to help reduce utility costs year-round. Don't miss this exceptional opportunity to own a beautifully upgraded, energy-efficient home in a sought-after neighborhood close to schools, shopping, dining, and everyday conveniences. Schedule your private showing today!

Monthly Payment Calculator


© 2026 Metropolitan Indianapolis Board of REALTORS®. IDX information is provided exclusively for consumers' personal, non-commercial use and may not be used for any purpose other than to identify prospective properties consumers may be interested in purchasing. Information is deemed reliable but is not guaranteed accurate by the BLC® listing service or Vision One Real Estate.

Based on information submitted to the MLS GRID as of 2026-10-15T00:24:56.74. All data is obtained from various sources and may not have been verified by broker or MLS GRID. Supplied Open House Information is subject to change without notice. All information should be independently reviewed and verified for accuracy. Properties may or may not be listed by the office/agent presenting the information.
Click here for MLS GRID DMCA Notice
www.visiononerealestate.com/homes/180727352
Print Image

1887 Lakecrest Drive Columbus, IN 47201

  • Price: $295,000
  • Status: Active
  • On Site: 44 Days
  • Updated: 221 min ago
  • MLS #: 22123564
3
Beds
2
Baths
1
½ Baths
0.12
Acres
2,130
SQFT
$138
$/SQFT
2018
Built
Neighborhood:
Shadow Creek Farms
County:
Bartholomew
Area:
314 - Bartholomew - Columbus West
Elementary School:
Southside Elementary School
Middle School:
Central Middle School
High School:
Columbus North High School
School District:
Bartholomew Con School Corp
Property Description
Welcome to this North facing located in the highly desirable Southside Elementary School district! This move-in ready home offers the perfect blend of modern design, energy efficiency, and thoughtful upgrades. Step inside to discover 9-foot ceilings, an open and inviting floor plan, and a beautifully appointed kitchen featuring upgraded cabinetry, granite countertops, stainless steel appliances, and a stunning stainless steel refrigerator. Main floor has luxurious vinyl planks throughout. The spacious primary suite includes a walk in shower with a raised dual-sink vanity, providing both style and functionality. Enjoy the convenience of a 2 car garage, while the included washer, dryer, and water softener make moving in effortless. Designed for comfort and efficiency, this home features Low-E energy-efficient windows to help reduce utility costs year-round. Don't miss this exceptional opportunity to own a beautifully upgraded, energy-efficient home in a sought-after neighborhood close to schools, shopping, dining, and everyday conveniences. Schedule your private showing today!
Exterior Features

Architectural Style Traditional Construction Materials BrickVinyl Siding Foundation Details Slab Garage Sq Ft 440 Garage YN Yes Horse Amenities None Levels Two Lot Information SidewalksStorm SewerStreet Lights Parking Features Attached Porch Patio

Interior Features

Appliances DishwasherElectric OvenRefrigeratorMicroHoodElectric Water Heater Basement YN No Building Area Total 2130 Cooling Central Air Eating Area Dining Combo/Kitchen Fireplaces Total 0 Full Baths Basement 0 Full Baths Main 0 Full Baths MU 2 Full Baths Upper 2 Half Baths Basement 0 Half Baths Main 1 Half Baths MU 1 Half Baths Upper 0 Heating Forced AirGas Interior Features Attic AccessTray Ceiling(s)Walk-In Closet(s)Wood Work PaintedBreakfast Bar Main Level Bedrooms 0 Main Level Sq Ft 900 Primary Bedroom Description Closet Walk in Rooms Master Bedroom (Upper Level 17x15) Bedroom 2 (Upper Level 11x13) Bedroom 3 (Upper Level 11x15) Loft (Upper Level 14x11) Dining Room (Main Level 13x10) Living Room (Main Level 15x16) Kitchen (Main Level 13x13) Rooms MU 7 Rooms Total MU 7 Sq Ft MU 2130 Upper Sq Ft 1230

Property Features

Accessibility Features YN No Acres <1/4 Acre Association Fee 295 Association Fee Frequency Semi-Annually Association Fee Includes Association Home OwnersClubhouseEntrance CommonMaintenanceParkPlaygroundManagementTennis Court(s)Walking Trails Association YN Yes Current Financing ConventionalFHAVA Dpr YN Yes Hoa Disclosures Covenants & Restrictions Laundry Main Level New Construction YN No Other Equipment Smoke Alarm Ownership Interest Types Mandatory Fee Possession Closing Property Attached YN No Property Sub Type Single Family Residence Rooms Total 7 Semi Annual Property Tax Amt 2595 Solid Waste No Tax Exemption None Tax Year 2025 Township Columbus Transaction Type Sale Water Source Public

Listing provided courtesy of RE/MAX Real Estate Prof: . © 2026 Metropolitan Indianapolis Board of REALTORS®. Information Deemed Reliable But Not Guaranteed.


© 2026 Metropolitan Indianapolis Board of REALTORS®. IDX information is provided exclusively for consumers' personal, non-commercial use and may not be used for any purpose other than to identify prospective properties consumers may be interested in purchasing. Information is deemed reliable but is not guaranteed accurate by the BLC® listing service or Vision One Real Estate.

Based on information submitted to the MLS GRID as of 2026-10-15T00:24:56.74. All data is obtained from various sources and may not have been verified by broker or MLS GRID. Supplied Open House Information is subject to change without notice. All information should be independently reviewed and verified for accuracy. Properties may or may not be listed by the office/agent presenting the information.
Click here for MLS GRID DMCA Notice
 
https://bt-photos.global.ssl.fastly.net/indy/1280_boomver_1_22123564-1.jpg https://bt-photos.global.ssl.fastly.net/indy/1280_boomver_1_22123564-1.jpg https://bt-photos.global.ssl.fastly.net/indy/1280_boomver_1_22123564-1.jpg
Logo
Vision One Real Estate
826 E Greyhound Pass
Carmel IN, 46032