





Description
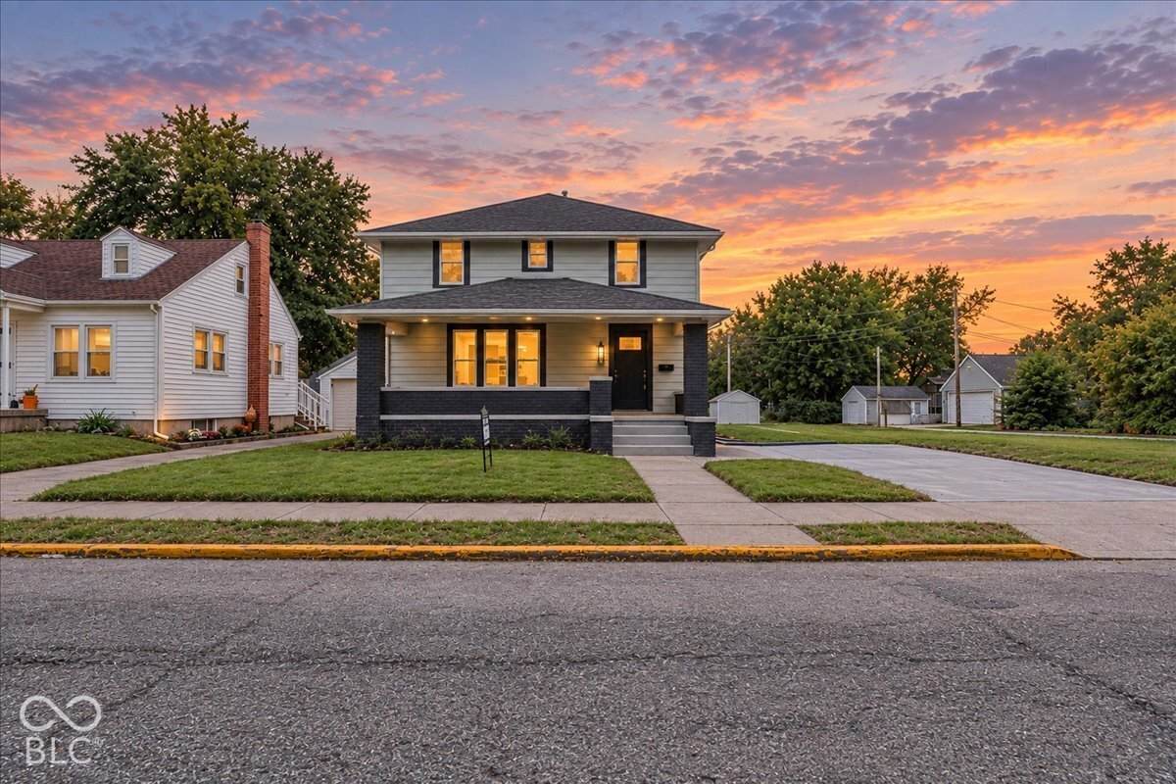
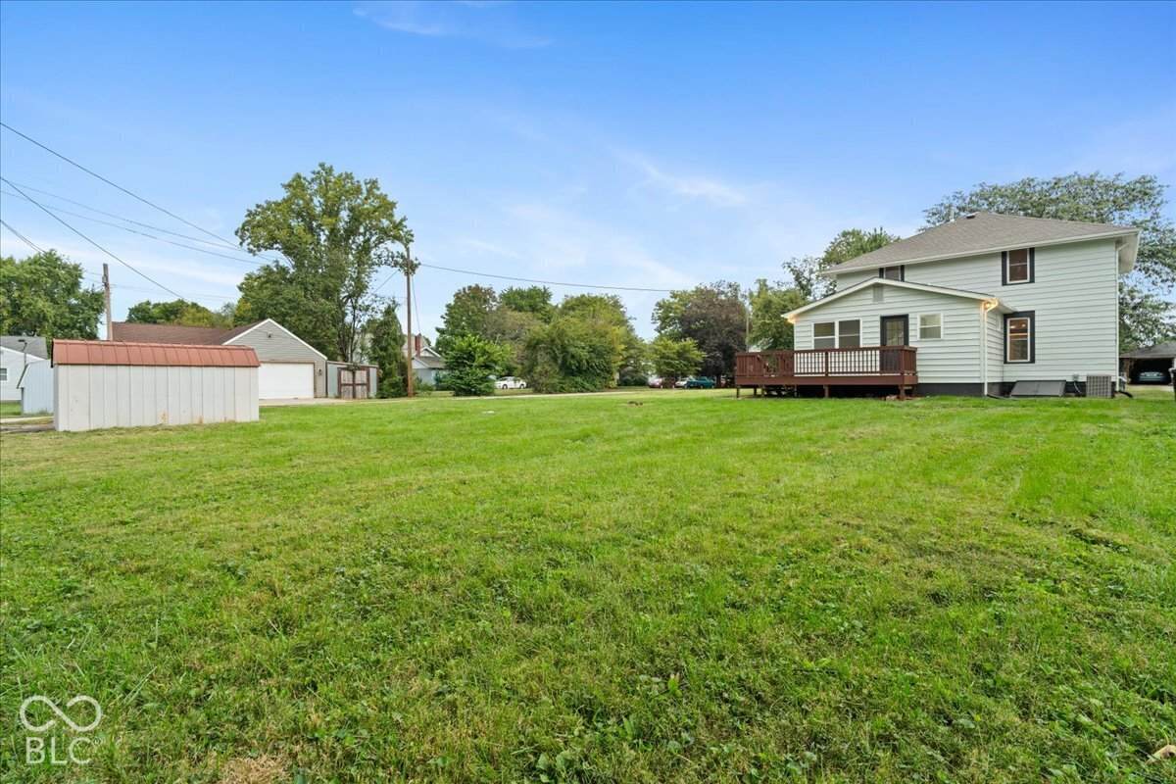
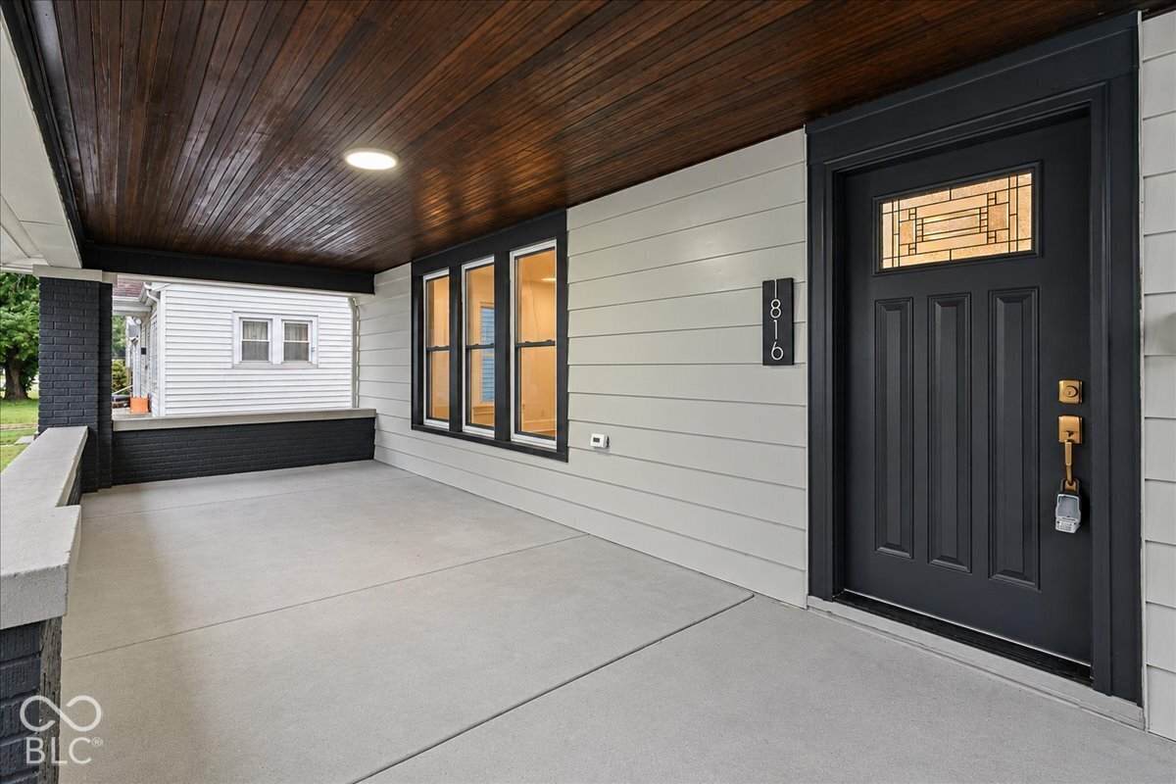
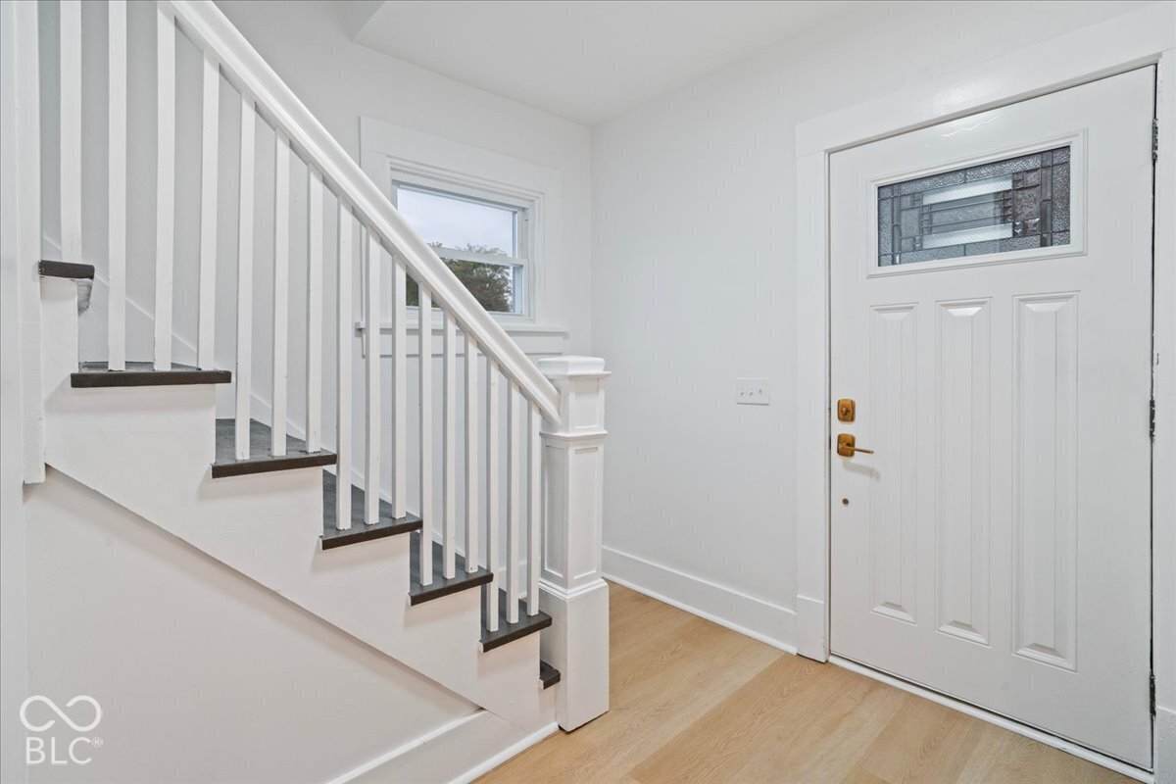
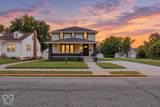
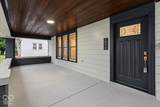
Welcome to 1816 N 17th St! This beautifully updated home sits on TWO LOTS and offers plenty of space inside and out. Major improvements include a NEW roof, driveway, sidewalk, and updated grading designed to help direct water away from the home. Inside, you'll find new luxury vinyl plank flooring throughout, raised ceilings, updated insulation, and a beautifully renovated kitchen featuring tall white soft-close shaker cabinets, white quartz countertops, and brand-new appliances. The home offers two spacious living areas, a separate dining room, three generously sized bedrooms, and two beautifully renovated bathrooms. The second living room offers excellent flexibility and could easily function as a 4th bedroom and primary suite with the addition of a door. With extensive updates, flexible living space, a large yard, and an additional lot offering even more possibilities, this home is ready for its next owner! Merchants Bank has confirmed that 1816 N 17th St qualifies for a $7,000 grant program. Eligible first-time homebuyers may also qualify for 100% financing with no private mortgage insurance (PMI). Buyer eligibility, grant funds, and financing are subject to lender approval and program requirements. Buyers should verify all terms and first-time homebuyer qualifications directly with the lender.
-
3BEDS
-
0.3ACRES
-
2BATHS
-
01/2 BATHS
-
1,896SQFT
-
$142$/SQFT
School Information
Description
Welcome to 1816 N 17th St! This beautifully updated home sits on TWO LOTS and offers plenty of space inside and out. Major improvements include a NEW roof, driveway, sidewalk, and updated grading designed to help direct water away from the home. Inside, you'll find new luxury vinyl plank flooring throughout, raised ceilings, updated insulation, and a beautifully renovated kitchen featuring tall white soft-close shaker cabinets, white quartz countertops, and brand-new appliances. The home offers two spacious living areas, a separate dining room, three generously sized bedrooms, and two beautifully renovated bathrooms. The second living room offers excellent flexibility and could easily function as a 4th bedroom and primary suite with the addition of a door. With extensive updates, flexible living space, a large yard, and an additional lot offering even more possibilities, this home is ready for its next owner! Merchants Bank has confirmed that 1816 N 17th St qualifies for a $7,000 grant program. Eligible first-time homebuyers may also qualify for 100% financing with no private mortgage insurance (PMI). Buyer eligibility, grant funds, and financing are subject to lender approval and program requirements. Buyers should verify all terms and first-time homebuyer qualifications directly with the lender.
© 2026 Metropolitan Indianapolis Board of REALTORS®. IDX information is provided exclusively for consumers' personal, non-commercial use and may not be used for any purpose other than to identify prospective properties consumers may be interested in purchasing. Information is deemed reliable but is not guaranteed accurate by the BLC® listing service or Vision One Real Estate.
Based on information submitted to the MLS GRID as of 2026-10-15T00:24:56.74. All data is obtained from various sources and may not have been verified by broker or MLS GRID. Supplied Open House Information is subject to change without notice. All information should be independently reviewed and verified for accuracy. Properties may or may not be listed by the office/agent presenting the information.
Click here for MLS GRID DMCA Notice