








Skip To Content

175 Goodnight Road

Martinsville, IN 46151
  • $359,900
  • STATUS: Active
  • ON SITE: 222 Days
  • MLS #: 22087966
UPDATED: 85 min ago
$359,900
  • 4
    BEDS
  • 0.43
    ACRES
  • 2
    BATHS
  • 1
    1/2 BATHS
  • 2,570
    SQFT
  • $140
    $/SQFT
Neighborhood:
Type:
Single-Family Home
Built:
1973
County:

School Ratings & Info

School District:

Description

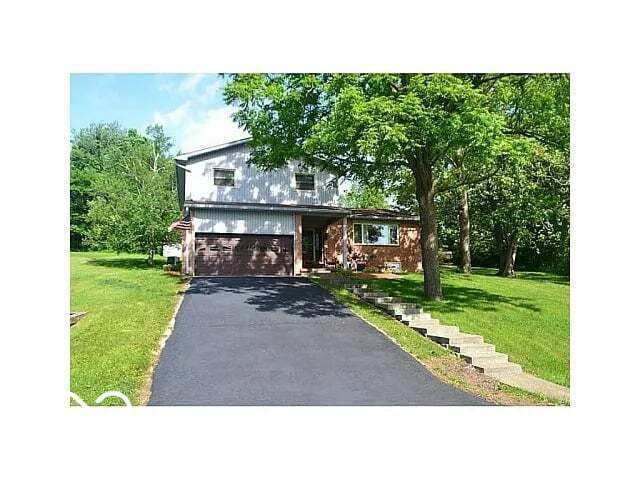
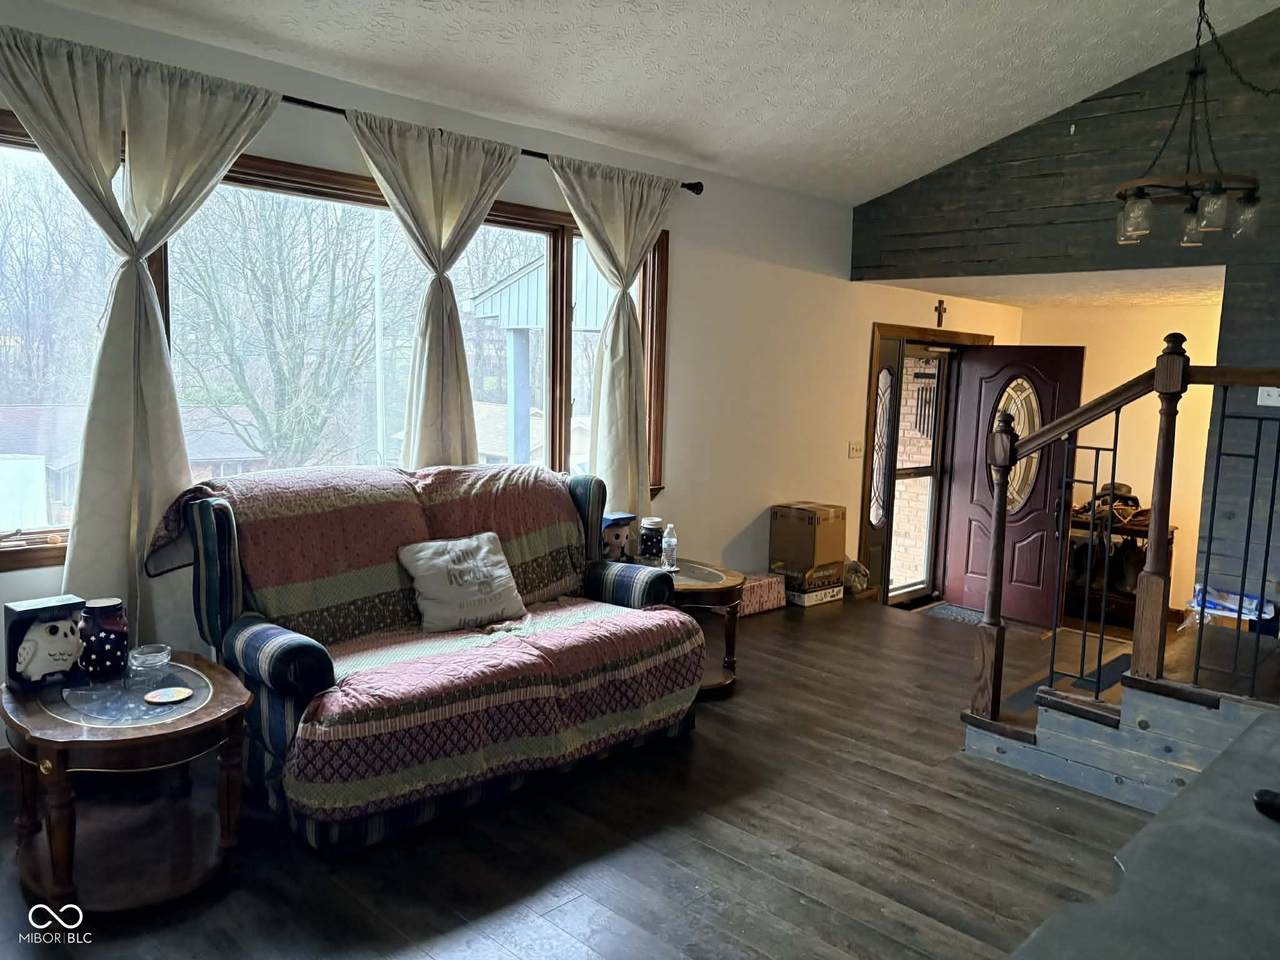
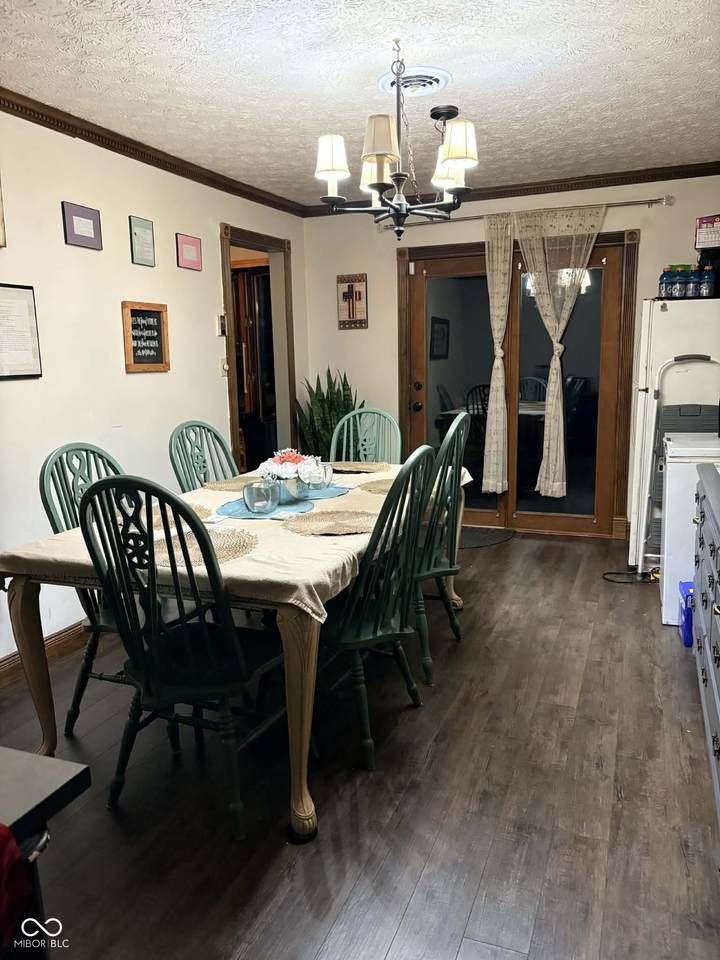
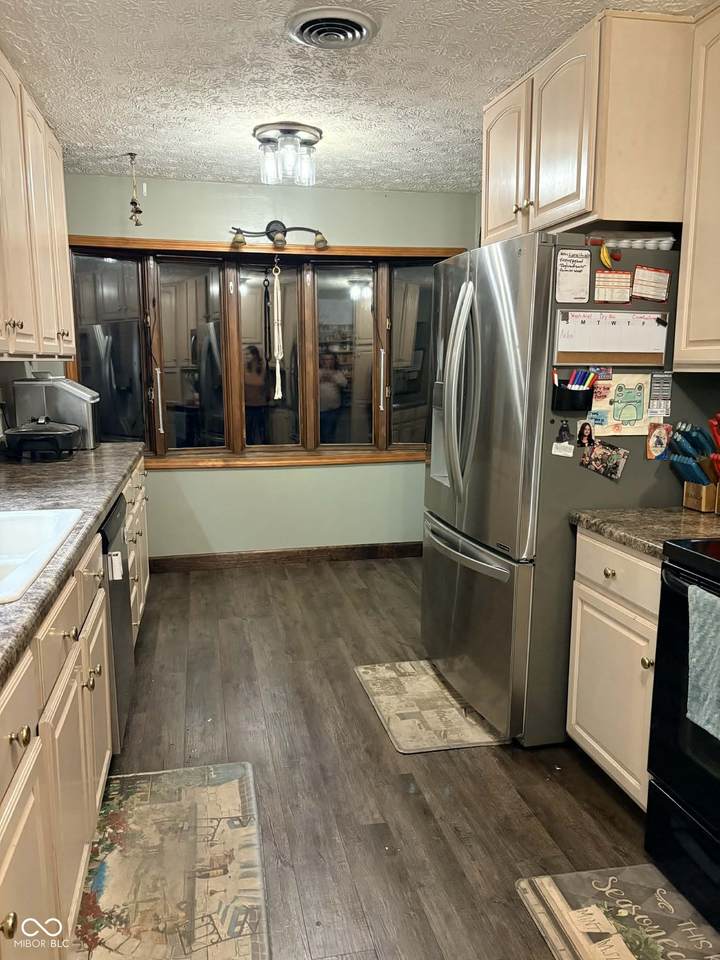
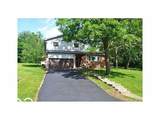
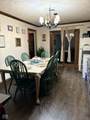
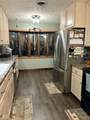
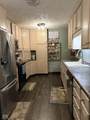
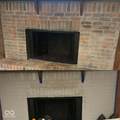
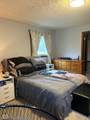
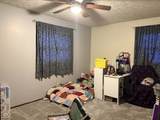
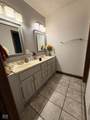
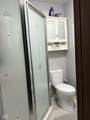
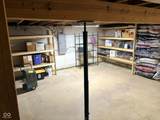
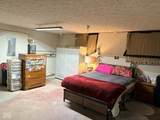
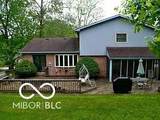
Absolutely unique 4 bedroom home also has 2 1/2 baths. A generous basement (currently used as a 5th bedroom). Charming partially updated kitchen with bay window that includes grow lights for your happy plants. Separate dining room for more formal entertaining. Dramatic soaring 2 story ceilings in great room. Generous sized family room leads to screened-in porch. Rolling hills, wooded tree-line, tons of flora & fauna. Massive double lot totals just under an acre of 'country' living! Spectacular landscaping popping with blooms; wild flowers all along the front too! Finished Garage offers tons of vertical storage with its TALL ceilings too. This is a Must See! SHIREMAN ESTATES; NO HOA but this neighborhood part of the exclusive Lake Conservancy (paid with property taxes) allows Shireman Estates residents access to swimming, fishing and boating--tons of summer fun at Lake DeTurk-There's a website! Martinsville is a happening community too; drive in movies, outstanding parks, performance venue, and home to the Morgan Co Fairgrounds. Priced to sell; Seller's motivated.

Monthly Payment Calculator


© 2026 Metropolitan Indianapolis Board of REALTORS®. IDX information is provided exclusively for consumers' personal, non-commercial use and may not be used for any purpose other than to identify prospective properties consumers may be interested in purchasing. Information is deemed reliable but is not guaranteed accurate by the BLC® listing service or Vision One Real Estate.

Based on information submitted to the MLS GRID as of 2026-10-17T00:25:20.93. All data is obtained from various sources and may not have been verified by broker or MLS GRID. Supplied Open House Information is subject to change without notice. All information should be independently reviewed and verified for accuracy. Properties may or may not be listed by the office/agent presenting the information.
Click here for MLS GRID DMCA Notice
www.visiononerealestate.com/homes/173836743
Print Image

175 Goodnight Road Martinsville, IN 46151

  • Price: $359,900
  • Status: Active
  • On Site: 222 Days
  • Updated: 85 min ago
  • MLS #: 22087966
4
Beds
2
Baths
1
½ Baths
0.43
Acres
2,570
SQFT
$140
$/SQFT
1973
Built
Neighborhood:
Shireman Estates
County:
Morgan
Area:
5512 - Morgan - Washington
School District:
Martinsville Msd
Property Description
Absolutely unique 4 bedroom home also has 2 1/2 baths. A generous basement (currently used as a 5th bedroom). Charming partially updated kitchen with bay window that includes grow lights for your happy plants. Separate dining room for more formal entertaining. Dramatic soaring 2 story ceilings in great room. Generous sized family room leads to screened-in porch. Rolling hills, wooded tree-line, tons of flora & fauna. Massive double lot totals just under an acre of 'country' living! Spectacular landscaping popping with blooms; wild flowers all along the front too! Finished Garage offers tons of vertical storage with its TALL ceilings too. This is a Must See! SHIREMAN ESTATES; NO HOA but this neighborhood part of the exclusive Lake Conservancy (paid with property taxes) allows Shireman Estates residents access to swimming, fishing and boating--tons of summer fun at Lake DeTurk-There's a website! Martinsville is a happening community too; drive in movies, outstanding parks, performance venue, and home to the Morgan Co Fairgrounds. Priced to sell; Seller's motivated.
Exterior Features

Architectural Style Traditional Construction Materials Vinyl With Brick Foundation Details Block Garage Parking Other Finished GarageGarage Door OpenerGuest Street Parking Garage Sq Ft 360 Garage YN Yes Horse Amenities None Levels Two Lot Information Mature TreesWooded Parking Features Attached Porch CoveredPatioScreened

Interior Features

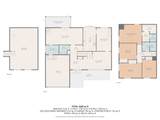
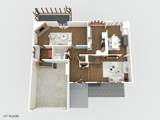
Appliances DishwasherDryerElectric Water HeaterDisposalMicroHoodElectric OvenRefrigeratorWasher Areas Interior Living Room - 2 Story Basement DaylightPartially Finished Basement YN Yes Below Grade Finished Area 92 Building Area Total 3192 Cooling Central Air Eating Area Formal Dining Room Full Baths Basement 0 Full Baths Main 0 Full Baths MU 2 Full Baths Upper 2 Half Baths Basement 0 Half Baths Main 1 Half Baths MU 1 Half Baths Upper 0 Heating ElectricForced Air Interior Features Attic AccessEntrance FoyerPaddle Fan Kitchen Features Kitchen Some Updates Main Level Bedrooms 0 Main Level Sq Ft 1452 Primary Bedroom Description Closet Walk in Rooms Bedroom 2 (Upper Level 15x10) Bedroom 3 (Upper Level 14x10) Bedroom 4 (Upper Level 11x11) Dining Room (Main Level 15x10) Family Room (Main Level 26x12) Great Room (Main Level 20x12) Master Bedroom (Upper Level 15x12) Sun Room (Main Level 15x8) Laundry (Main Level 8x5) Rooms MU 10 Rooms Total MU 10 Sq Ft MU 2478 Upper Sq Ft 1026

Property Features

Accessibility Features YN No Acres 1/4-1/2 Acre Association YN No Current Financing ConventionalUSDA Dpr YN Yes Electric 200+ Amp Service New Construction YN No Possession Negotiable Property Attached YN No Property Sub Type Single Family Residence Rooms Total 10 Semi Annual Property Tax Amt 1669.41 Solid Waste No Tax Exemption Homestead Tax Exemption Tax Year 2025 Township Washington Transaction Type Sale Utilities Electricity ConnectedNatural Gas AvailableSewer Connected Water Source Public

Listing provided courtesy of Home Quest Realty: . © 2026 Metropolitan Indianapolis Board of REALTORS®. Information Deemed Reliable But Not Guaranteed.


© 2026 Metropolitan Indianapolis Board of REALTORS®. IDX information is provided exclusively for consumers' personal, non-commercial use and may not be used for any purpose other than to identify prospective properties consumers may be interested in purchasing. Information is deemed reliable but is not guaranteed accurate by the BLC® listing service or Vision One Real Estate.

Based on information submitted to the MLS GRID as of 2026-10-17T00:25:20.93. All data is obtained from various sources and may not have been verified by broker or MLS GRID. Supplied Open House Information is subject to change without notice. All information should be independently reviewed and verified for accuracy. Properties may or may not be listed by the office/agent presenting the information.
Click here for MLS GRID DMCA Notice
 
https://bt-photos.global.ssl.fastly.net/indy/1280_boomver_1_22087966-1.jpg https://bt-photos.global.ssl.fastly.net/indy/1280_boomver_1_22087966-1.jpg https://bt-photos.global.ssl.fastly.net/indy/1280_boomver_1_22087966-1.jpg
Logo
Vision One Real Estate
826 E Greyhound Pass
Carmel IN, 46032