


Description
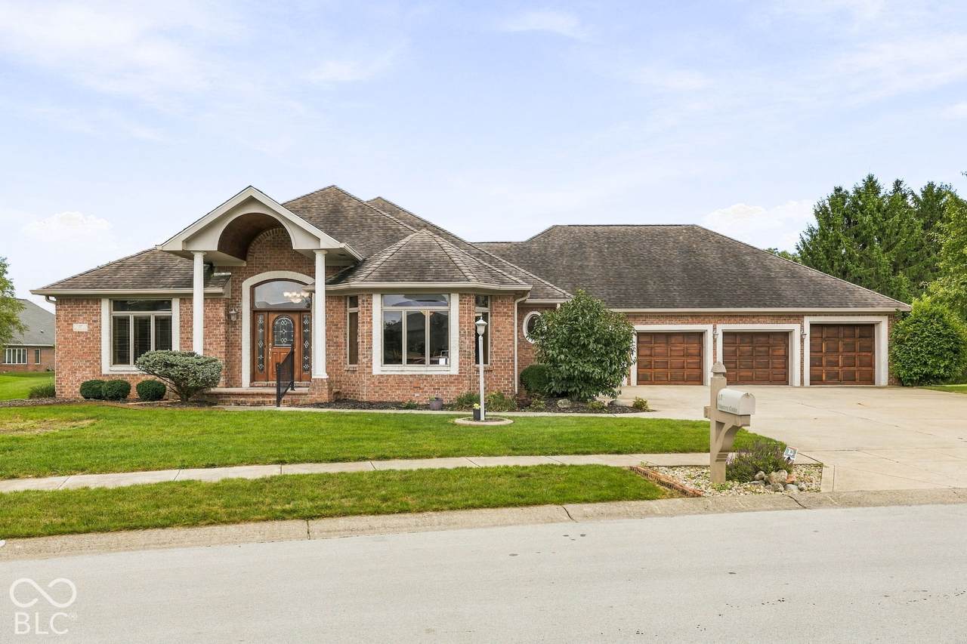
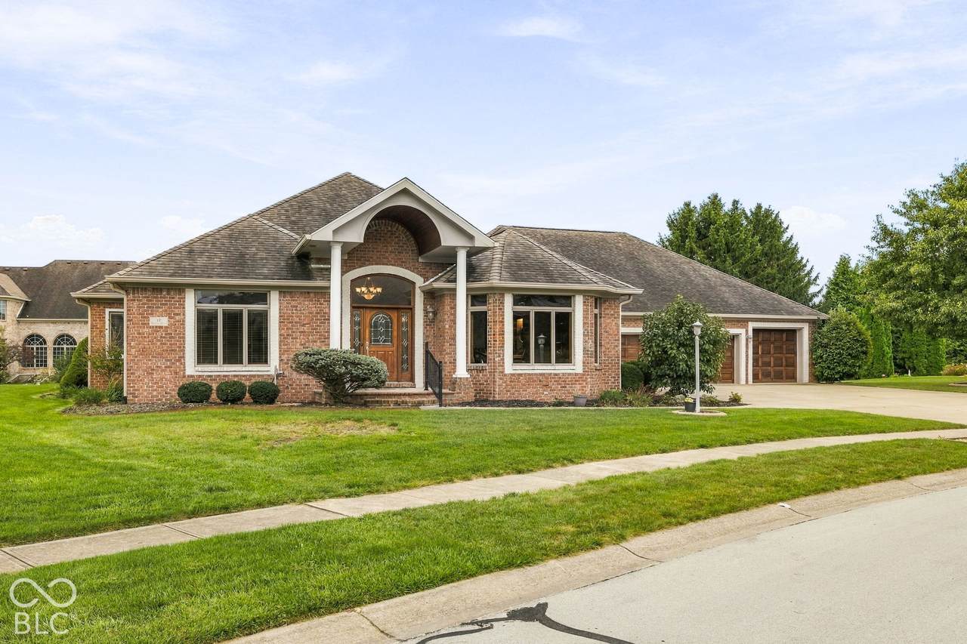
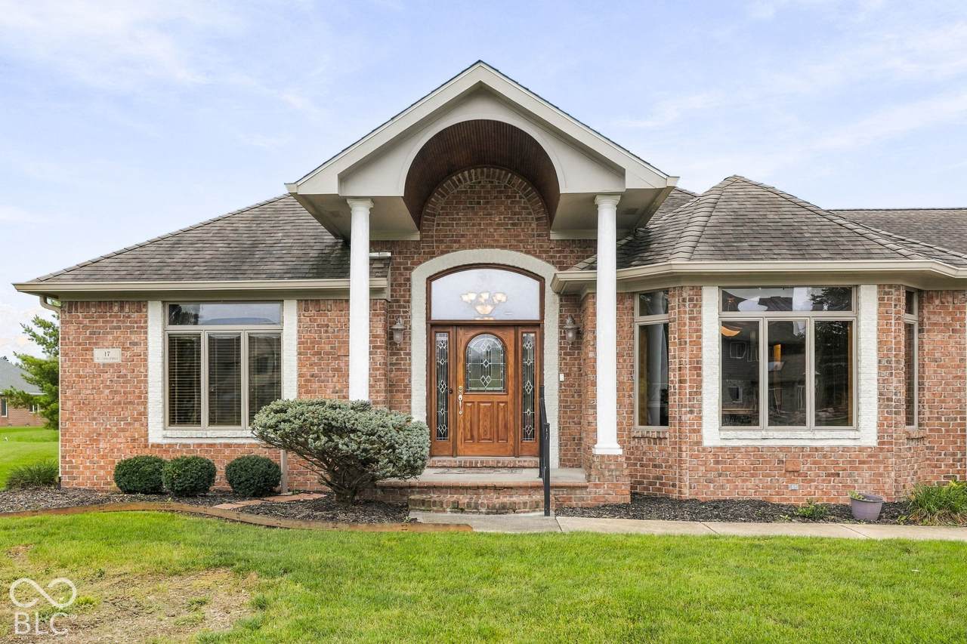
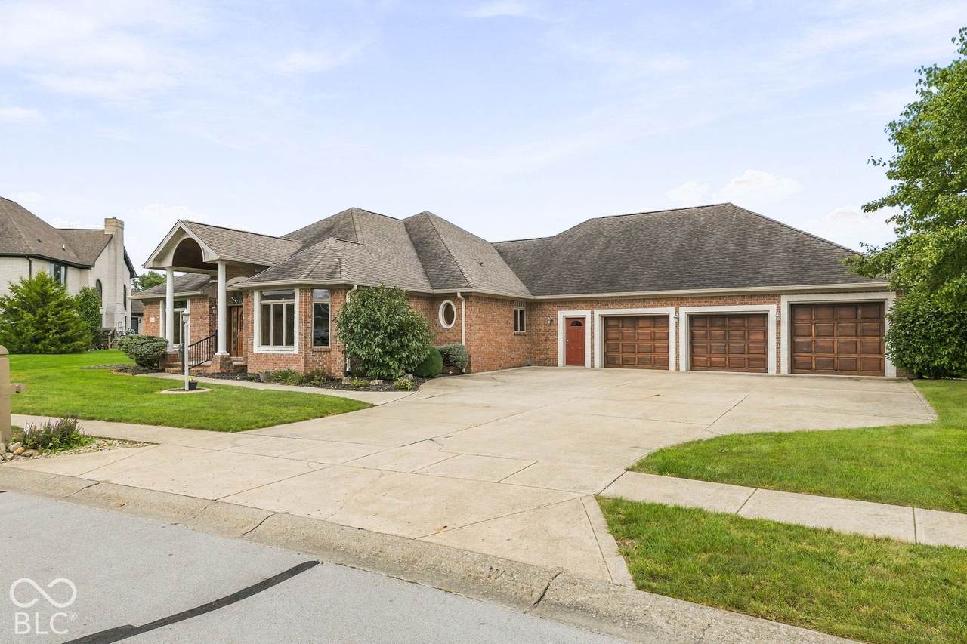
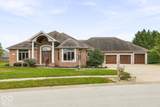
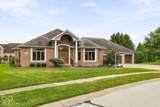
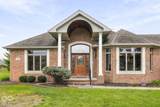
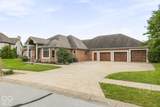
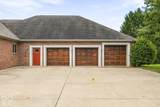
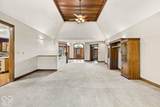
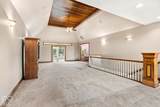
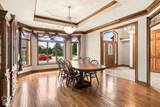
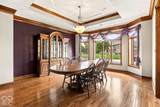
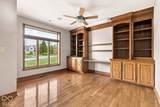
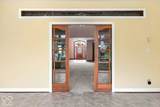
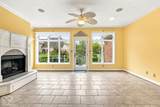
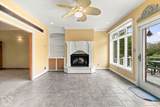
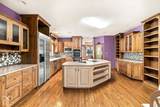
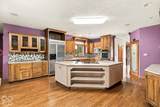
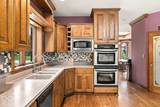
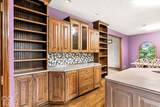
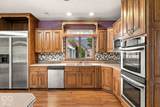
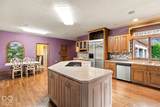
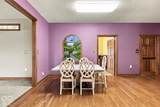
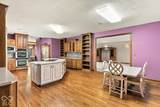
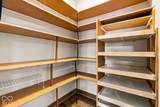
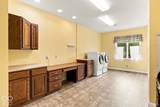
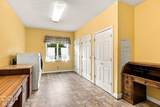
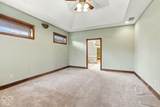
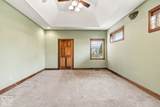
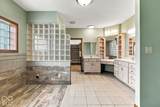
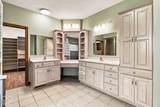
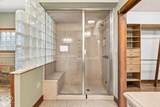
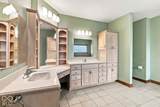
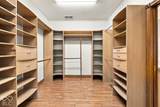
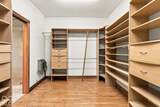
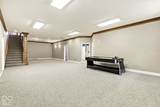
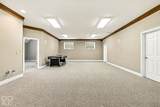
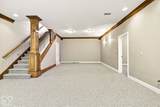
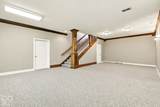
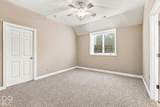
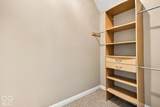
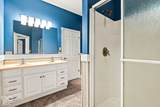
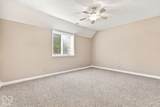
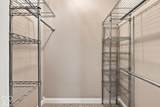
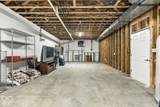
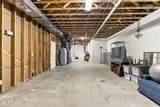
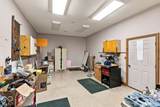
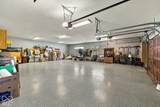
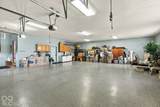
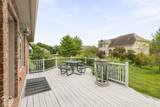
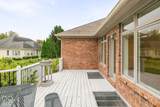
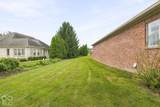
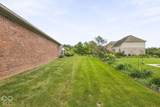
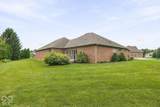
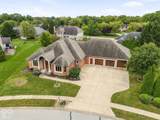
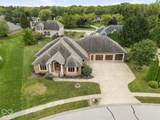
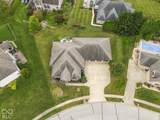
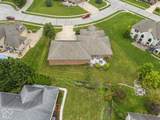
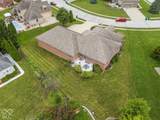
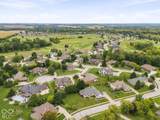
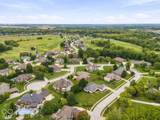
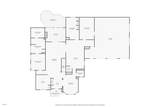
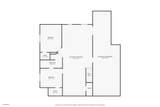
3 beds, 2.5 baths, & 5,600+ square feet of living space, this custom ranch w/ a finished basement sits within Hollaway Ridge, Brownsburg's highly desired West Chase Golf Course community offering space, privacy, & true craftsmanship you rarely see anymore! This home was built as an efficient fortress w/ ICF construction (insulated concrete form) for exceptional durability & efficiency complemented by GEOTHERMAL heating & air that keeps utility costs low year round! An attached 1860 sq. ft. 6-car+ garage, including one oversized door built for a boat, trailer, or small camper, plus a dedicated woodworking shop, & 2-200 AMP panels, gives you space most homes simply do not offer. Step through the front door into a grand foyer w/ 11 ft. ceilings leading to a dedicated office w/ custom wood built ins & a formal dining room, then straight into a big, bright great room w/ 14 ft. ceilings that flows into the kitchen. The kitchen is a true centerpiece, w/ custom cabinetry, double ovens, SS appliances, solid surface countertops, a center island, real hardwood floors, & a walk in pantry. A 12.5x20 laundry room on the main level offers closets & abundant cabinetry for storage. Just off the great room, a sunroom w/ glass pocket doors, an electric fireplace, & custom built ins leads to the back deck, an easy spot to unwind! The main level primary suite does not disappoint either, w/ double sinks, huge vanities, a walk-in steam-shower, & a setup ready for a sauna, plus a spacious closet w/ custom built ins for serious storage. The finished basement adds even more room to spread out w/ 9 ft. ceilings, an open area perfect for a playroom, theater, or game room, 2 additional BRs w/ walk in closets, a full bathroom, & a large unfinished storage area along one side. Enjoy the peaceful, established feel of this golf course community, just minutes from downtown Brownsburg & Pittsboro w/ easy access to shopping, dining, & I-74!
-
3BEDS
-
0.38ACRES
-
2BATHS
-
11/2 BATHS
-
5,176SQFT
-
$145$/SQFT
School Information
Description
3 beds, 2.5 baths, & 5,600+ square feet of living space, this custom ranch w/ a finished basement sits within Hollaway Ridge, Brownsburg's highly desired West Chase Golf Course community offering space, privacy, & true craftsmanship you rarely see anymore! This home was built as an efficient fortress w/ ICF construction (insulated concrete form) for exceptional durability & efficiency complemented by GEOTHERMAL heating & air that keeps utility costs low year round! An attached 1860 sq. ft. 6-car+ garage, including one oversized door built for a boat, trailer, or small camper, plus a dedicated woodworking shop, & 2-200 AMP panels, gives you space most homes simply do not offer. Step through the front door into a grand foyer w/ 11 ft. ceilings leading to a dedicated office w/ custom wood built ins & a formal dining room, then straight into a big, bright great room w/ 14 ft. ceilings that flows into the kitchen. The kitchen is a true centerpiece, w/ custom cabinetry, double ovens, SS appliances, solid surface countertops, a center island, real hardwood floors, & a walk in pantry. A 12.5x20 laundry room on the main level offers closets & abundant cabinetry for storage. Just off the great room, a sunroom w/ glass pocket doors, an electric fireplace, & custom built ins leads to the back deck, an easy spot to unwind! The main level primary suite does not disappoint either, w/ double sinks, huge vanities, a walk-in steam-shower, & a setup ready for a sauna, plus a spacious closet w/ custom built ins for serious storage. The finished basement adds even more room to spread out w/ 9 ft. ceilings, an open area perfect for a playroom, theater, or game room, 2 additional BRs w/ walk in closets, a full bathroom, & a large unfinished storage area along one side. Enjoy the peaceful, established feel of this golf course community, just minutes from downtown Brownsburg & Pittsboro w/ easy access to shopping, dining, & I-74!
© 2026 Metropolitan Indianapolis Board of REALTORS®. IDX information is provided exclusively for consumers' personal, non-commercial use and may not be used for any purpose other than to identify prospective properties consumers may be interested in purchasing. Information is deemed reliable but is not guaranteed accurate by the BLC® listing service or Vision One Real Estate.
Based on information submitted to the MLS GRID as of 2026-10-17T00:25:20.93. All data is obtained from various sources and may not have been verified by broker or MLS GRID. Supplied Open House Information is subject to change without notice. All information should be independently reviewed and verified for accuracy. Properties may or may not be listed by the office/agent presenting the information.
Click here for MLS GRID DMCA Notice