


Description
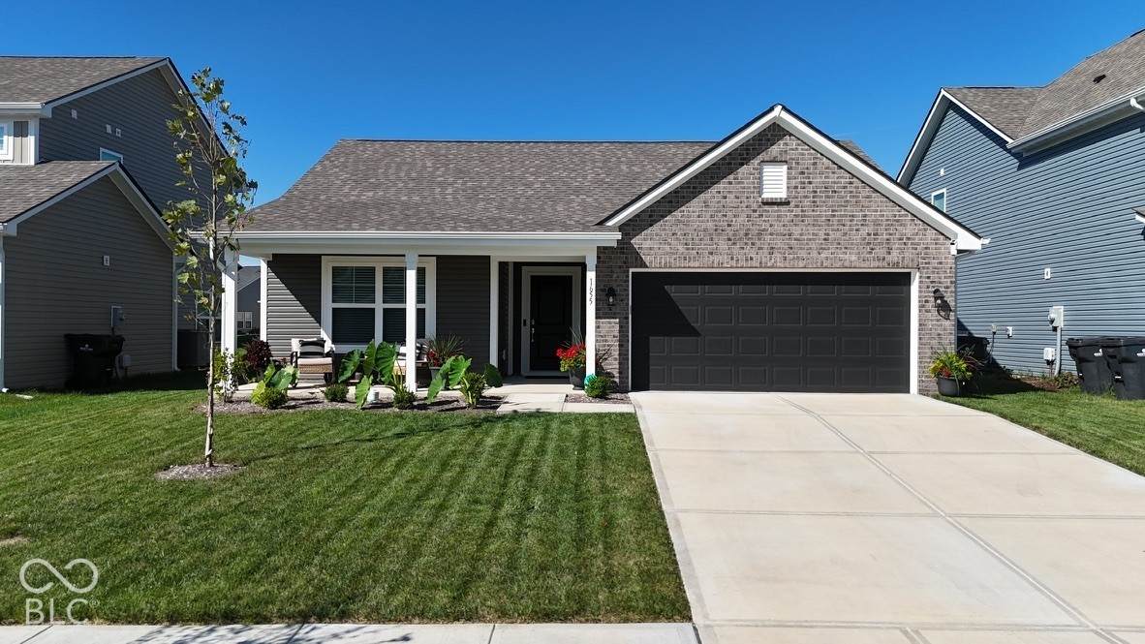
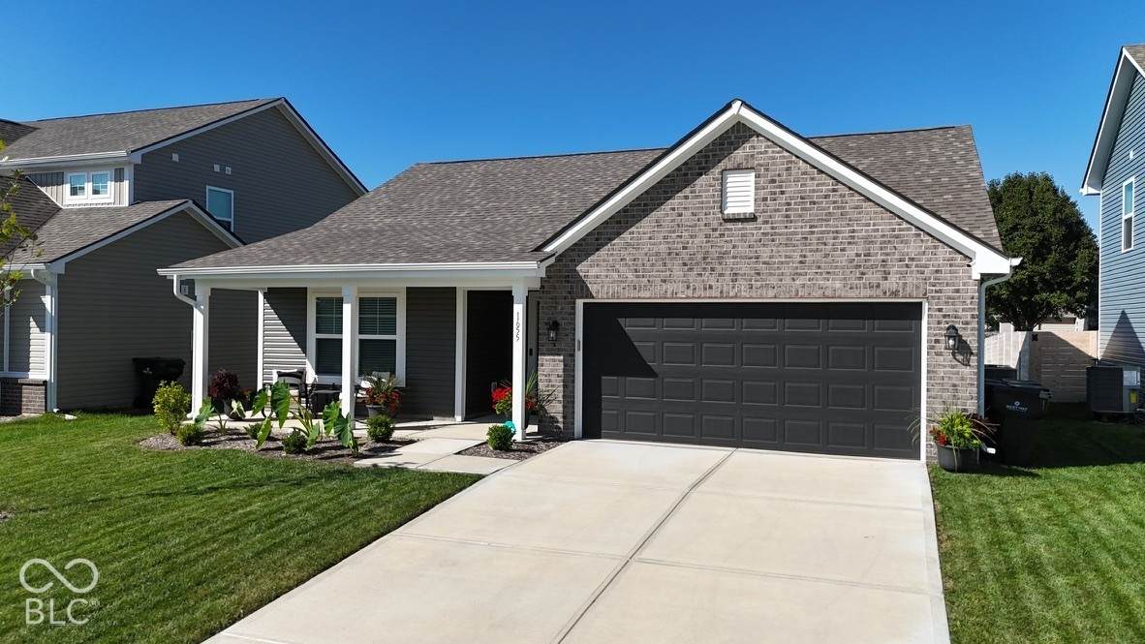
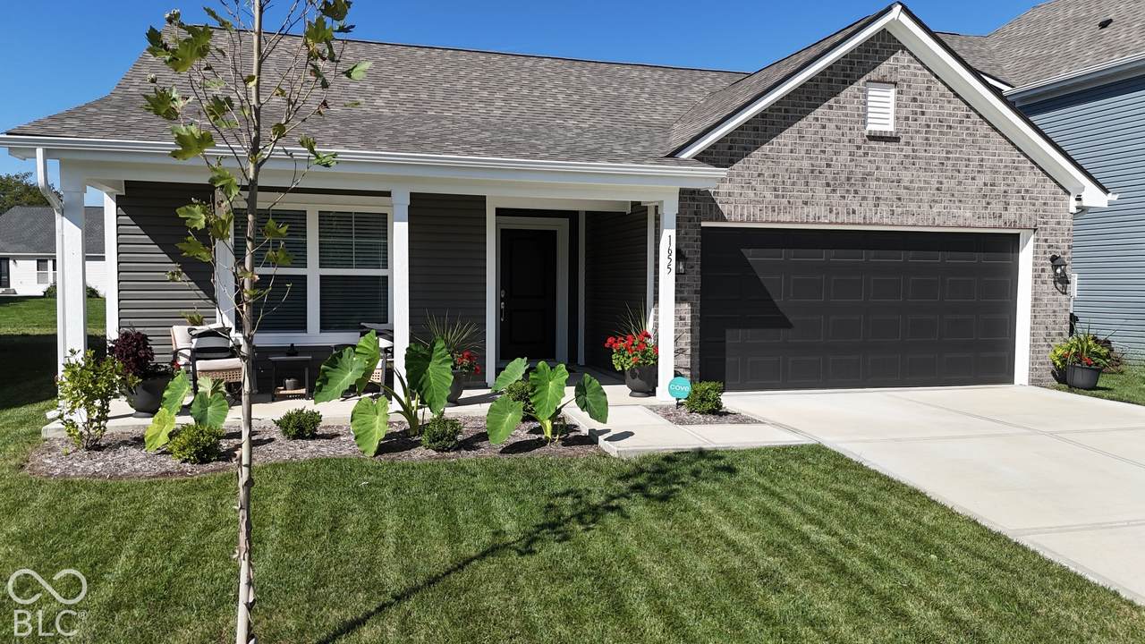
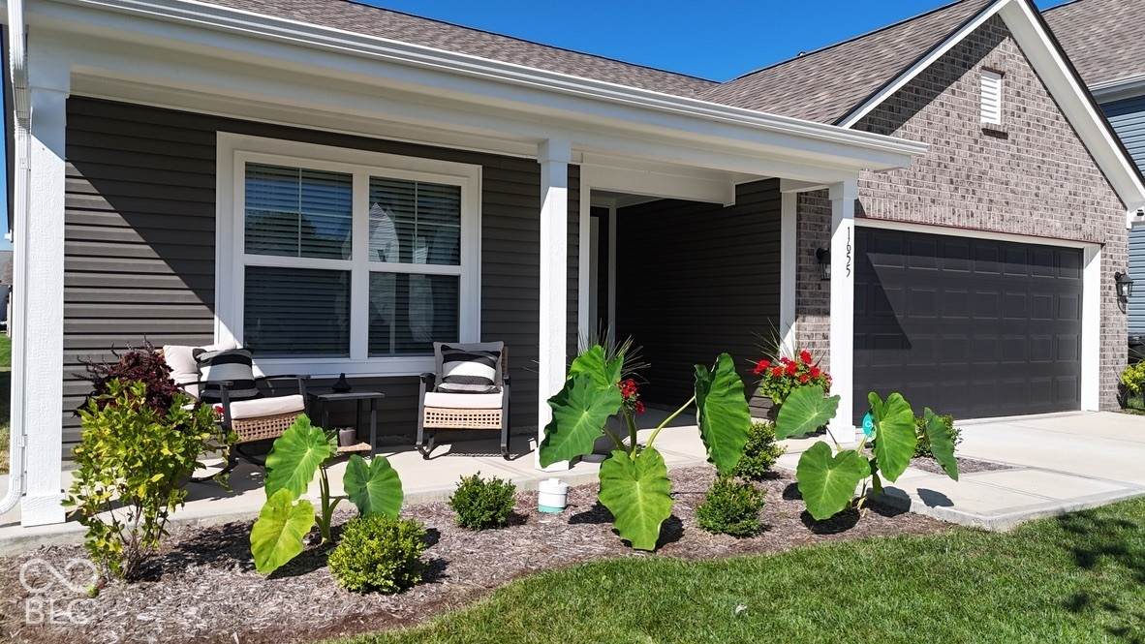
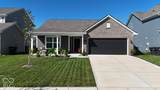
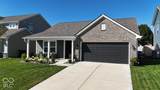
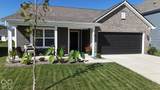
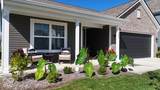
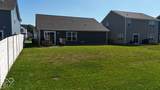
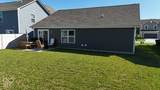
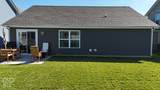
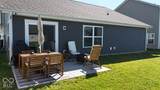
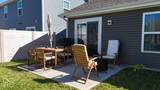
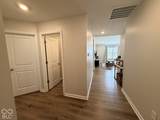
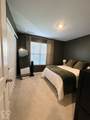
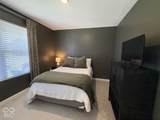
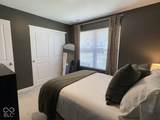
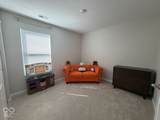
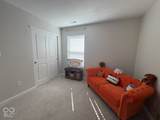
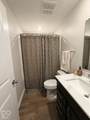
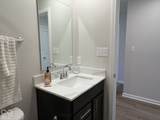
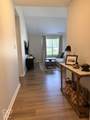
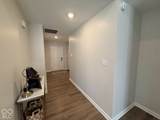
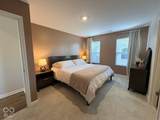
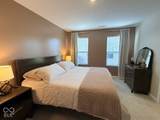
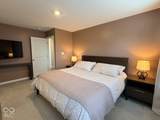
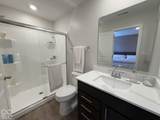
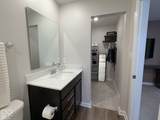
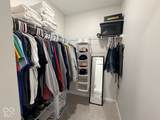
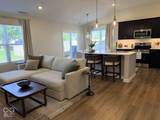
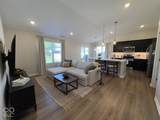
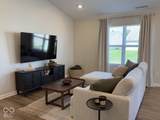
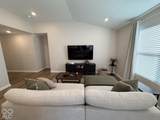
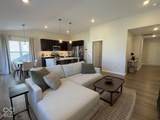
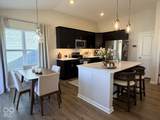
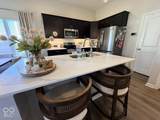
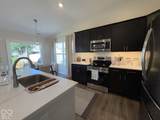
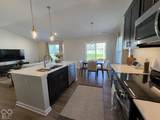
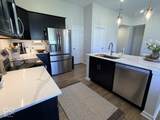
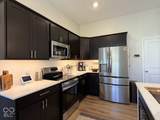
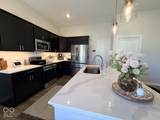
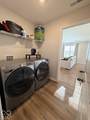
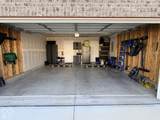
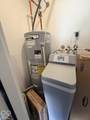
Welcome to 1655 Creek Bed Lane in Pendleton! Why wait to build when this show-stopping, nearly new ranch is move-in ready today? Thoughtfully upgraded and beautifully maintained, this home offers the benefits of new construction without the wait. From the moment you arrive, the curb appeal shines with a well-established lawn, low-maintenance landscaping, and an inviting front porch perfect for morning coffee. Out back, enjoy the patio for grilling, entertaining, or relaxing, with a spacious yard that connects to the neighborhood common area. Inside, the bright, open-concept living room, kitchen, and dining area feature raised ceilings and abundant natural light, creating a space that feels spacious yet comfortable. The kitchen features quartz countertops, like-new stainless-steel appliances, under-cabinet lighting, soft-close cabinetry, beautiful pendant and chandelier lighting, and a convenient pantry. The spacious primary suite includes a private bath with walk-in shower and connected walk-in closet. Two additional bedrooms and a second full bath are thoughtfully separated from the primary suite for added privacy. Both bathrooms feature quartz countertops. Additional upgrades include a like-new washer and dryer, MyQ Chamberlain smart garage door opener installed last year, and Morton water softener installed less than one year ago. Enjoy added peace of mind with a transferable builder warranty, including approximately 1 year remaining on mechanical systems/materials/workmanship, 3 years on roof systems, and 9 years on qualifying structural defects. Located minutes from downtown Pendleton and Falls Park, with convenient access to Greenfield, Fishers, Fortville, Anderson, and Indianapolis. Nearly new, beautifully upgraded, and ready to call home! Showings to begin Monday, September 28th at 10am.
-
3BEDS
-
0.15ACRES
-
2BATHS
-
01/2 BATHS
-
1,228SQFT
-
$247$/SQFT
School Information
Description
Welcome to 1655 Creek Bed Lane in Pendleton! Why wait to build when this show-stopping, nearly new ranch is move-in ready today? Thoughtfully upgraded and beautifully maintained, this home offers the benefits of new construction without the wait. From the moment you arrive, the curb appeal shines with a well-established lawn, low-maintenance landscaping, and an inviting front porch perfect for morning coffee. Out back, enjoy the patio for grilling, entertaining, or relaxing, with a spacious yard that connects to the neighborhood common area. Inside, the bright, open-concept living room, kitchen, and dining area feature raised ceilings and abundant natural light, creating a space that feels spacious yet comfortable. The kitchen features quartz countertops, like-new stainless-steel appliances, under-cabinet lighting, soft-close cabinetry, beautiful pendant and chandelier lighting, and a convenient pantry. The spacious primary suite includes a private bath with walk-in shower and connected walk-in closet. Two additional bedrooms and a second full bath are thoughtfully separated from the primary suite for added privacy. Both bathrooms feature quartz countertops. Additional upgrades include a like-new washer and dryer, MyQ Chamberlain smart garage door opener installed last year, and Morton water softener installed less than one year ago. Enjoy added peace of mind with a transferable builder warranty, including approximately 1 year remaining on mechanical systems/materials/workmanship, 3 years on roof systems, and 9 years on qualifying structural defects. Located minutes from downtown Pendleton and Falls Park, with convenient access to Greenfield, Fishers, Fortville, Anderson, and Indianapolis. Nearly new, beautifully upgraded, and ready to call home! Showings to begin Monday, September 28th at 10am.
© 2026 Metropolitan Indianapolis Board of REALTORS®. IDX information is provided exclusively for consumers' personal, non-commercial use and may not be used for any purpose other than to identify prospective properties consumers may be interested in purchasing. Information is deemed reliable but is not guaranteed accurate by the BLC® listing service or Vision One Real Estate.
Based on information submitted to the MLS GRID as of 2026-10-15T00:24:56.74. All data is obtained from various sources and may not have been verified by broker or MLS GRID. Supplied Open House Information is subject to change without notice. All information should be independently reviewed and verified for accuracy. Properties may or may not be listed by the office/agent presenting the information.
Click here for MLS GRID DMCA Notice