








Description
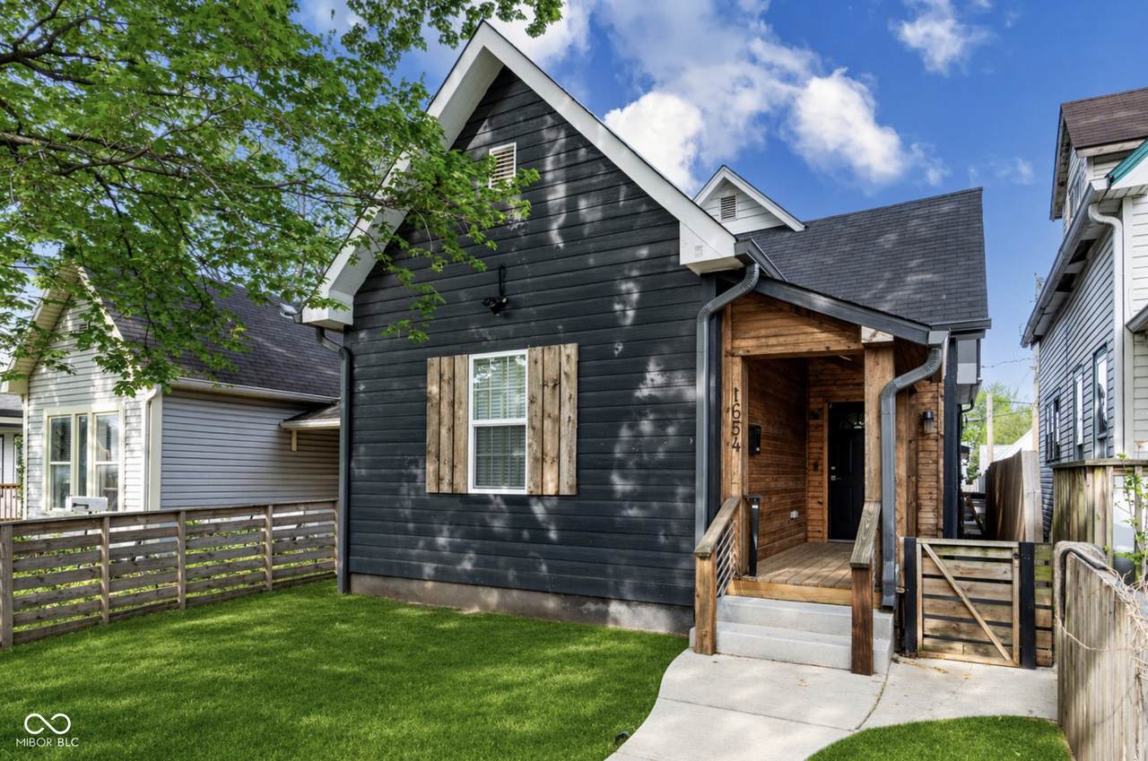
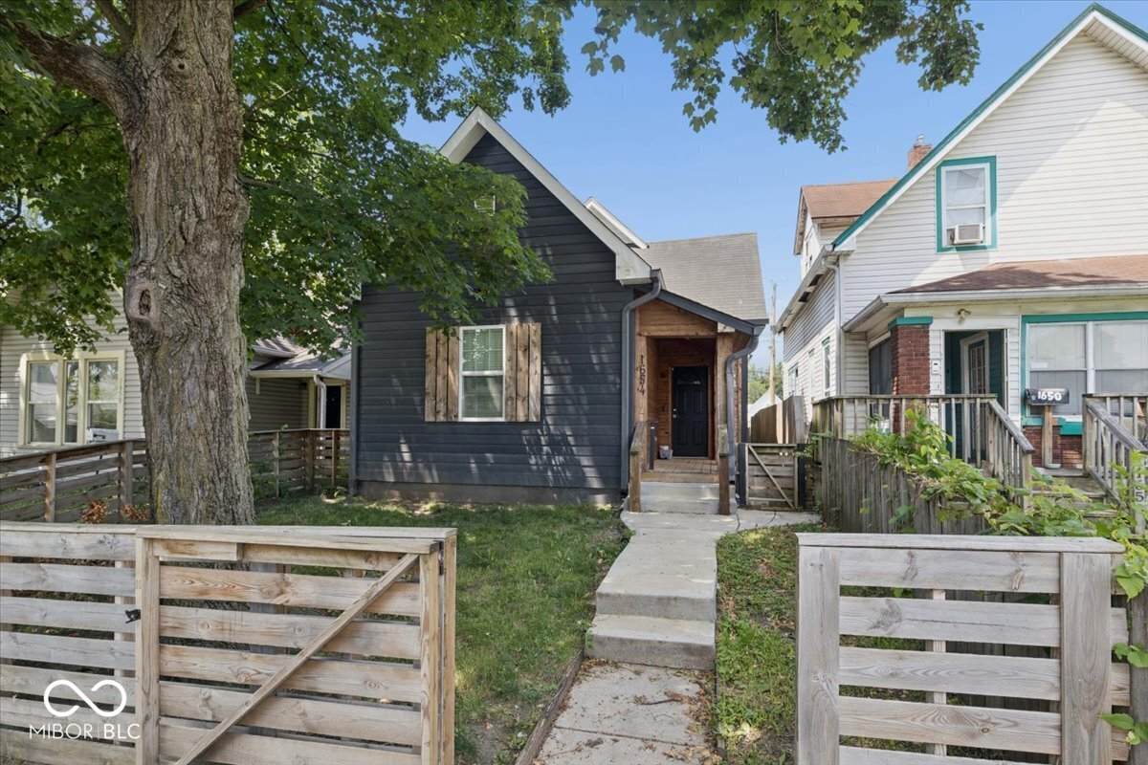
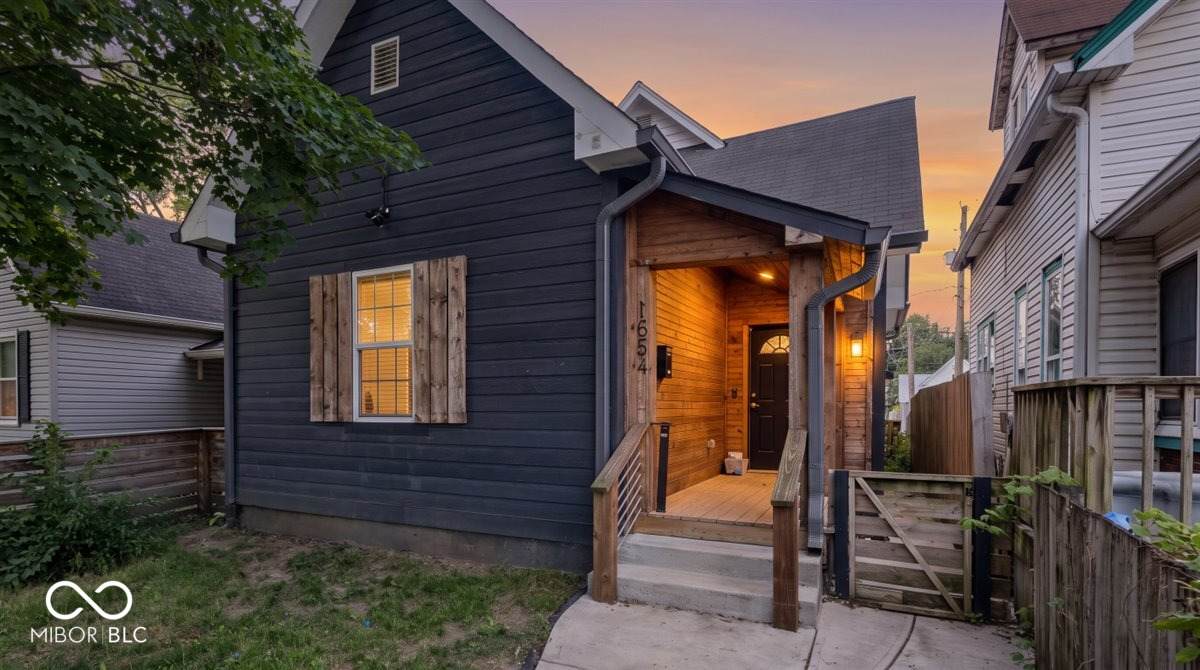
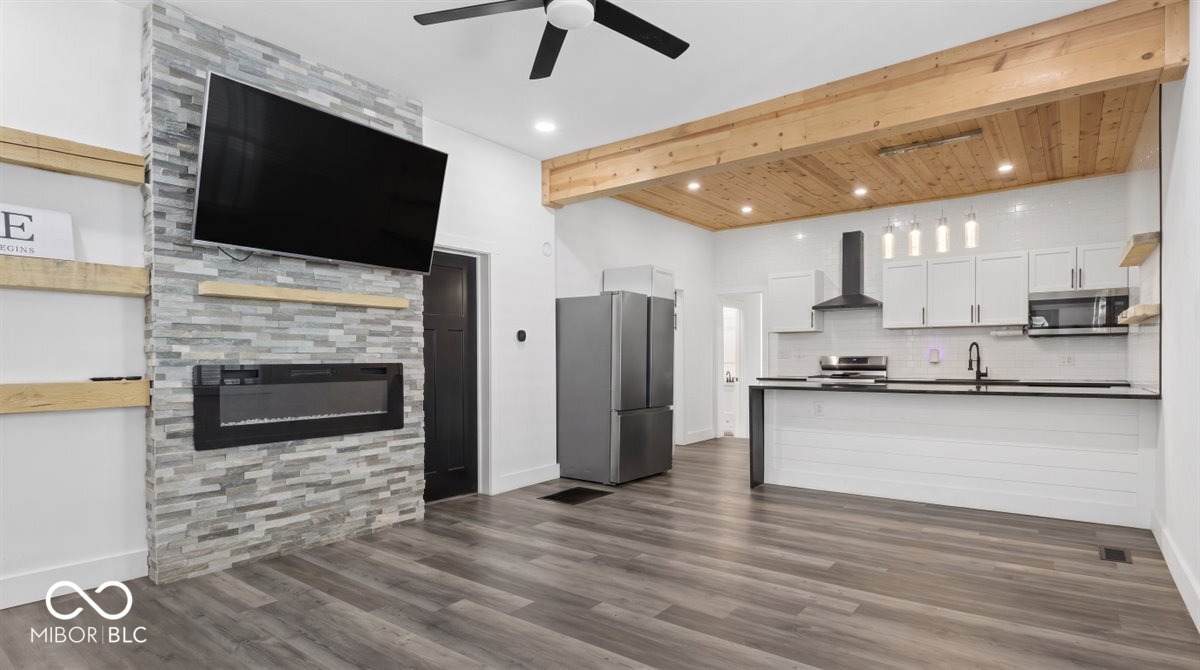
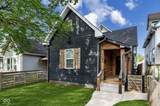
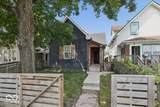
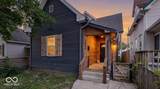
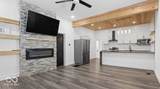
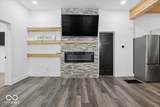
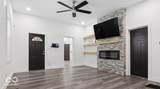
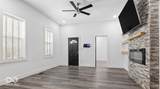
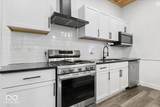
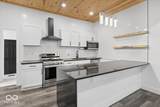
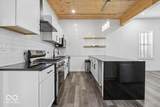
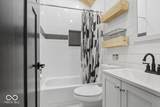
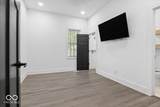
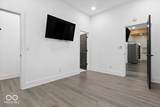
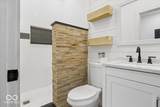
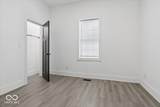
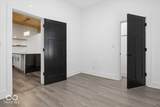
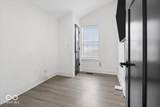
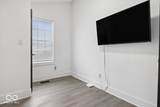
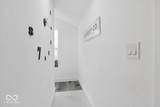
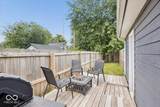
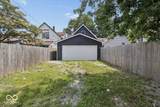
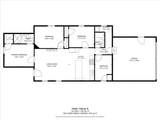
Seller offering 2k in concessions with acceptable offer! Grants available for qualifying applicants for up to 5k. This thoughtfully reimagined home blends historic character with the kind of updates that actually matter. Behind its classic exterior, you'll find a fully renovated interior where the big-ticket work-plumbing, electrical, drywall, roof, sewer line, water line, waterproofing and more-has already been done, so you can simply move in and enjoy. The main living space is warm and inviting, anchored by a fireplace and framed by ceiling details that nod to the home's history while opening seamlessly into a modern layout. The kitchen is designed for real life, with stone countertops, shaker cabinetry, a generous peninsula with bar seating, and a striking chimney hood-equal parts functional and refined. The layout has been smartly reconfigured to make the most of every square foot. Throughout, thoughtful selections-from tile to lighting-honor the original character while elevating the overall design. The laundry is tucked into its own dedicated nook, and the attached garage (rare for downtown!) is highly practical and creates extra parking off the alley. With four bedrooms and two full baths, the home offers flexibility for hosting, working from home, or simply spreading out. Outside, multiple fully-fenced areas give you options: a welcoming front porch for connection, or a more private side deck perfect for grilling while your pup runs the yard. Located in the Old Southside Neighborhood , a quick walk away from all of the amenities of Bates-Hendricks and Fountain Square . This a rare opportunity to own a home where the heavy lifting is done and you have unlimited upside!
-
4BEDS
-
0.09ACRES
-
2BATHS
-
01/2 BATHS
-
1,258SQFT
-
$246$/SQFT
Description
Seller offering 2k in concessions with acceptable offer! Grants available for qualifying applicants for up to 5k. This thoughtfully reimagined home blends historic character with the kind of updates that actually matter. Behind its classic exterior, you'll find a fully renovated interior where the big-ticket work-plumbing, electrical, drywall, roof, sewer line, water line, waterproofing and more-has already been done, so you can simply move in and enjoy. The main living space is warm and inviting, anchored by a fireplace and framed by ceiling details that nod to the home's history while opening seamlessly into a modern layout. The kitchen is designed for real life, with stone countertops, shaker cabinetry, a generous peninsula with bar seating, and a striking chimney hood-equal parts functional and refined. The layout has been smartly reconfigured to make the most of every square foot. Throughout, thoughtful selections-from tile to lighting-honor the original character while elevating the overall design. The laundry is tucked into its own dedicated nook, and the attached garage (rare for downtown!) is highly practical and creates extra parking off the alley. With four bedrooms and two full baths, the home offers flexibility for hosting, working from home, or simply spreading out. Outside, multiple fully-fenced areas give you options: a welcoming front porch for connection, or a more private side deck perfect for grilling while your pup runs the yard. Located in the Old Southside Neighborhood , a quick walk away from all of the amenities of Bates-Hendricks and Fountain Square . This a rare opportunity to own a home where the heavy lifting is done and you have unlimited upside!
© 2026 Metropolitan Indianapolis Board of REALTORS®. IDX information is provided exclusively for consumers' personal, non-commercial use and may not be used for any purpose other than to identify prospective properties consumers may be interested in purchasing. Information is deemed reliable but is not guaranteed accurate by the BLC® listing service or Vision One Real Estate.
Based on information submitted to the MLS GRID as of 2026-10-17T00:25:20.93. All data is obtained from various sources and may not have been verified by broker or MLS GRID. Supplied Open House Information is subject to change without notice. All information should be independently reviewed and verified for accuracy. Properties may or may not be listed by the office/agent presenting the information.
Click here for MLS GRID DMCA Notice