





Description
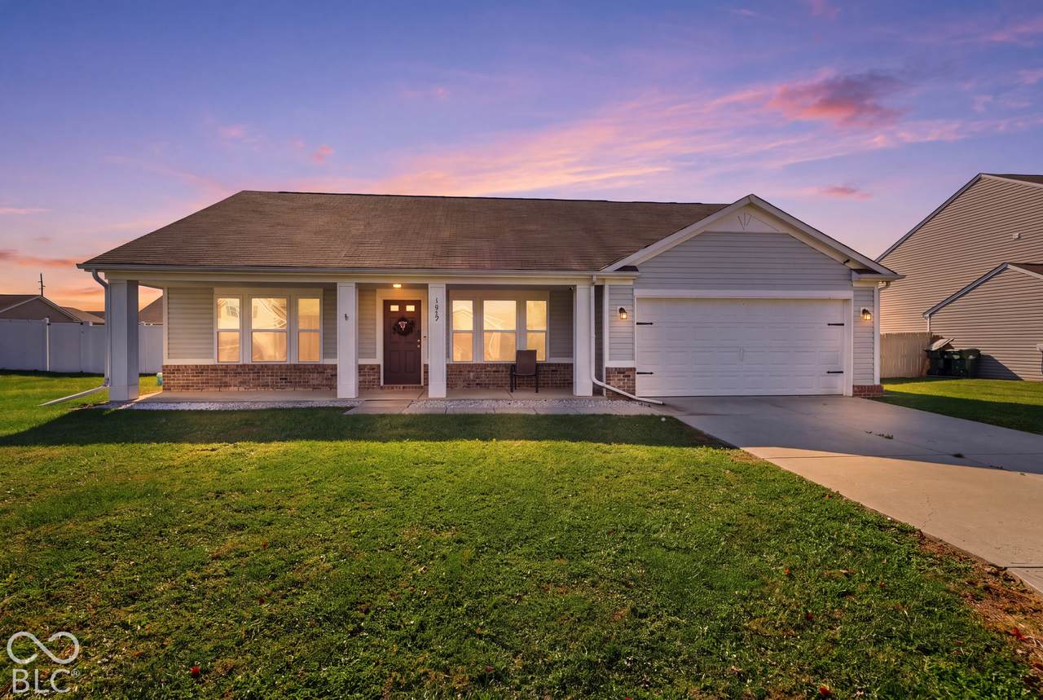
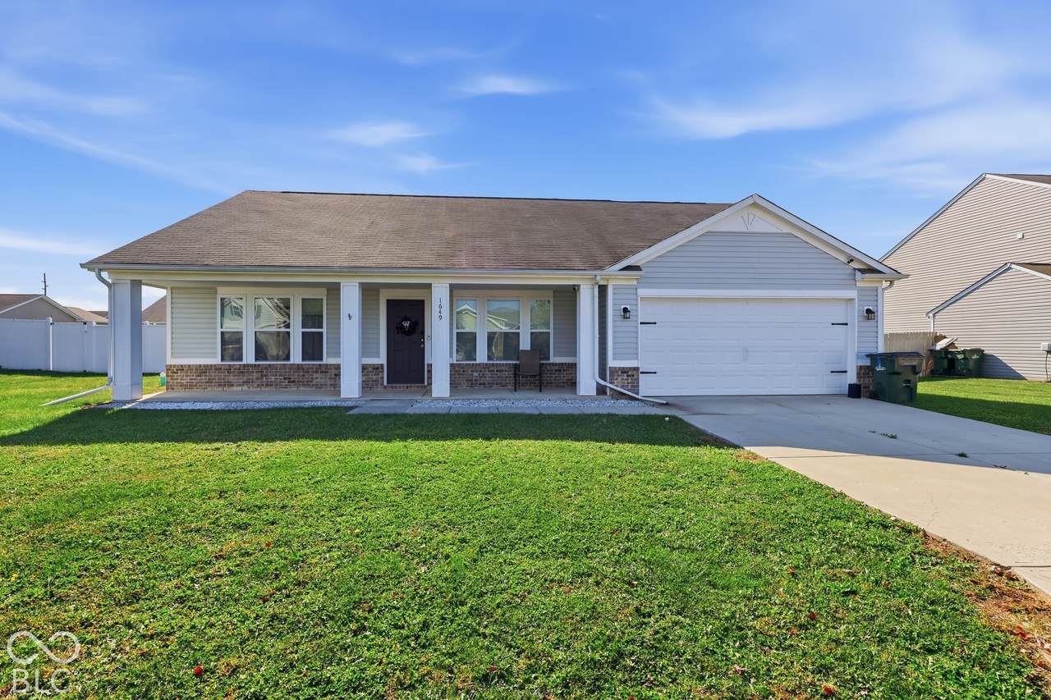
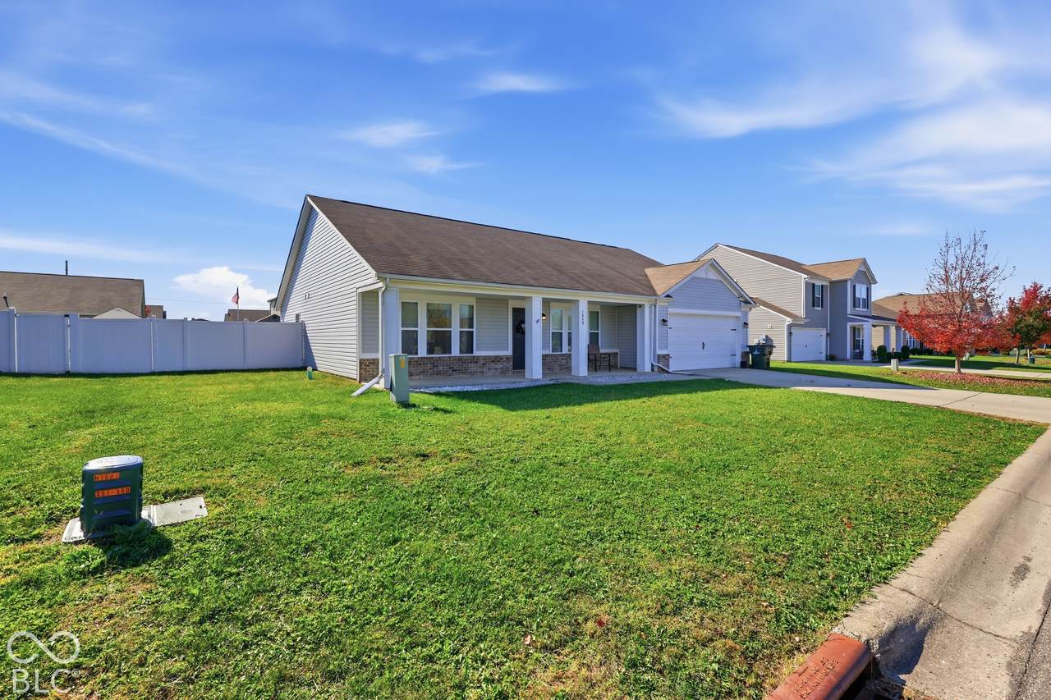
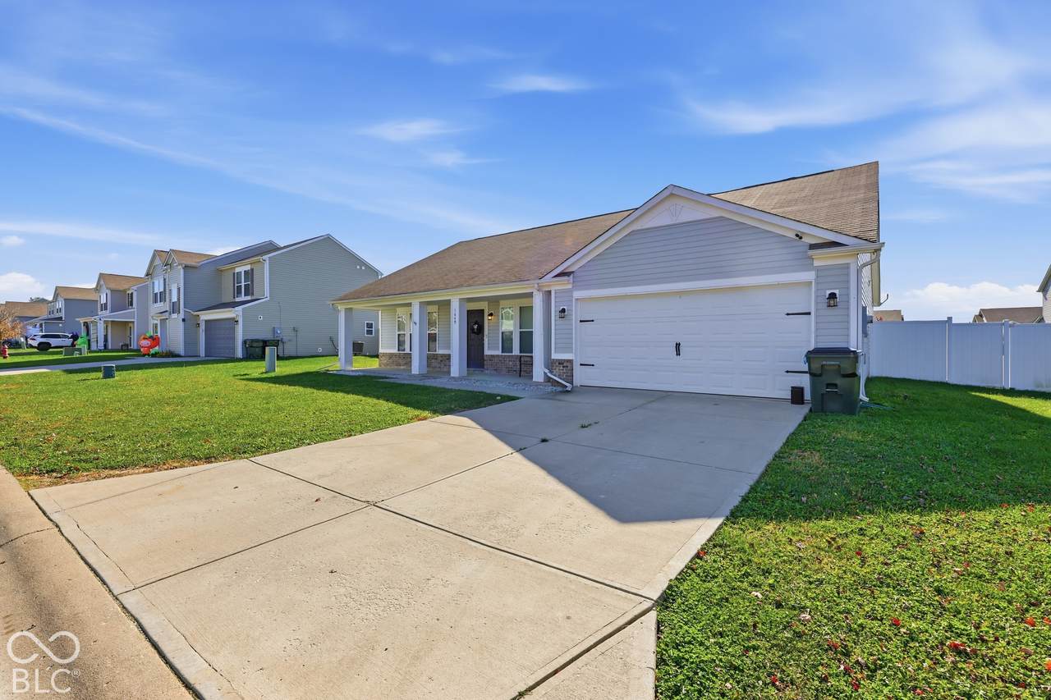
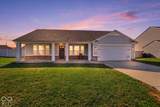
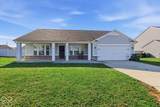
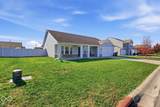
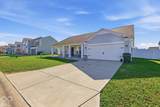
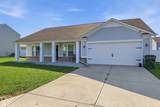
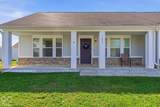
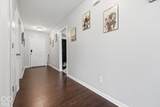
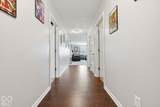
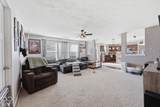
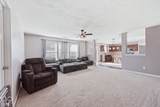
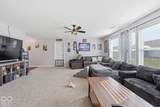
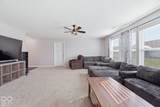
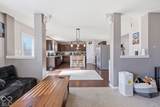
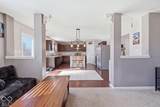
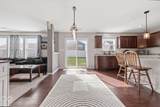
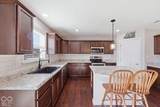
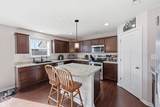
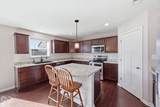
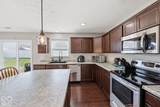
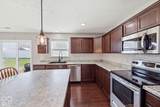
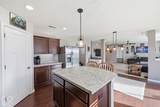
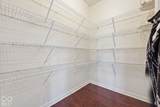
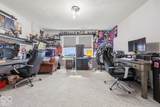
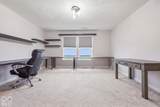
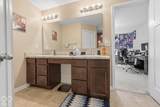
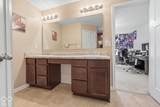
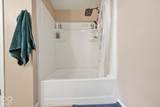
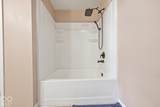
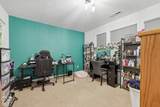
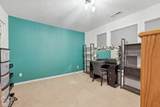
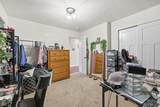
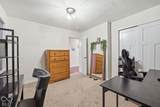
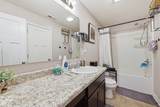
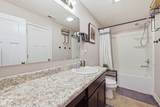
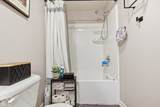
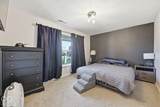
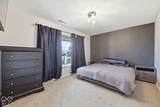
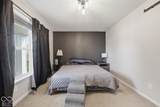
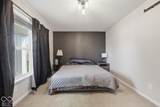
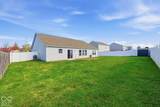
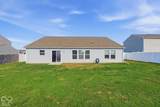
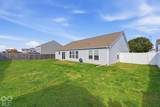
An adorable, welcoming front porch sets the tone for this 3-bedroom, 2-full-bath home offering 1,608 square feet and an open layout that makes everyday life feel connected. Step inside to rich, dark-toned flooring and a family room that flows into the dining area and kitchen. With an open connection between these main living spaces, the layout offers flexibility for furniture placement while keeping conversation going from one area to the next.The kitchen features a large island that provides workspace for meal preparation, serving, or pulling up a seat. A walk-in pantry keeps groceries, small appliances, and kitchen essentials within reach, while a new ceramic backsplash adds a fresh finishing touch. The adjoining dining area keeps meals close to the kitchen, and a sliding glass door provides convenient access to the backyard. The primary suite includes a private full bath with a garden tub and double-sink vanity, giving you room to spread out during your daily routine. A walk-in closet adds storage. Two additional bedrooms provide options for sleeping space, a home office, or a hobby room, depending on your needs. A second full bathroom adds convenience for the rest of the household and guests. Outside, the large privacy-fenced backyard provides plenty of room for pets, play, and time spent outdoors. The fenced setting adds separation while giving you a blank canvas to use in the way that best fits your lifestyle. The finished interior of the attached 2-car garage adds a polished touch and convenient access to the home. Out front, the porch offers a charming spot for a pair of chairs, seasonal flowers, and a welcoming first impression. From the kitchen island and pantry to the private primary bath and fenced backyard, this home brings together features that support daily routines while leaving room for your own style.
-
3BEDS
-
0.18ACRES
-
2BATHS
-
01/2 BATHS
-
1,556SQFT
-
$177$/SQFT
School Information
Description
An adorable, welcoming front porch sets the tone for this 3-bedroom, 2-full-bath home offering 1,608 square feet and an open layout that makes everyday life feel connected. Step inside to rich, dark-toned flooring and a family room that flows into the dining area and kitchen. With an open connection between these main living spaces, the layout offers flexibility for furniture placement while keeping conversation going from one area to the next.The kitchen features a large island that provides workspace for meal preparation, serving, or pulling up a seat. A walk-in pantry keeps groceries, small appliances, and kitchen essentials within reach, while a new ceramic backsplash adds a fresh finishing touch. The adjoining dining area keeps meals close to the kitchen, and a sliding glass door provides convenient access to the backyard. The primary suite includes a private full bath with a garden tub and double-sink vanity, giving you room to spread out during your daily routine. A walk-in closet adds storage. Two additional bedrooms provide options for sleeping space, a home office, or a hobby room, depending on your needs. A second full bathroom adds convenience for the rest of the household and guests. Outside, the large privacy-fenced backyard provides plenty of room for pets, play, and time spent outdoors. The fenced setting adds separation while giving you a blank canvas to use in the way that best fits your lifestyle. The finished interior of the attached 2-car garage adds a polished touch and convenient access to the home. Out front, the porch offers a charming spot for a pair of chairs, seasonal flowers, and a welcoming first impression. From the kitchen island and pantry to the private primary bath and fenced backyard, this home brings together features that support daily routines while leaving room for your own style.
© 2026 Metropolitan Indianapolis Board of REALTORS®. IDX information is provided exclusively for consumers' personal, non-commercial use and may not be used for any purpose other than to identify prospective properties consumers may be interested in purchasing. Information is deemed reliable but is not guaranteed accurate by the BLC® listing service or Vision One Real Estate.
Based on information submitted to the MLS GRID as of 2026-11-12T23:25:34.45. All data is obtained from various sources and may not have been verified by broker or MLS GRID. Supplied Open House Information is subject to change without notice. All information should be independently reviewed and verified for accuracy. Properties may or may not be listed by the office/agent presenting the information.
Click here for MLS GRID DMCA Notice