























Description
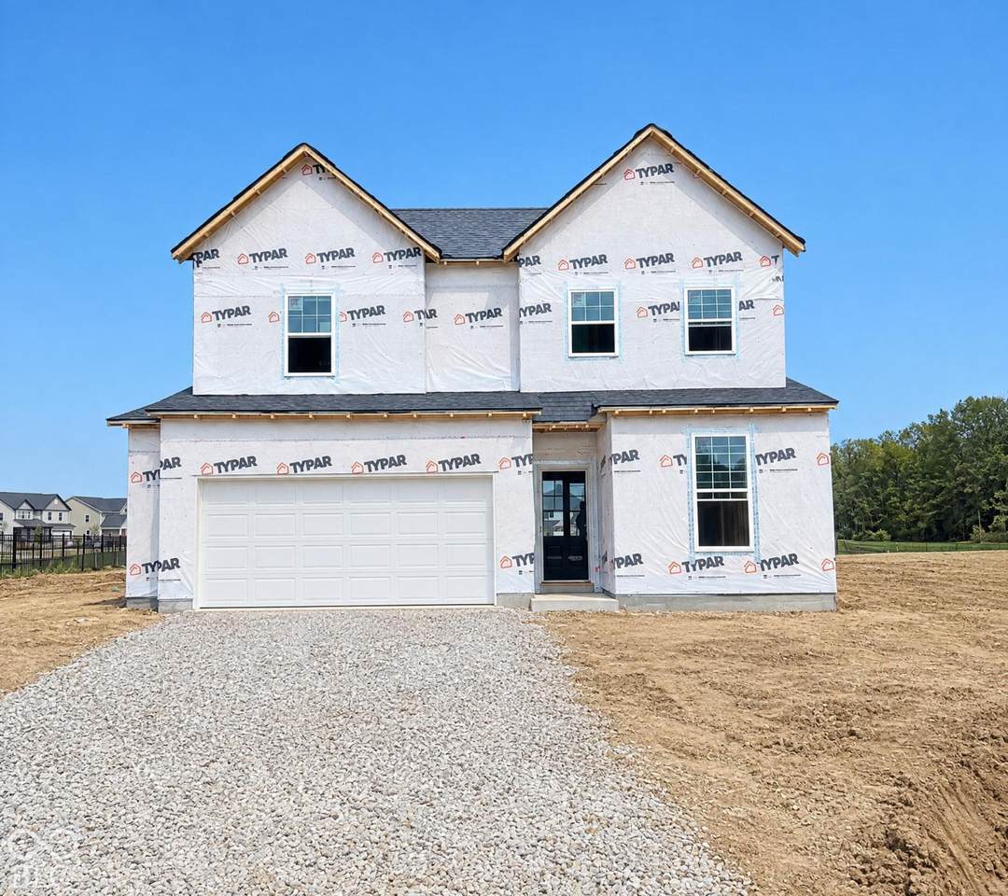
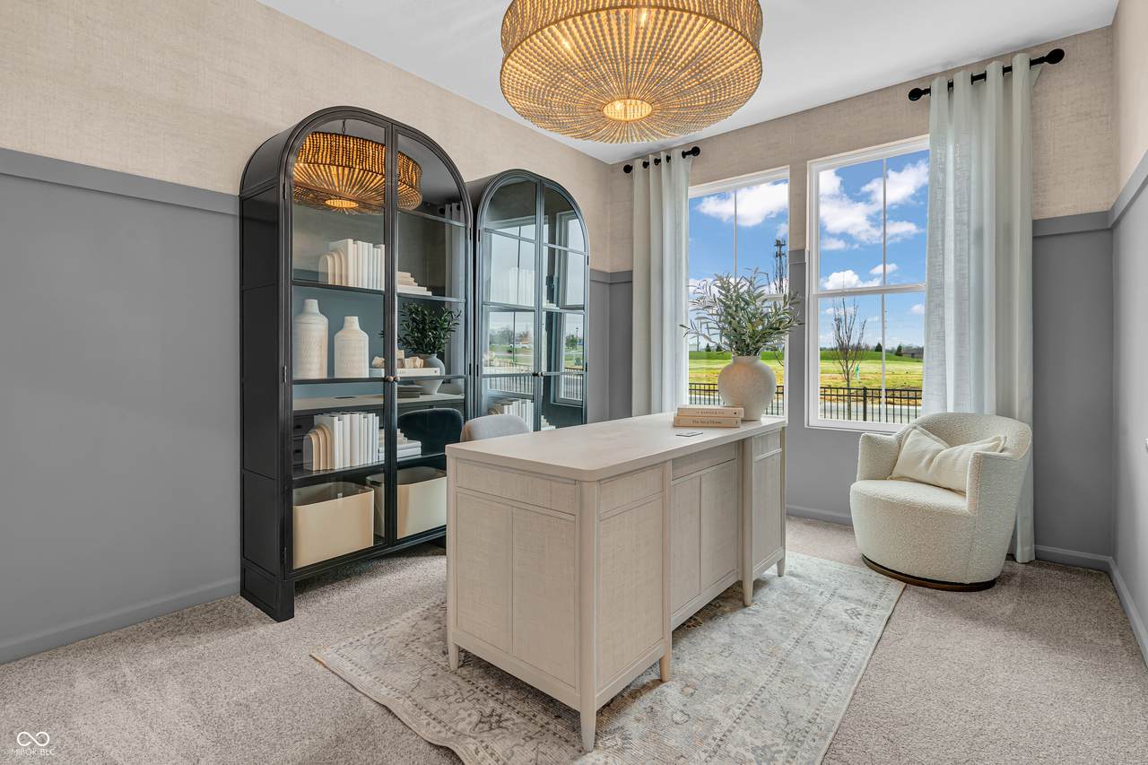
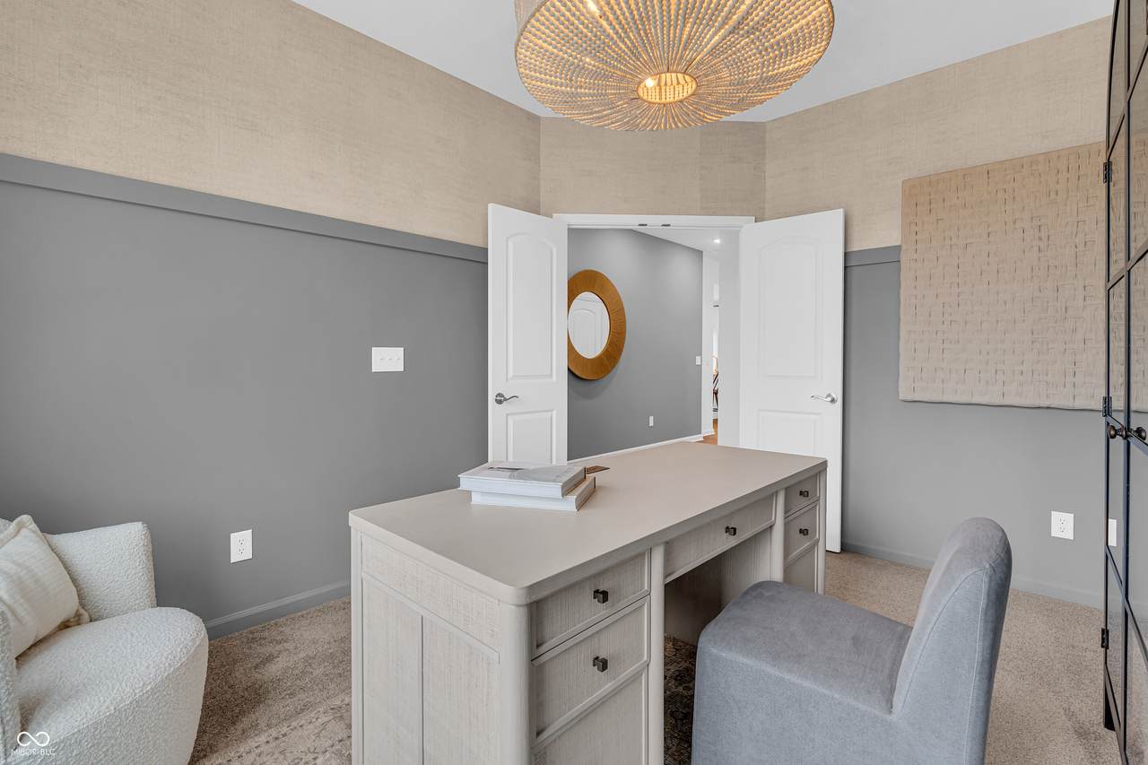
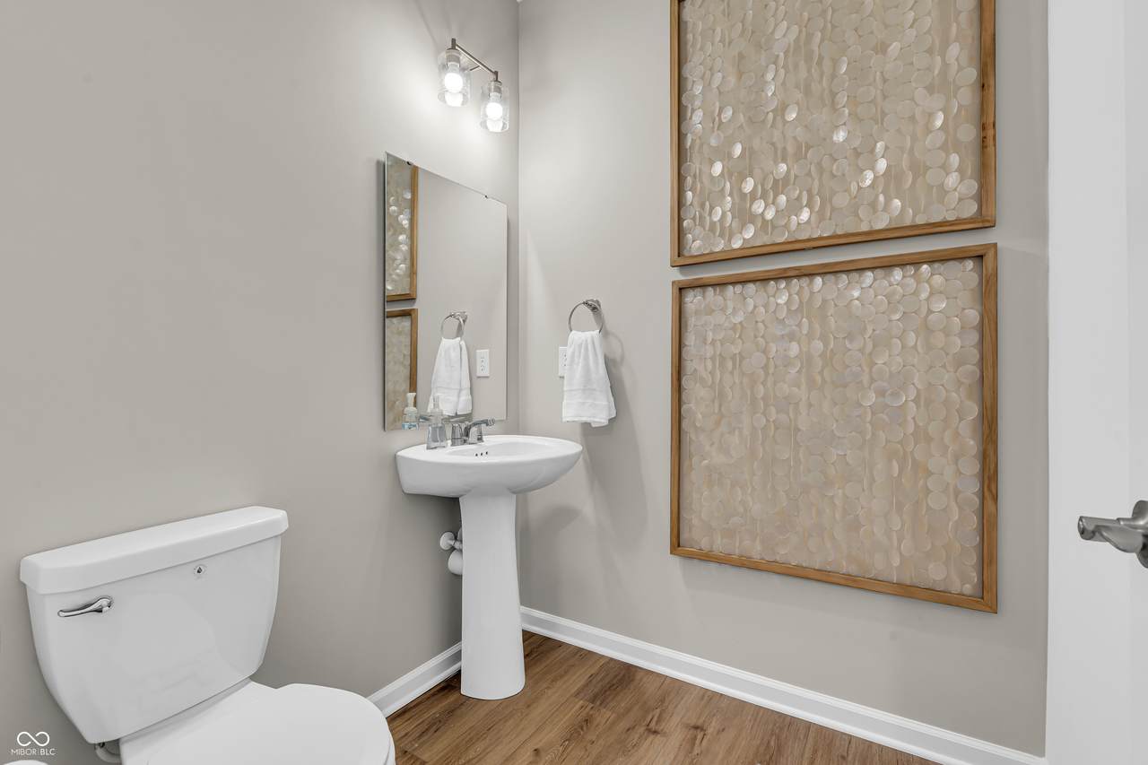
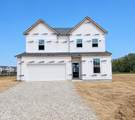
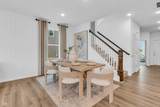
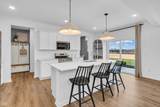
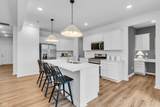
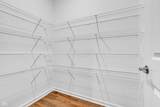
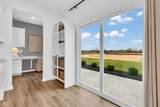
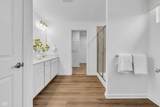
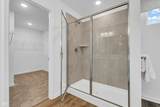
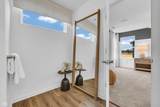
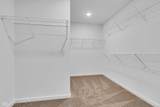
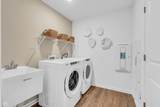
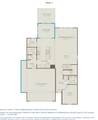
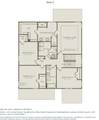
Located on a desirable corner homesite in Magnolia Ridge, this new construction Wall Street floorplan by Pulte Homes offers a thoughtful blend of modern design, flexible living spaces, and elevated finishes. The open-concept main level is anchored by a beautifully designed kitchen featuring white cabinetry, Aruca White quartz countertops, stainless steel appliances, and a gas range, all overlooking the cafe dining area and expansive gathering room. A light-filled sunroom extends the living space and provides the perfect spot to relax, entertain, or enjoy morning coffee. Just off the main living area, a private flex room with doors creates an ideal setting for a home office, study, or hobby space, while the Pulte Planning Center helps keep daily routines organized. Upstairs, the spacious owner's retreat offers a luxurious en suite bath highlighted by a shower with a sleek frameless glass door and a generous walk-in closet. Three additional bedrooms and a conveniently located second-floor laundry room provide comfort and functionality for everyday living. An extended garage delivers extra storage space for tools, equipment, or seasonal items. Residents of Magnolia Ridge enjoy community amenities including a pool and playground, along with a convenient Noblesville location just minutes from shopping, dining, groceries, downtown Noblesville, Spencer Farm, Dillon Park, and several nearby golf courses including Pebble Brook, Stonycreek, and The Sagamore Club. Located within the highly regarded Noblesville Schools district. Photos are of a similar model home.
-
4BEDS
-
0.34ACRES
-
2BATHS
-
11/2 BATHS
-
2,598SQFT
-
$181$/SQFT
School Information
Description
Located on a desirable corner homesite in Magnolia Ridge, this new construction Wall Street floorplan by Pulte Homes offers a thoughtful blend of modern design, flexible living spaces, and elevated finishes. The open-concept main level is anchored by a beautifully designed kitchen featuring white cabinetry, Aruca White quartz countertops, stainless steel appliances, and a gas range, all overlooking the cafe dining area and expansive gathering room. A light-filled sunroom extends the living space and provides the perfect spot to relax, entertain, or enjoy morning coffee. Just off the main living area, a private flex room with doors creates an ideal setting for a home office, study, or hobby space, while the Pulte Planning Center helps keep daily routines organized. Upstairs, the spacious owner's retreat offers a luxurious en suite bath highlighted by a shower with a sleek frameless glass door and a generous walk-in closet. Three additional bedrooms and a conveniently located second-floor laundry room provide comfort and functionality for everyday living. An extended garage delivers extra storage space for tools, equipment, or seasonal items. Residents of Magnolia Ridge enjoy community amenities including a pool and playground, along with a convenient Noblesville location just minutes from shopping, dining, groceries, downtown Noblesville, Spencer Farm, Dillon Park, and several nearby golf courses including Pebble Brook, Stonycreek, and The Sagamore Club. Located within the highly regarded Noblesville Schools district. Photos are of a similar model home.
© 2026 Metropolitan Indianapolis Board of REALTORS®. IDX information is provided exclusively for consumers' personal, non-commercial use and may not be used for any purpose other than to identify prospective properties consumers may be interested in purchasing. Information is deemed reliable but is not guaranteed accurate by the BLC® listing service or Vision One Real Estate.
Based on information submitted to the MLS GRID as of 2026-10-06T00:24:54.437. All data is obtained from various sources and may not have been verified by broker or MLS GRID. Supplied Open House Information is subject to change without notice. All information should be independently reviewed and verified for accuracy. Properties may or may not be listed by the office/agent presenting the information.
Click here for MLS GRID DMCA Notice