

















































Skip To Content

16171 Oakford Trail

Fishers, IN 46037
  • $565,000
  • STATUS: Active
  • ON SITE: 13 Days
  • MLS #: 22128548
UPDATED: 185 min ago
$565,000
  • 3
    BEDS
  • 0.17
    ACRES
  • 2
    BATHS
  • 0
    1/2 BATHS
  • 2,666
    SQFT
  • $212
    $/SQFT
Neighborhood:
Type:
Single-Family Home
Built:
2011
County:

School Ratings & Info

Description

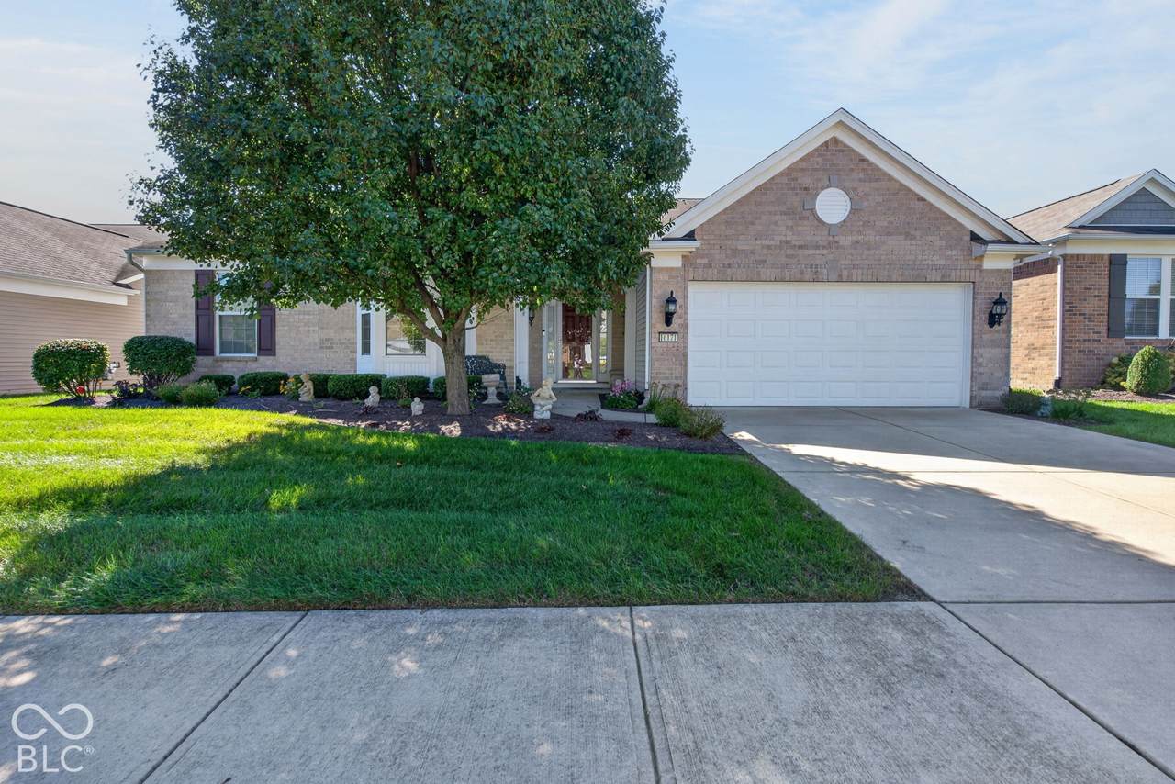
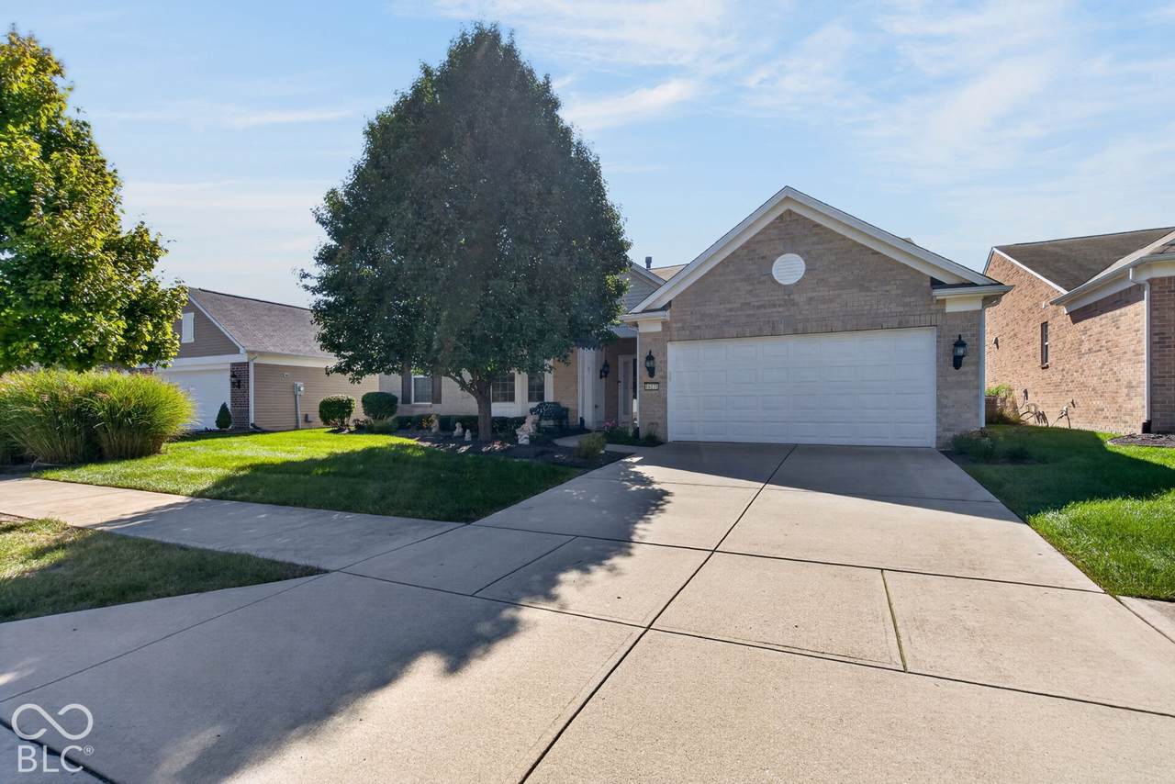
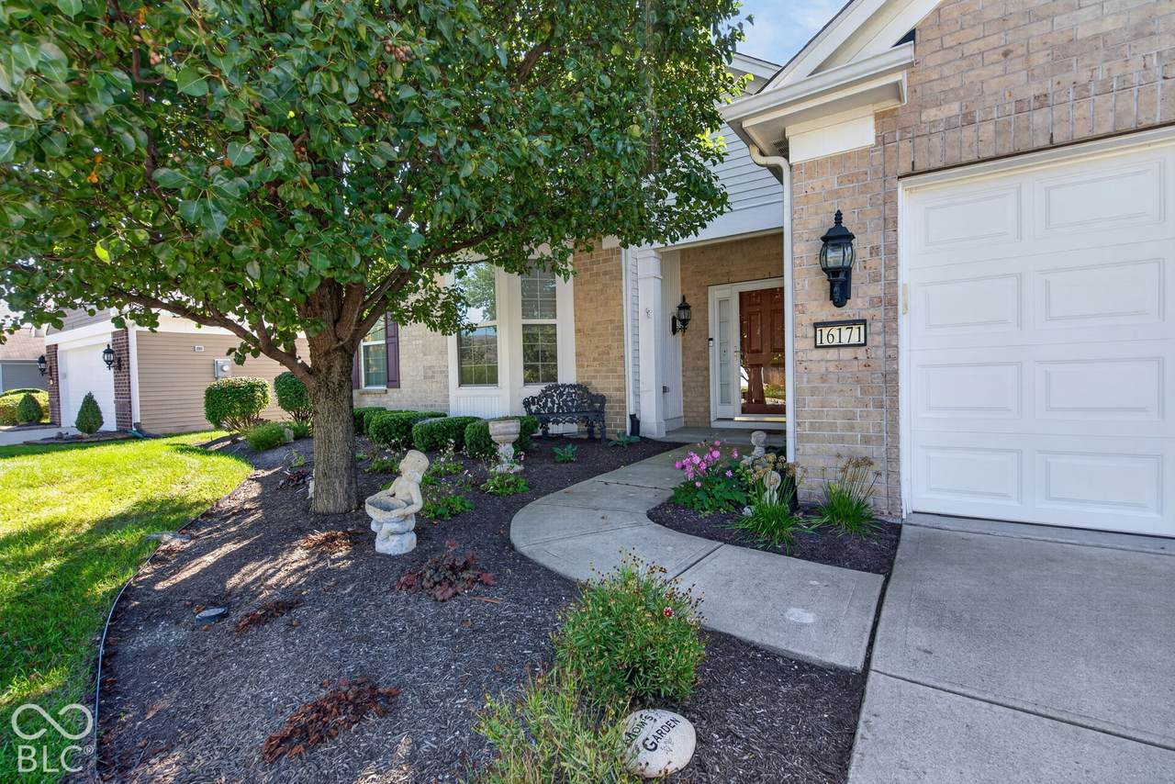
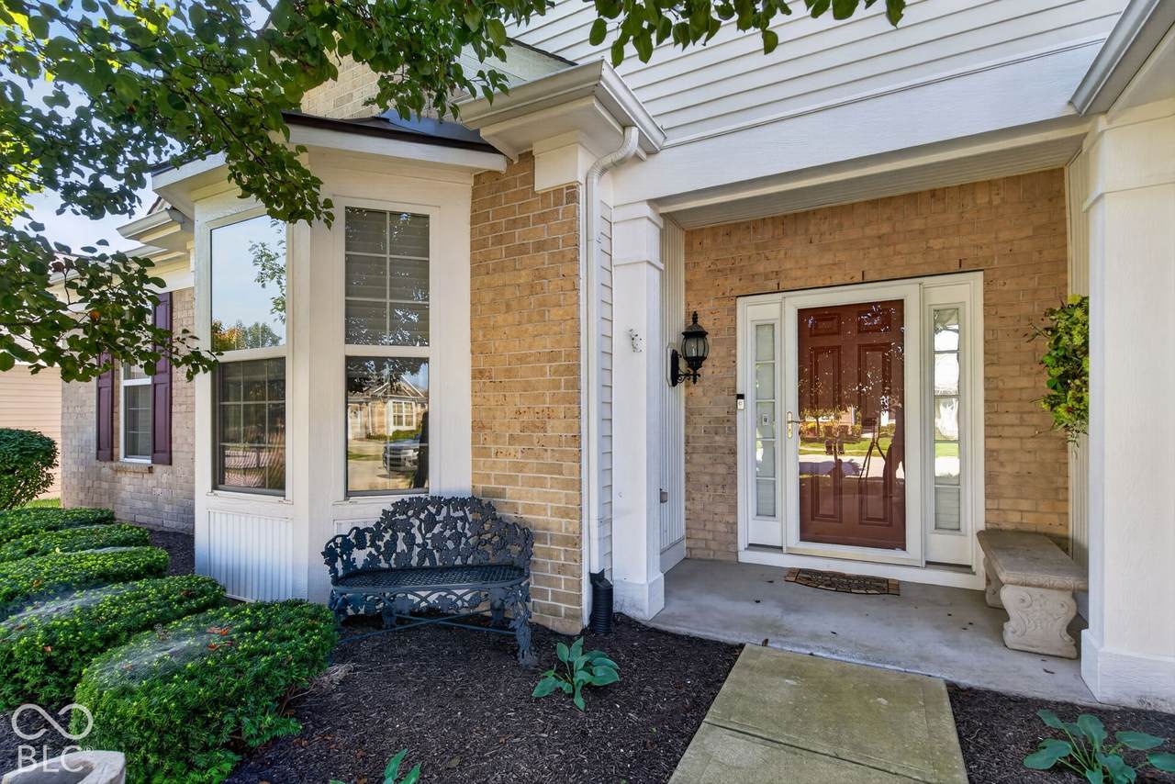
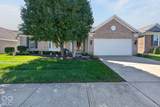
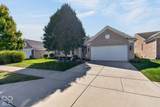
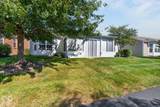
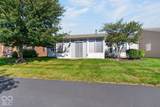
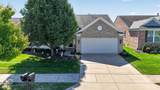
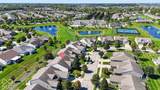
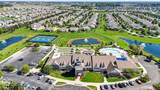
This stunning Bordeaux model home in Britton Falls by Dell Webb is one of the most spacious in the community.This 3 bedroom, 2 full bath home includes a lovely, private den/library with french doors perfect for home office or retreat. The large centrally located great room with custom built-ins, is open to the sunroom and brand new four seasons room.Eat-in kitchen featuring stainless steel appliance (fridge is brand new), granite countertops, pantry and butlers pantry. Pass through the laundry room with new custom built- in mudroom bench and storage and coat hooks. Finished garage with 4' extension and plenty of space for storage. Oversized master suite with tray ceiling. Updated primary bath featuring a beautifully renovated walk-in shower with frameless glass and built-in bench. Extra large master closet which was recently updated by California Closets. Britton Falls is a 55+ community with fabulous amenities including indoor/outdoor pools, fitness center, tennis, pickleball, bocce ball, basketball courts, walking trails, clubhouse w billiards, library, art studio & more!

Monthly Payment Calculator


© 2026 Metropolitan Indianapolis Board of REALTORS®. IDX information is provided exclusively for consumers' personal, non-commercial use and may not be used for any purpose other than to identify prospective properties consumers may be interested in purchasing. Information is deemed reliable but is not guaranteed accurate by the BLC® listing service or Vision One Real Estate.

Based on information submitted to the MLS GRID as of 2026-10-15T00:24:56.74. All data is obtained from various sources and may not have been verified by broker or MLS GRID. Supplied Open House Information is subject to change without notice. All information should be independently reviewed and verified for accuracy. Properties may or may not be listed by the office/agent presenting the information.
Click here for MLS GRID DMCA Notice
www.visiononerealestate.com/homes/181705549
Print Image

16171 Oakford Trail Fishers, IN 46037

  • Price: $565,000
  • Status: Active
  • On Site: 13 Days
  • Updated: 185 min ago
  • MLS #: 22128548
3
Beds
2
Baths
0
½ Baths
0.17
Acres
2,666
SQFT
$212
$/SQFT
2011
Built
Neighborhood:
Britton Falls
County:
Hamilton
Area:
2912 - Hamilton - Fall Creek
School District:
Hamilton Southeastern Schools
Property Description
This stunning Bordeaux model home in Britton Falls by Dell Webb is one of the most spacious in the community.This 3 bedroom, 2 full bath home includes a lovely, private den/library with french doors perfect for home office or retreat. The large centrally located great room with custom built-ins, is open to the sunroom and brand new four seasons room.Eat-in kitchen featuring stainless steel appliance (fridge is brand new), granite countertops, pantry and butlers pantry. Pass through the laundry room with new custom built- in mudroom bench and storage and coat hooks. Finished garage with 4' extension and plenty of space for storage. Oversized master suite with tray ceiling. Updated primary bath featuring a beautifully renovated walk-in shower with frameless glass and built-in bench. Extra large master closet which was recently updated by California Closets. Britton Falls is a 55+ community with fabulous amenities including indoor/outdoor pools, fitness center, tennis, pickleball, bocce ball, basketball courts, walking trails, clubhouse w billiards, library, art studio & more!
Exterior Features

Architectural Style Ranch Construction Materials BrickVinyl Siding Exterior Features Tennis Community Foundation Details Slab Garage Parking Other Finished GarageGarage Door OpenerKeyless Entry Garage Sq Ft 540 Garage YN Yes Horse Amenities None Levels One Lot Information On TrailSidewalksMature Trees Parking Features Attached

Interior Features

Appliances Electric CooktopDishwasherDryerElectric Water HeaterDisposalMicroHoodMicrowaveDouble OvenRefrigeratorWasherWater Softener Owned Areas Interior Bedroom Other on Main Basement YN No Building Area Total 2666 Cooling Central Air Eating Area Breakfast RoomDining Combo/Great RoomOther Eating Area Fireplace Features Gas LogGreat Room Fireplaces Total 1 Full Baths Basement 0 Full Baths Main 2 Full Baths MU 2 Full Baths Upper 0 Half Baths Basement 0 Half Baths Main 0 Half Baths MU 0 Half Baths Upper 0 Heating Forced Air Interior Features Attic AccessBath Sinks Double MainBreakfast BarEntrance FoyerPaddle FanHandicap Accessible InteriorHi-Speed Internet AvailblEat-in KitchenPantrySmart ThermostatWalk-In Closet(s)Wood Work Painted Kitchen Features Kitchen Some Updates Main Level Bedrooms 3 Main Level Sq Ft 2666 Primary Bedroom Description Closet Walk in Rooms Master Bedroom (Main Level 19x16) Bedroom 2 (Main Level 15x12) Bedroom 3 (Main Level 13x11) Library (Main Level 16x12) Dining Room (Main Level 13x11) Great Room (Main Level 32x21) Kitchen (Main Level 23x13) Sun Room (Main Level 21x8) Laundry (Main Level 12x8) Rooms MU 8 Rooms Total MU 8 Sq Ft MU 2666 Upper Sq Ft 0

Property Features

Accessibility Features Hallway - 36 Inch WideAccessible Full Bath Accessibility Features YN Yes Acres <1/4 Acre Association Fee 271 Association Fee Frequency Monthly Association Fee Includes Association Home OwnersClubhouseExercise RoomIrrigationLawncareSnow RemovalTennis Court(s)TrashWalking Trails Association YN Yes Builder Name Pulte Dell Webb Dpr YN No Hoa Disclosures 55+ CommunityCovenants & RestrictionsRental RestrictionsRules & RegulationsTransfer Fee Laundry Main Level New Construction YN No Other Equipment Smoke Alarm Ownership Interest Types Mandatory Fee Possession Negotiable Property Attached YN No Property Sub Type Single Family Residence Rooms Total 8 Semi Annual Property Tax Amt 2263 Smart Home Features Thermostat - Programmable Solid Waste No Special Listing Conditions Probate Listing Tax Exemption Homestead Tax Exemption Tax Year 2025 Township Fall Creek Transaction Type Sale Utilities Electricity ConnectedNatural Gas ConnectedWater Connected Water Source Public

Listing provided courtesy of CENTURY 21 Scheetz: . © 2026 Metropolitan Indianapolis Board of REALTORS®. Information Deemed Reliable But Not Guaranteed.


© 2026 Metropolitan Indianapolis Board of REALTORS®. IDX information is provided exclusively for consumers' personal, non-commercial use and may not be used for any purpose other than to identify prospective properties consumers may be interested in purchasing. Information is deemed reliable but is not guaranteed accurate by the BLC® listing service or Vision One Real Estate.

Based on information submitted to the MLS GRID as of 2026-10-15T00:24:56.74. All data is obtained from various sources and may not have been verified by broker or MLS GRID. Supplied Open House Information is subject to change without notice. All information should be independently reviewed and verified for accuracy. Properties may or may not be listed by the office/agent presenting the information.
Click here for MLS GRID DMCA Notice
 
https://bt-photos.global.ssl.fastly.net/indy/1280_boomver_1_22128548-1.jpg https://bt-photos.global.ssl.fastly.net/indy/1280_boomver_1_22128548-1.jpg https://bt-photos.global.ssl.fastly.net/indy/1280_boomver_1_22128548-1.jpg
Logo
Vision One Real Estate
826 E Greyhound Pass
Carmel IN, 46032