

Skip To Content

16103 Lambrusco Way

Fishers, IN 46037
  • $299,000
  • STATUS: Active
  • ON SITE: 20 Days
  • MLS #: 22133004
Price Reduced
UPDATED: 35 min ago
$299,000
  • 2
    BEDS
  • 0.11
    ACRES
  • 2
    BATHS
  • 0
    1/2 BATHS
  • 1,202
    SQFT
  • $249
    $/SQFT
Neighborhood:
Type:
Single-Family Home
Built:
2012
County:

School Ratings & Info

Description

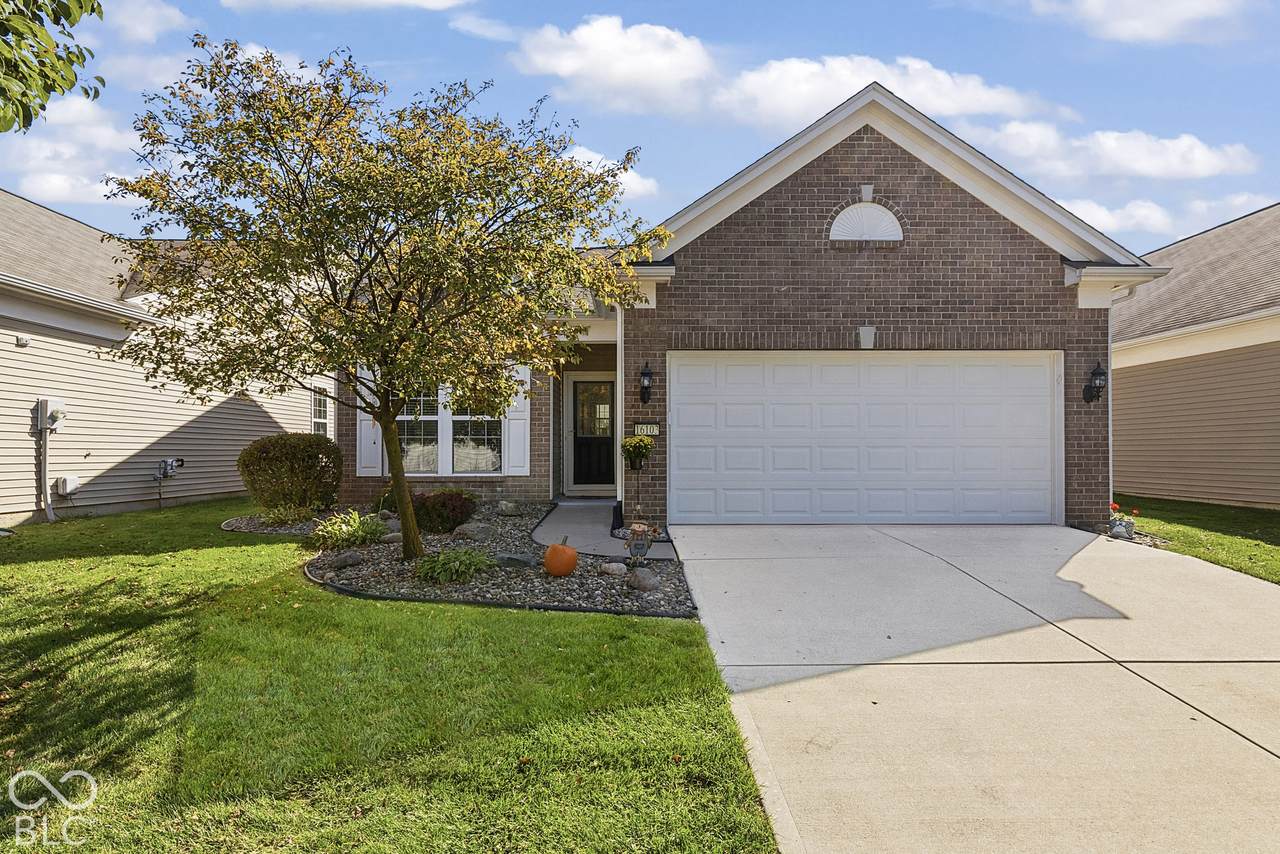
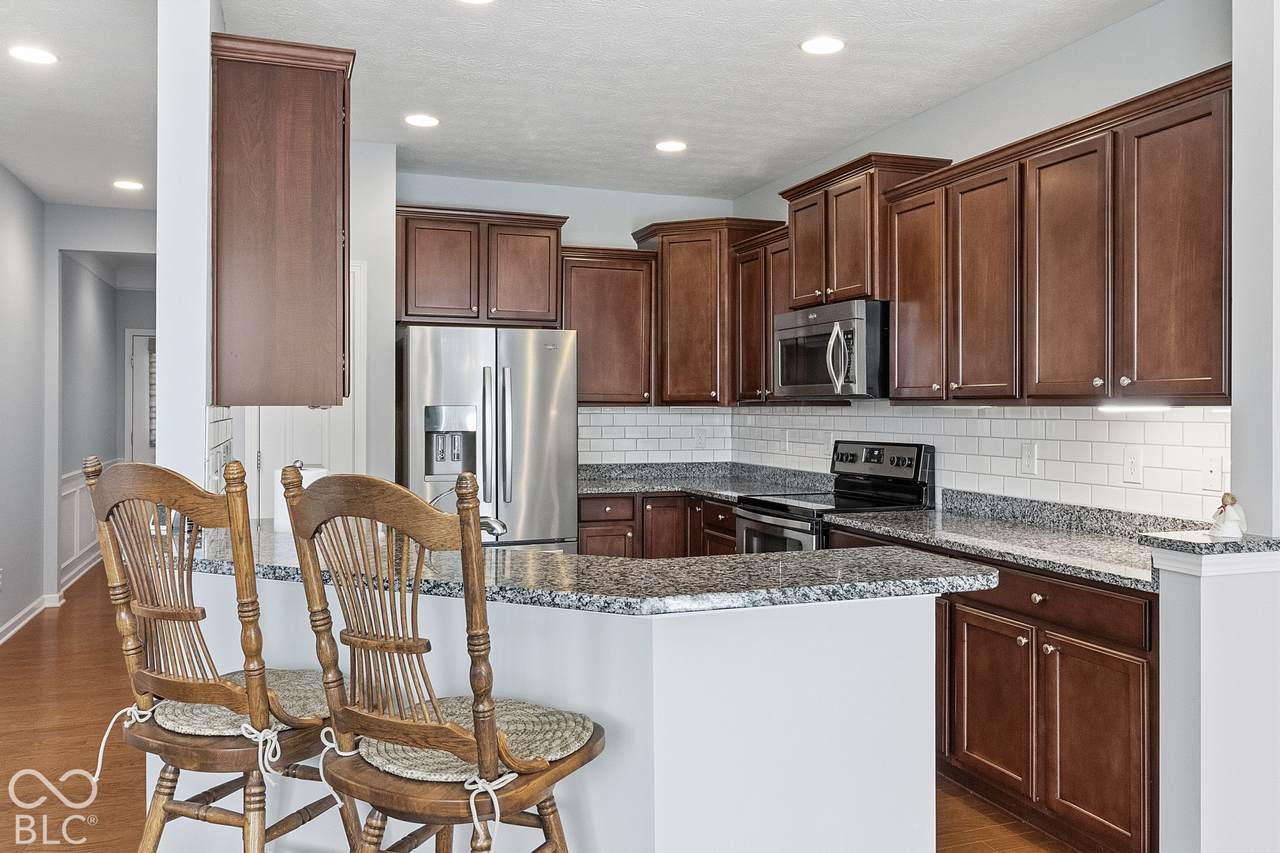
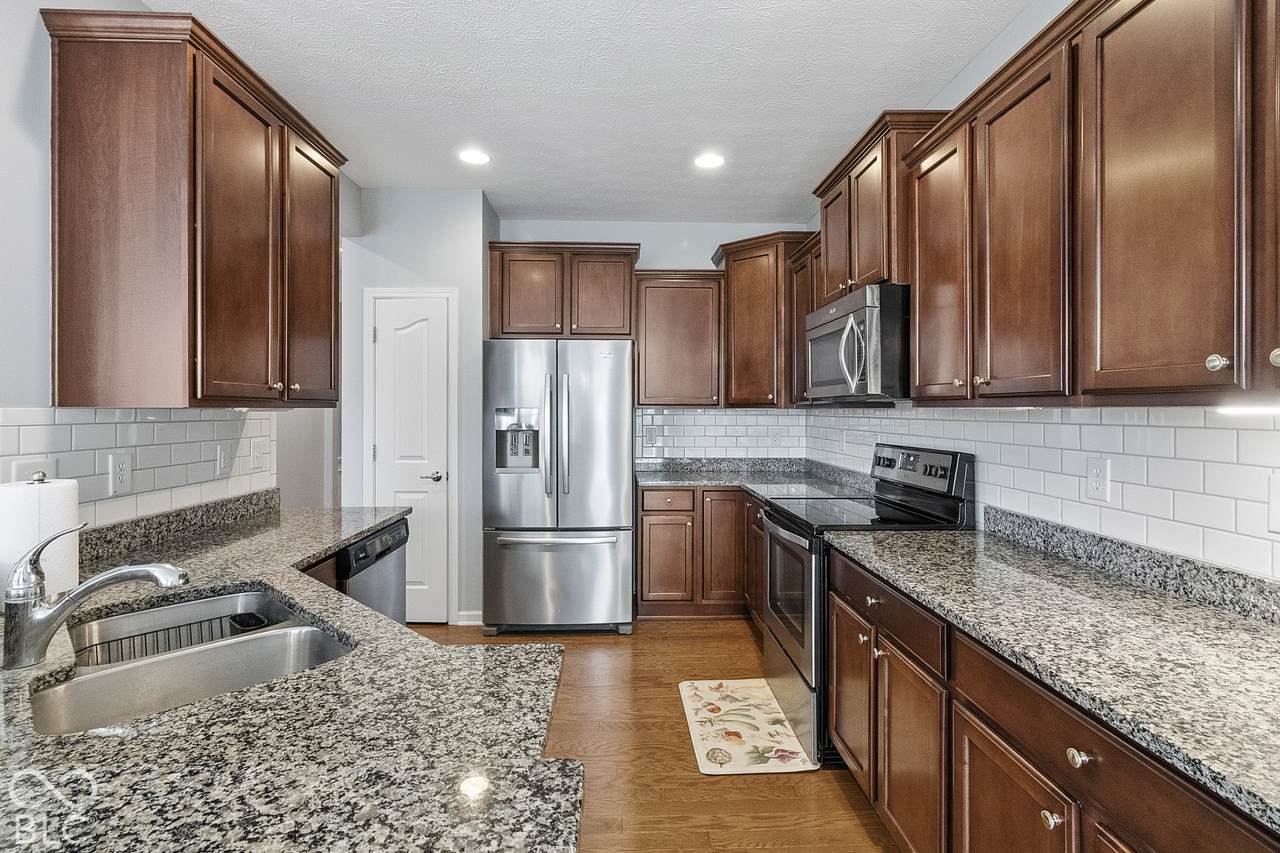
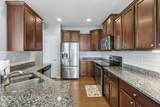
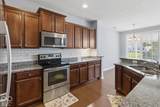
Immaculately maintained 2-bedroom, 2-full-bath home in the highly desirable Del Webb 55+ community, offering comfortable, low-maintenance living with no yard work required! Enjoy a peaceful pond view from the lot, with a walking path just behind the home and the community center within walking distance. Filled with abundant natural light, this home features fresh paint throughout and engineered hardwood floors. The spacious primary bedroom boasts a large closet. The kitchen showcases dark cabinetry, granite countertops, high-end stainless steel appliances, and under-cabinet lighting, with all appliances included. Additional highlights include tall bathroom vanities for easy access, a water softener, finished attic storage, and an epoxy-coated garage floor. Step outside to the spacious concrete backyard patio, the perfect spot to create your own outdoor oasis for relaxing or entertaining. Enjoy the convenience of being within walking distance of School House 7 Cafe, the brand-new Meijer, and Cyntheanne Park. Del Webb also offers outstanding amenities, including a swimming pool, exercise facility, numerous clubs, and a variety of community events. Experience the perfect blend of comfort, convenience, scenic surroundings, and an active adult lifestyle!

Monthly Payment Calculator


© 2026 Metropolitan Indianapolis Board of REALTORS®. IDX information is provided exclusively for consumers' personal, non-commercial use and may not be used for any purpose other than to identify prospective properties consumers may be interested in purchasing. Information is deemed reliable but is not guaranteed accurate by the BLC® listing service or Vision One Real Estate.

Based on information submitted to the MLS GRID as of 2026-11-13T15:26:34.733. All data is obtained from various sources and may not have been verified by broker or MLS GRID. Supplied Open House Information is subject to change without notice. All information should be independently reviewed and verified for accuracy. Properties may or may not be listed by the office/agent presenting the information.
Click here for MLS GRID DMCA Notice
www.visiononerealestate.com/homes/182994107
Print Image

16103 Lambrusco Way Fishers, IN 46037

  • Price: $299,000
  • Status: Active
  • On Site: 20 Days
  • Updated: 35 min ago
  • MLS #: 22133004
2
Beds
2
Baths
0
½ Baths
0.11
Acres
1,202
SQFT
$249
$/SQFT
2012
Built
Neighborhood:
Britton Falls
County:
Hamilton
Area:
2912 - Hamilton - Fall Creek
School District:
Hamilton Southeastern Schools
Property Description
Immaculately maintained 2-bedroom, 2-full-bath home in the highly desirable Del Webb 55+ community, offering comfortable, low-maintenance living with no yard work required! Enjoy a peaceful pond view from the lot, with a walking path just behind the home and the community center within walking distance. Filled with abundant natural light, this home features fresh paint throughout and engineered hardwood floors. The spacious primary bedroom boasts a large closet. The kitchen showcases dark cabinetry, granite countertops, high-end stainless steel appliances, and under-cabinet lighting, with all appliances included. Additional highlights include tall bathroom vanities for easy access, a water softener, finished attic storage, and an epoxy-coated garage floor. Step outside to the spacious concrete backyard patio, the perfect spot to create your own outdoor oasis for relaxing or entertaining. Enjoy the convenience of being within walking distance of School House 7 Cafe, the brand-new Meijer, and Cyntheanne Park. Del Webb also offers outstanding amenities, including a swimming pool, exercise facility, numerous clubs, and a variety of community events. Experience the perfect blend of comfort, convenience, scenic surroundings, and an active adult lifestyle!
Exterior Features

Architectural Style RanchTraditional Construction Materials Vinyl With BrickBrick Exterior Features Sprinkler SystemTennis Community Foundation Details Slab Garage Parking Other Finished GarageOther Garage Sq Ft 494 Garage YN Yes Horse Amenities None Levels One Lot Information SidewalksRural - SubdivisionOn Trail Parking Features Attached Porch Covered

Interior Features

Appliances DishwasherDryerDisposalGas Water HeaterMicroHoodMicrowaveElectric OvenRefrigeratorWasherWater Softener Owned Basement YN No Building Area Total 1202 Cooling Central Air Eating Area Dining Combo/Great Room Fireplaces Total 0 Full Baths Basement 0 Full Baths Main 2 Full Baths MU 2 Full Baths Upper 0 Half Baths Basement 0 Half Baths Main 0 Half Baths MU 0 Half Baths Upper 0 Heating Forced AirNatural Gas Interior Features Attic Pull Down StairsTray Ceiling(s)Walk-In Closet(s)Wood Work PaintedBreakfast BarEntrance FoyerHi-Speed Internet AvailblPantrySmart Thermostat Main Level Bedrooms 2 Main Level Sq Ft 1202 Primary Bedroom Description Bedroom SplitCloset Walk in Rooms Master Bedroom (Main Level 16 x 12) Bedroom 2 (Main Level 11 x 10) Breakfast Room (Main Level 12 x 10) Kitchen (Main Level 13 x 10) Great Room (Main Level 16 x 13) Laundry (Main Level 8 x 6) Rooms MU 6 Rooms Total MU 6 Sq Ft MU 1202 Upper Sq Ft 0

Property Features

Accessibility Features YN No Acres <1/4 Acre Association Fee 256 Association Fee Frequency Monthly Association Fee Includes ClubhouseEntrance CommonExercise RoomInsuranceIrrigationLawncareMaintenance GroundsMaintenancePickleball CourtManagementSnow RemovalTennis Court(s)Walking Trails Association YN Yes Dpr YN Yes Hoa Disclosures 55+ CommunityCovenants & RestrictionsTransfer Fee Laundry Laundry RoomMain LevelSink New Construction YN No Ownership Interest Types Mandatory Fee Possession Closing Property Attached YN No Property Sub Type Single Family Residence Rooms Total 6 Semi Annual Property Tax Amt 1263 Solid Waste No Tax Year 2025 Township Fall Creek Transaction Type Sale Utilities Cable ConnectedNatural Gas Connected Water Source Public

Listing provided courtesy of Keller Williams Indpls Metro N: . © 2026 Metropolitan Indianapolis Board of REALTORS®. Information Deemed Reliable But Not Guaranteed.


© 2026 Metropolitan Indianapolis Board of REALTORS®. IDX information is provided exclusively for consumers' personal, non-commercial use and may not be used for any purpose other than to identify prospective properties consumers may be interested in purchasing. Information is deemed reliable but is not guaranteed accurate by the BLC® listing service or Vision One Real Estate.

Based on information submitted to the MLS GRID as of 2026-11-13T15:26:34.733. All data is obtained from various sources and may not have been verified by broker or MLS GRID. Supplied Open House Information is subject to change without notice. All information should be independently reviewed and verified for accuracy. Properties may or may not be listed by the office/agent presenting the information.
Click here for MLS GRID DMCA Notice
 
https://bt-photos.global.ssl.fastly.net/indy/1280_boomver_1_22133004-1.jpg https://bt-photos.global.ssl.fastly.net/indy/1280_boomver_1_22133004-1.jpg https://bt-photos.global.ssl.fastly.net/indy/1280_boomver_1_22133004-1.jpg
Logo
Vision One Real Estate
826 E Greyhound Pass
Carmel IN, 46032