







































Description
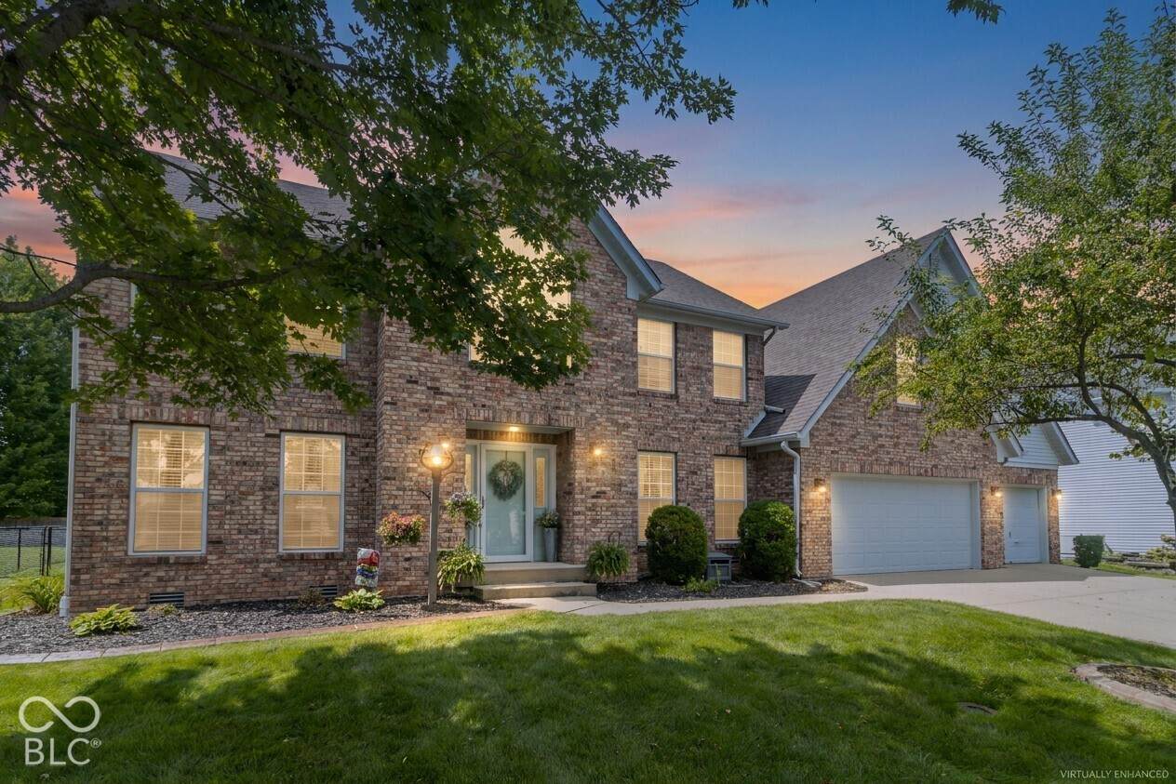
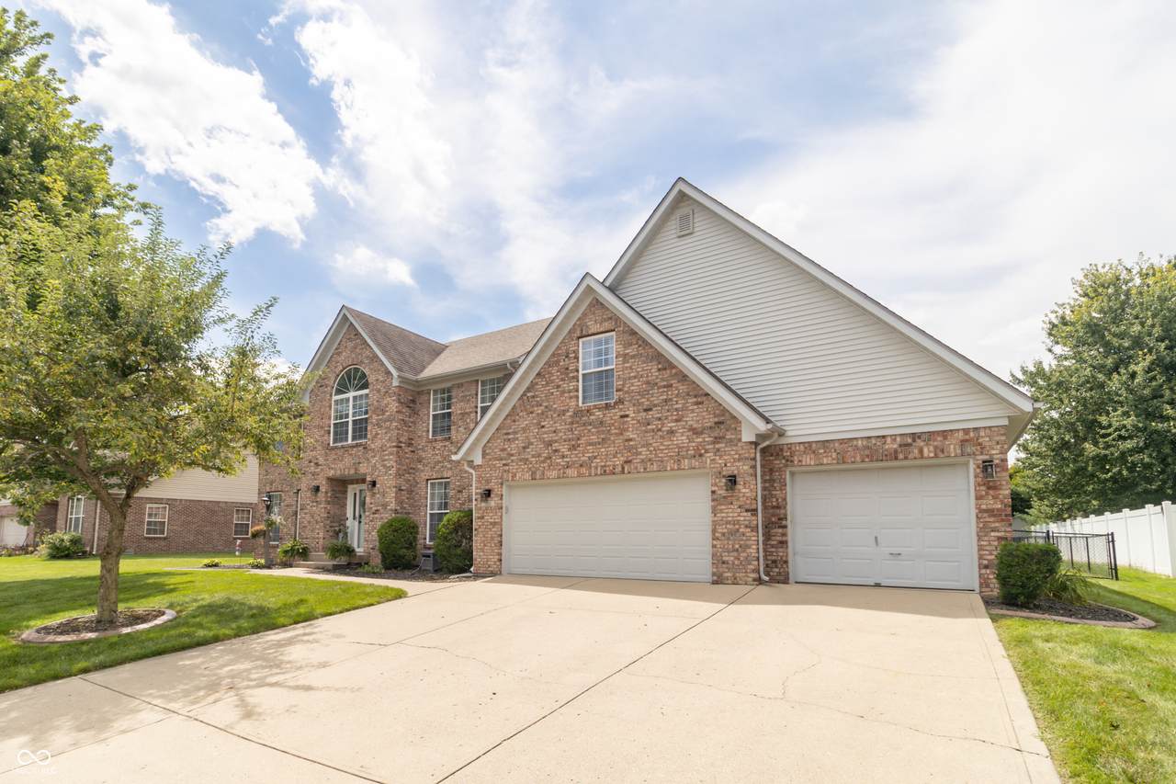
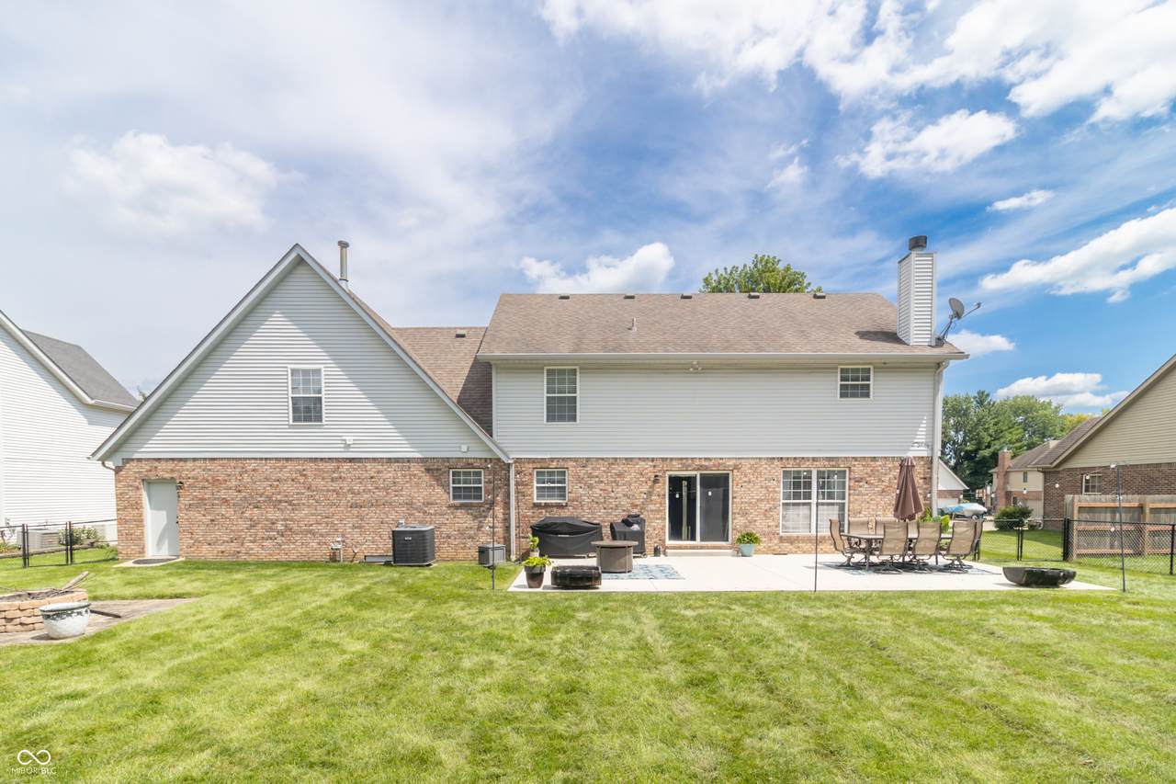
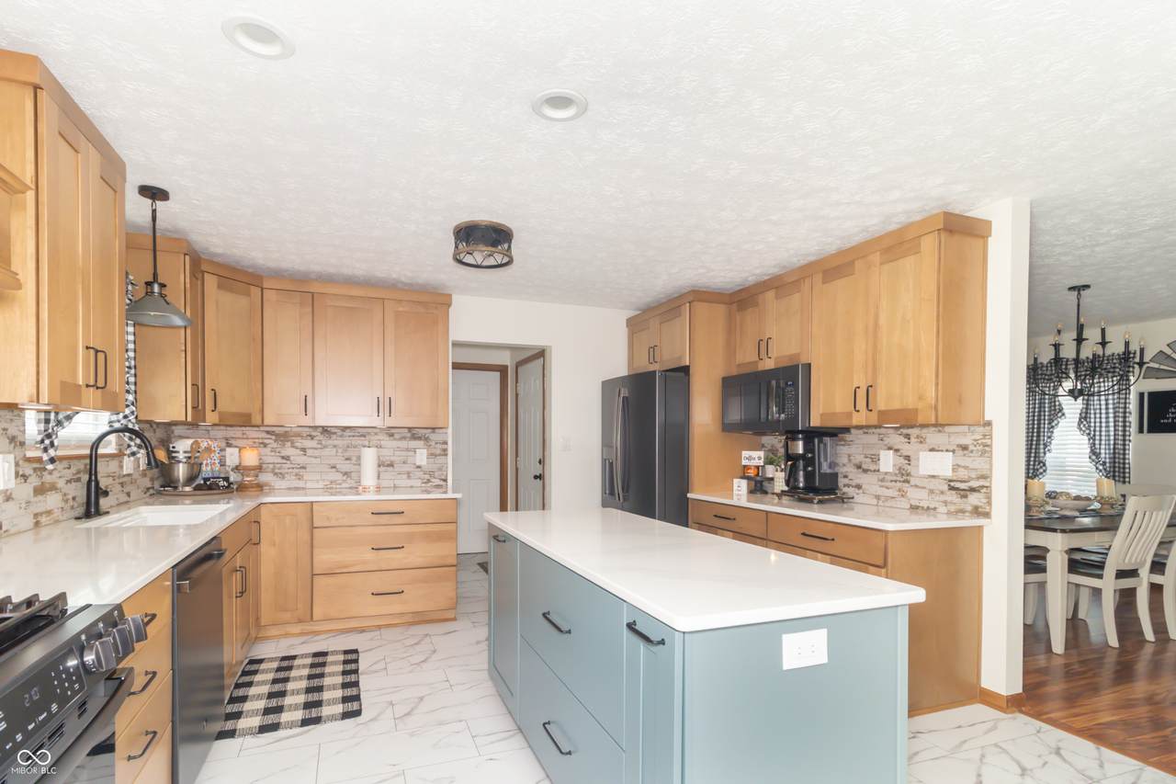
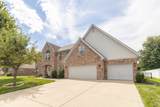
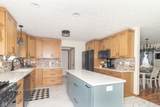
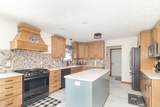
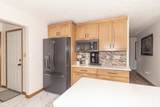
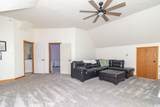
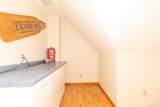
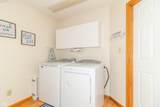
NO HOA * 3-CAR GARAGE * COMPLETELY REMODELED KITCHEN. Seller willing to help with rate buy down or buyers closing cost with acceptable offer! Better than new in Chapman Estates! This beautifully updated 4-bedroom with a office, (could be used as 5th bedroom) 2.5-bath home in Greenfield, Indiana, combines spacious living, modern finishes, and the freedom of NO HOA. A hard-to-find 3-car garage provides room for vehicles, hobbies, and extra storage, while new lighting throughout gives the home a fresh, inviting feel. The completely remodeled kitchen takes center stage with quartz countertops, a center island, black slate appliances, an undermount sink, soft-close drawers, pullout cabinet storage, and a lazy Susan. A walk-in pantry keeps everything organized, and the adjoining breakfast nook makes everyday meals easy. Hosting a crowd? The separate formal dining room is ready for your next gathering. Relax in the step-down living room beside the gas fireplace with its all-brick surround. Upstairs, the spacious primary suite offers a walk-in closet and a private bath with a soaking tub, separate shower, and dual-sink vanity. An oversized laundry room with a folding table adds everyday convenience. Step outside to a large, fenced backyard featuring a NEW 35-by-16-foot concrete patio-560 square feet of outdoor space for grilling, entertaining, and relaxing. A remodeled kitchen, new lighting throughout, a generous backyard, and a 3-car garage-all in Chapman Estates with NO HOA. Schedule your private showing and experience the difference!
-
4BEDS
-
0.37ACRES
-
2BATHS
-
11/2 BATHS
-
3,378SQFT
-
$132$/SQFT
School Information
Description
NO HOA * 3-CAR GARAGE * COMPLETELY REMODELED KITCHEN. Seller willing to help with rate buy down or buyers closing cost with acceptable offer! Better than new in Chapman Estates! This beautifully updated 4-bedroom with a office, (could be used as 5th bedroom) 2.5-bath home in Greenfield, Indiana, combines spacious living, modern finishes, and the freedom of NO HOA. A hard-to-find 3-car garage provides room for vehicles, hobbies, and extra storage, while new lighting throughout gives the home a fresh, inviting feel. The completely remodeled kitchen takes center stage with quartz countertops, a center island, black slate appliances, an undermount sink, soft-close drawers, pullout cabinet storage, and a lazy Susan. A walk-in pantry keeps everything organized, and the adjoining breakfast nook makes everyday meals easy. Hosting a crowd? The separate formal dining room is ready for your next gathering. Relax in the step-down living room beside the gas fireplace with its all-brick surround. Upstairs, the spacious primary suite offers a walk-in closet and a private bath with a soaking tub, separate shower, and dual-sink vanity. An oversized laundry room with a folding table adds everyday convenience. Step outside to a large, fenced backyard featuring a NEW 35-by-16-foot concrete patio-560 square feet of outdoor space for grilling, entertaining, and relaxing. A remodeled kitchen, new lighting throughout, a generous backyard, and a 3-car garage-all in Chapman Estates with NO HOA. Schedule your private showing and experience the difference!
© 2026 Metropolitan Indianapolis Board of REALTORS®. IDX information is provided exclusively for consumers' personal, non-commercial use and may not be used for any purpose other than to identify prospective properties consumers may be interested in purchasing. Information is deemed reliable but is not guaranteed accurate by the BLC® listing service or Vision One Real Estate.
Based on information submitted to the MLS GRID as of 2026-11-18T15:26:02.38. All data is obtained from various sources and may not have been verified by broker or MLS GRID. Supplied Open House Information is subject to change without notice. All information should be independently reviewed and verified for accuracy. Properties may or may not be listed by the office/agent presenting the information.
Click here for MLS GRID DMCA Notice