
































Skip To Content

15037 Pax Lane

Westfield, IN 46074
  • $515,000
  • STATUS: Active
  • ON SITE: 16 Days
  • MLS #: 22128442
Price Reduced
UPDATED: 203 min ago
$515,000
  • 2
    BEDS
  • 0.15
    ACRES
  • 2
    BATHS
  • 0
    1/2 BATHS
  • 1,667
    SQFT
  • $309
    $/SQFT
Type:
Single-Family Home
Built:
2023
County:

School Information

Middle School:
High School:
School District:

Description

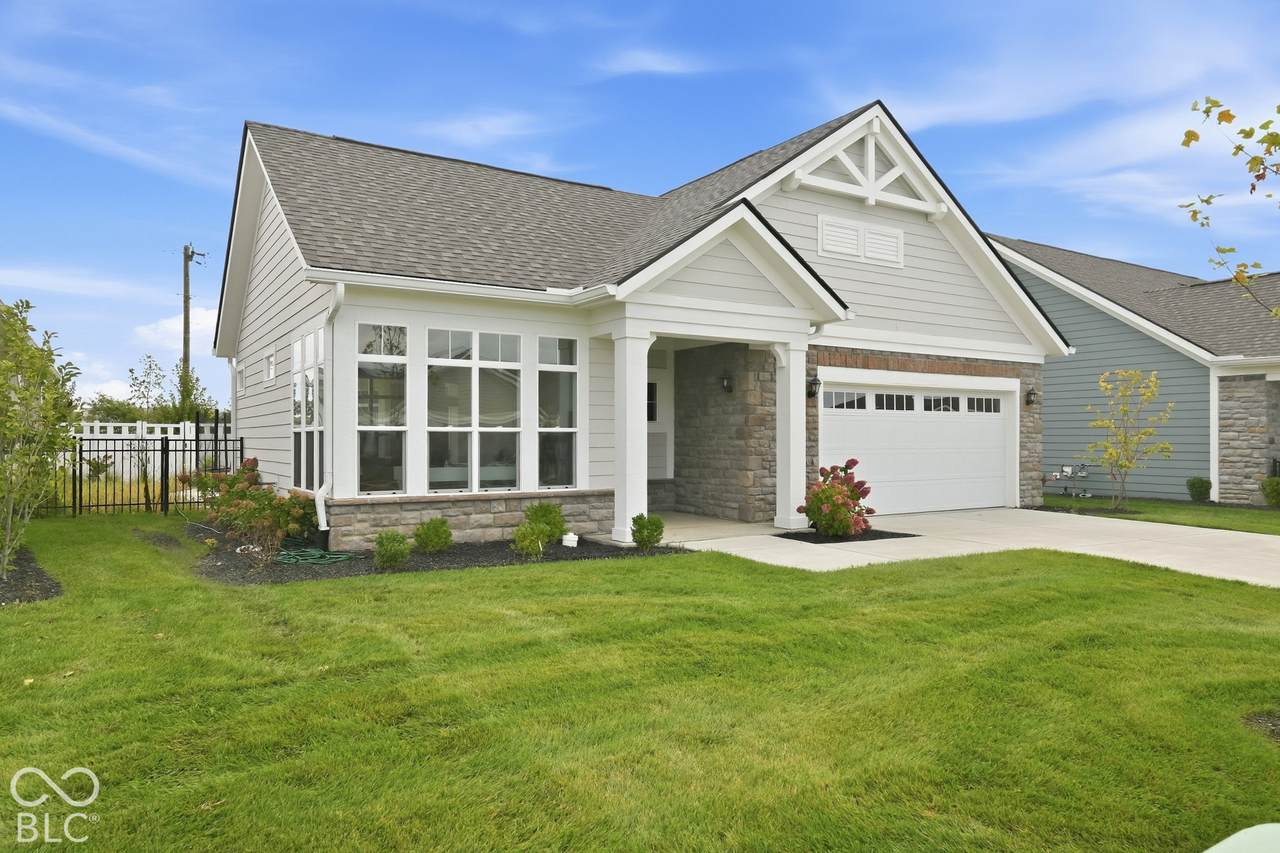
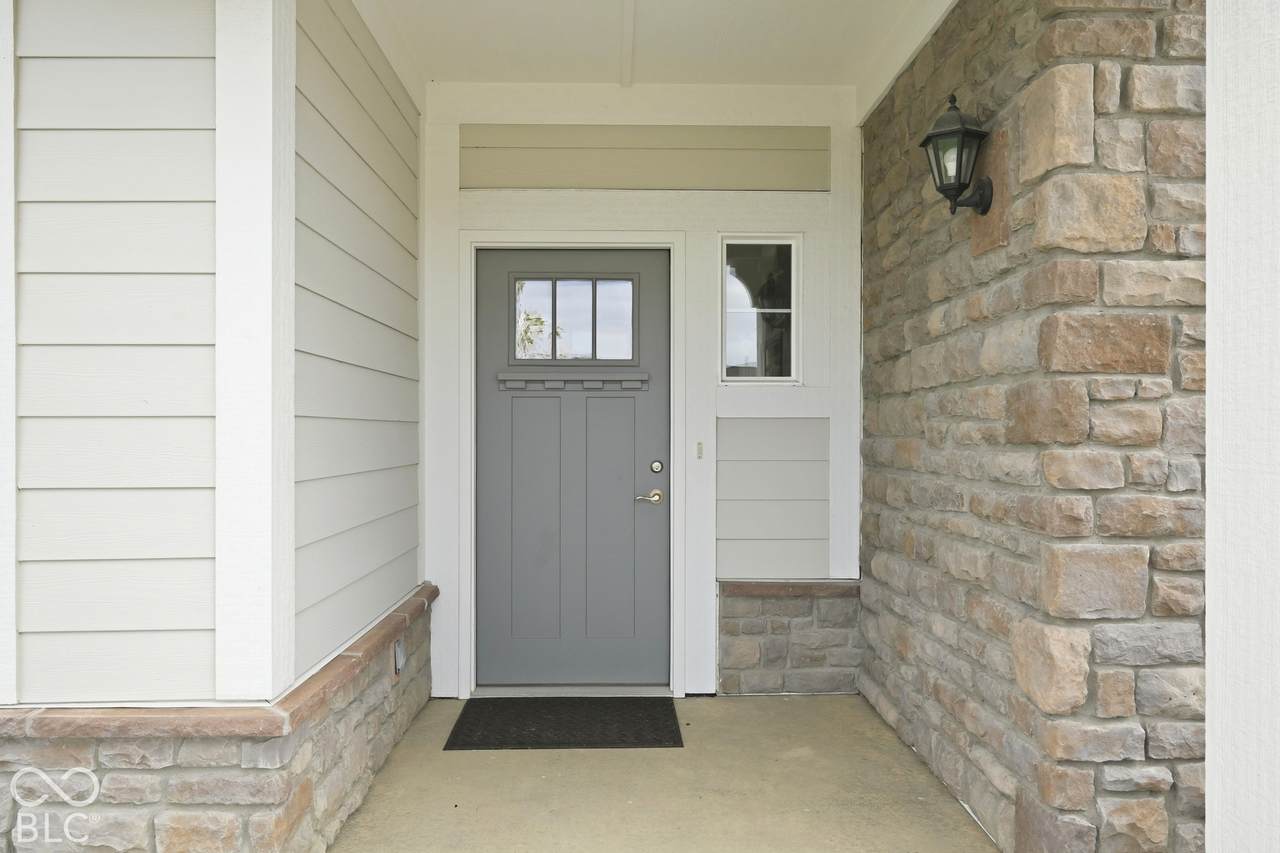
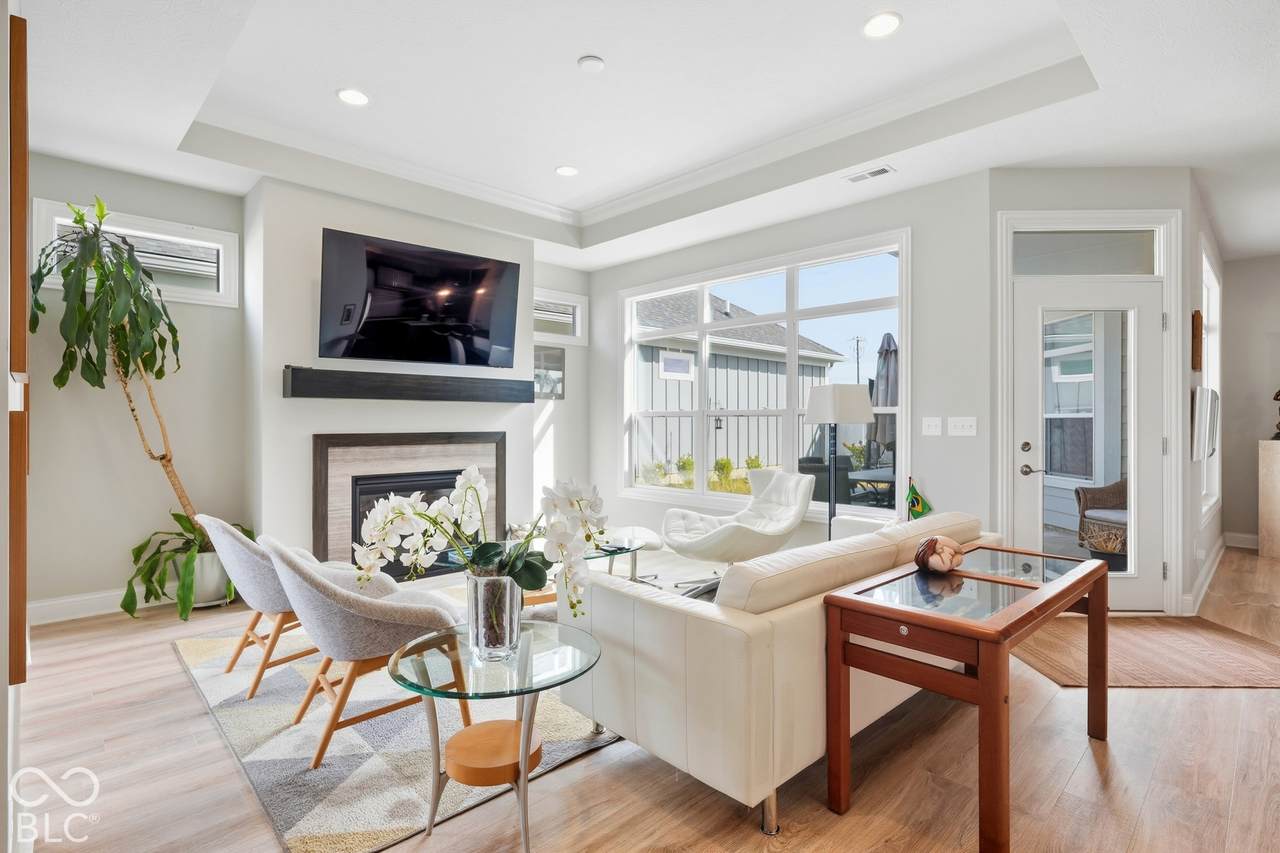
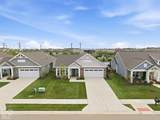
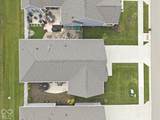
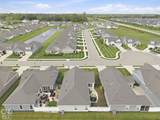
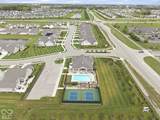
Beautiful Palazzo Ranch Design 2 bed/2 bath/Sunroom/2.5 car garage include: Deluxe Kitchen featuring gas cooktop, stainless appliances and quartz countertops. Laminate plank in main living areas, living rm has 36"gas fireplace, transom windows/tray ceiling. Outdoor private courtyard, Universal Design Elements throughout include wider halls, doors and zero steps. Courtyards of Westfield is an intimate sized, low maintenance community featuring a clubhouse, fitness center, gathering area, double sided fireplace, pool, pickleball. This home is close to clubhouse. Located in highly desirable Westfield, minutes to 146th St. and minutes from 32, US 31 and Downtown Westfield.

Monthly Payment Calculator


© 2026 Metropolitan Indianapolis Board of REALTORS®. IDX information is provided exclusively for consumers' personal, non-commercial use and may not be used for any purpose other than to identify prospective properties consumers may be interested in purchasing. Information is deemed reliable but is not guaranteed accurate by the BLC® listing service or Vision One Real Estate.

Based on information submitted to the MLS GRID as of 2026-10-15T00:24:56.74. All data is obtained from various sources and may not have been verified by broker or MLS GRID. Supplied Open House Information is subject to change without notice. All information should be independently reviewed and verified for accuracy. Properties may or may not be listed by the office/agent presenting the information.
Click here for MLS GRID DMCA Notice
www.visiononerealestate.com/homes/181602044
Print Image

15037 Pax Lane Westfield, IN 46074

  • Price: $515,000
  • Status: Active
  • On Site: 16 Days
  • Updated: 203 min ago
  • MLS #: 22128442
2
Beds
2
Baths
0
½ Baths
0.15
Acres
1,667
SQFT
$309
$/SQFT
2023
Built
Neighborhood:
The Courtyards Of Westfield
County:
Hamilton
Area:
2913 - Hamilton - Washington
Elementary School:
Shamrock Springs Elementary School
Middle School:
Westfield Middle School
High School:
Westfield High School
School District:
Westfield-Washington
Property Description
Beautiful Palazzo Ranch Design 2 bed/2 bath/Sunroom/2.5 car garage include: Deluxe Kitchen featuring gas cooktop, stainless appliances and quartz countertops. Laminate plank in main living areas, living rm has 36"gas fireplace, transom windows/tray ceiling. Outdoor private courtyard, Universal Design Elements throughout include wider halls, doors and zero steps. Courtyards of Westfield is an intimate sized, low maintenance community featuring a clubhouse, fitness center, gathering area, double sided fireplace, pool, pickleball. This home is close to clubhouse. Located in highly desirable Westfield, minutes to 146th St. and minutes from 32, US 31 and Downtown Westfield.
Exterior Features

Architectural Style CraftsmanRanch Construction Materials Cement SidingCultured StoneStone Fencing PartialPrivacy Foundation Details Slab Garage Sq Ft 485 Garage YN Yes Horse Amenities None Levels One Parking Features AttachedGarage Door Opener View Neighborhood View YN Yes

Interior Features

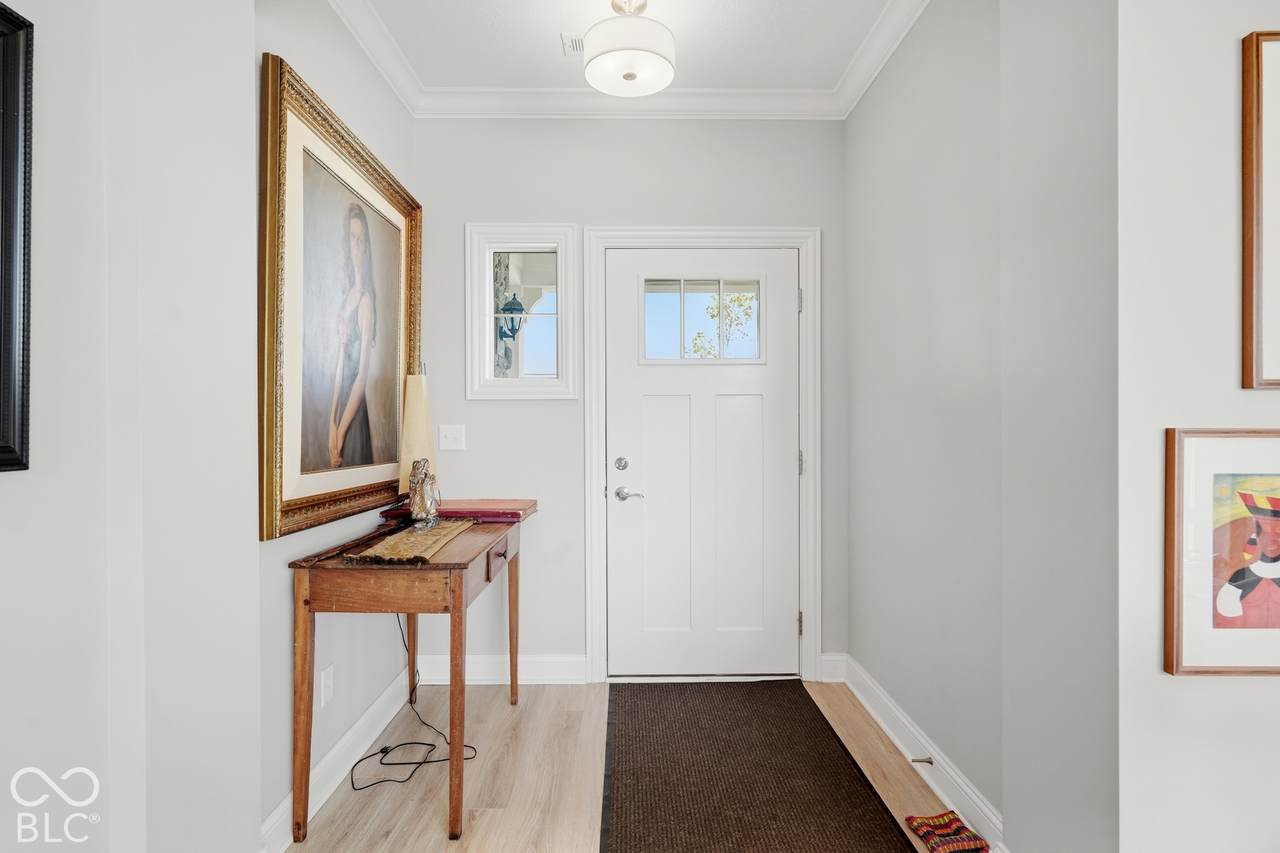
Appliances Gas CooktopDishwasherDouble OvenRange HoodRefrigeratorTankless Water HeaterWasherDryer Basement YN No Building Area Total 1667 Cooling Central Air Eating Area Dining Combo/Kitchen Fireplace Features Gas LogLiving Room Fireplaces Total 1 Full Baths Basement 0 Full Baths Main 2 Full Baths MU 2 Full Baths Upper 0 Half Baths Basement 0 Half Baths Main 0 Half Baths MU 0 Half Baths Upper 0 Heating Gas Interior Features Attic AccessTray Ceiling(s)Kitchen IslandEntrance FoyerPantrySmart ThermostatWalk-In Closet(s)Bath Sinks Double MainBreakfast Bar Main Level Bedrooms 2 Main Level Sq Ft 1667 Primary Bedroom Description Closet Walk in Rooms Foyer (Main Level 4.6x9.3) Living Room (Main Level 18.4x13.11) Dining Room (Main Level 17x12.8) Bedroom 2 (Main Level 12.2x11.10) Master Bedroom (Main Level 15.6x12.5) Sun Room (Main Level 11x11) Rooms MU 6 Rooms Total MU 6 Sq Ft MU 1667 Upper Sq Ft 0

Property Features

Accessibility Features Hallway - 36 Inch Wide Accessibility Features YN Yes Acres <1/4 Acre Association Fee 236 Association Fee Frequency Monthly Association Fee Includes ClubhouseEntrance CommonInsuranceLawncareMaintenance GroundsMaintenanceSnow Removal Association YN Yes Builder Name EPCON Communities Current Financing ConventionalVA Dpr YN Yes Hoa Disclosures Covenants & Restrictions Laundry Connections AllMain LevelLaundry Room New Construction YN No Other Equipment Smoke Alarm Ownership Interest Types Mandatory Fee Possession Closing Property Attached YN No Property Condition New Construction Property Sub Type Single Family Residence Rooms Total 6 Security Features Fire Sprinkler SystemSmoke Detector(s) Semi Annual Property Tax Amt 5421 Solid Waste No Tax Year 2025 Township Washington Transaction Type Sale Water Source Public

Listing provided courtesy of Ellsbury Group: . © 2026 Metropolitan Indianapolis Board of REALTORS®. Information Deemed Reliable But Not Guaranteed.


© 2026 Metropolitan Indianapolis Board of REALTORS®. IDX information is provided exclusively for consumers' personal, non-commercial use and may not be used for any purpose other than to identify prospective properties consumers may be interested in purchasing. Information is deemed reliable but is not guaranteed accurate by the BLC® listing service or Vision One Real Estate.

Based on information submitted to the MLS GRID as of 2026-10-15T00:24:56.74. All data is obtained from various sources and may not have been verified by broker or MLS GRID. Supplied Open House Information is subject to change without notice. All information should be independently reviewed and verified for accuracy. Properties may or may not be listed by the office/agent presenting the information.
Click here for MLS GRID DMCA Notice
 
https://bt-photos.global.ssl.fastly.net/indy/1280_boomver_1_22128442-1.jpg https://bt-photos.global.ssl.fastly.net/indy/1280_boomver_1_22128442-1.jpg https://bt-photos.global.ssl.fastly.net/indy/1280_boomver_1_22128442-1.jpg
Logo
Vision One Real Estate
826 E Greyhound Pass
Carmel IN, 46032