


















Skip To Content

14768 Clarinda Court

Fishers, IN 46040
  • $850,000
  • STATUS: Active
  • ON SITE: 12 Days
  • MLS #: 22126682
UPDATED: 227 min ago
$850,000
  • 5
    BEDS
  • 0.38
    ACRES
  • 4
    BATHS
  • 1
    1/2 BATHS
  • 4,671
    SQFT
  • $182
    $/SQFT
Neighborhood:
Type:
Single-Family Home
Built:
2003
County:

School Information

Elementary School:
Middle School:

Description

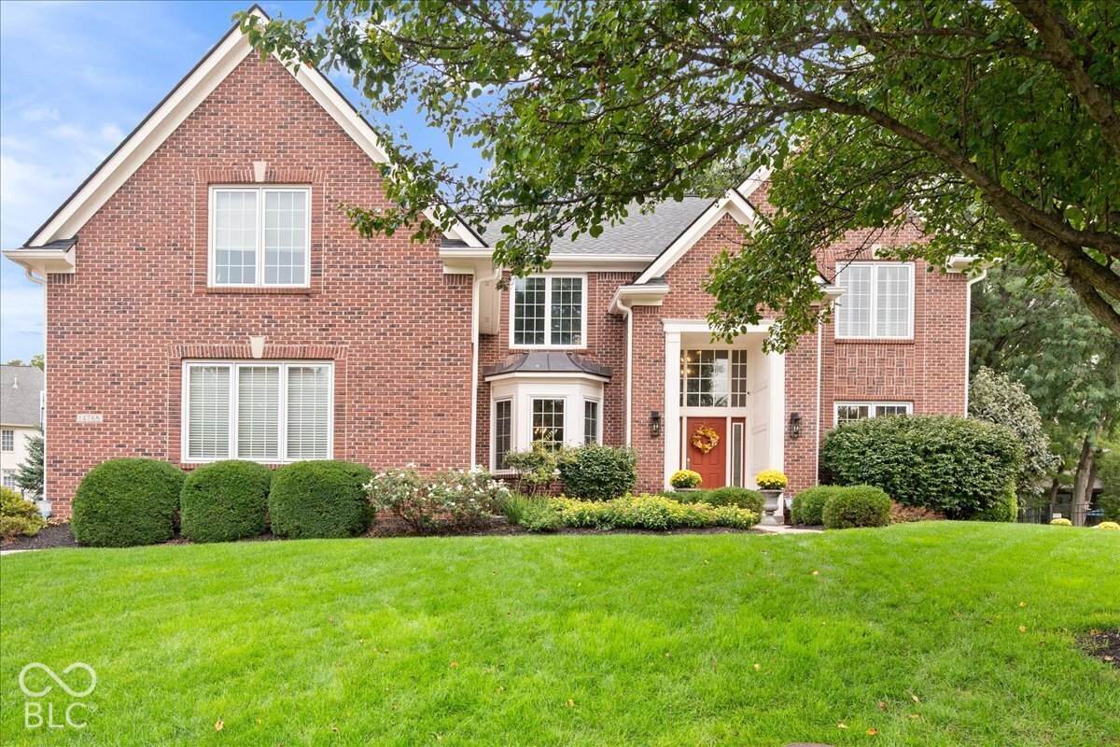
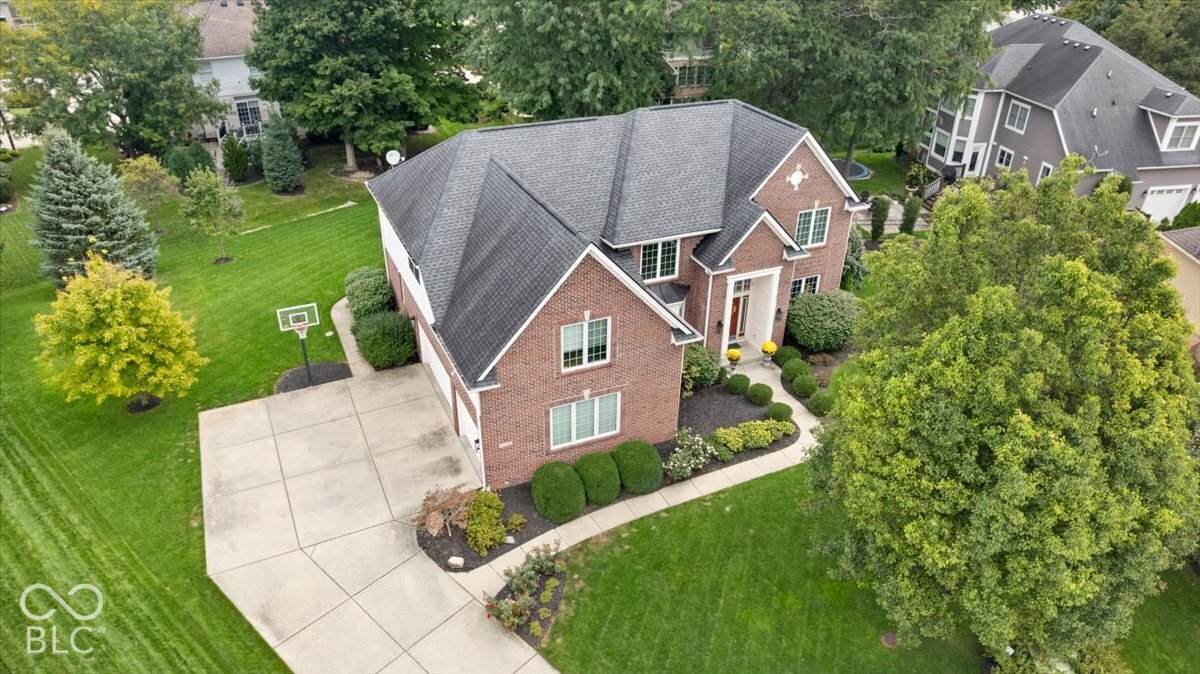
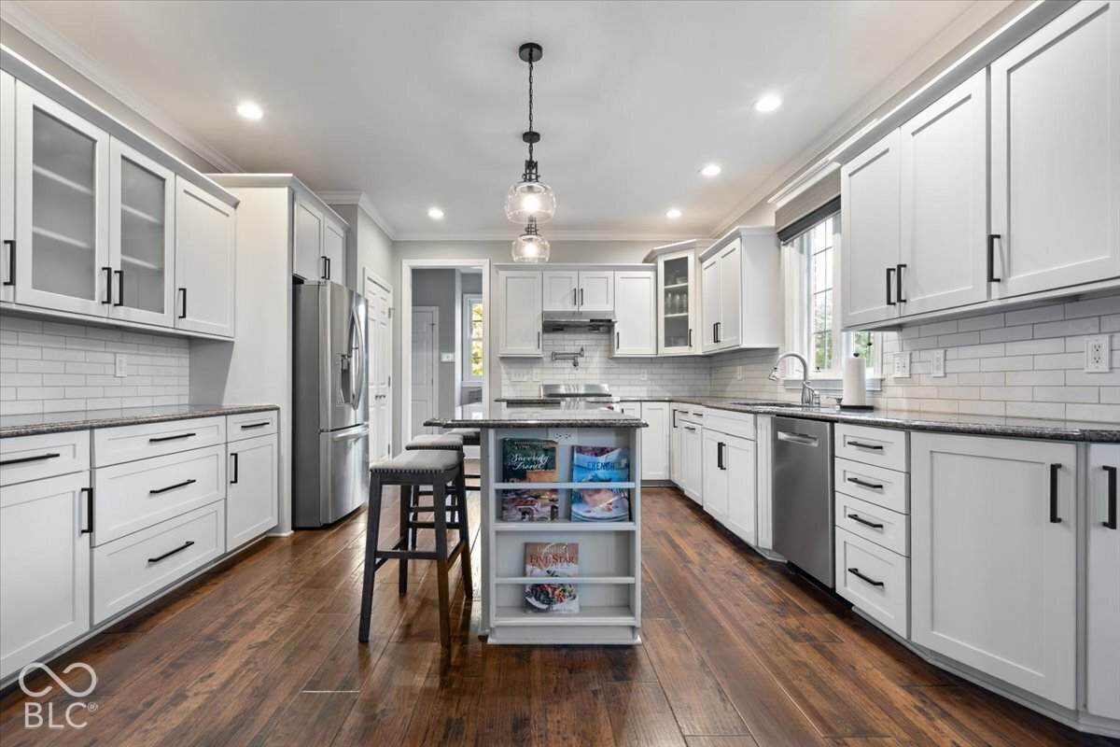
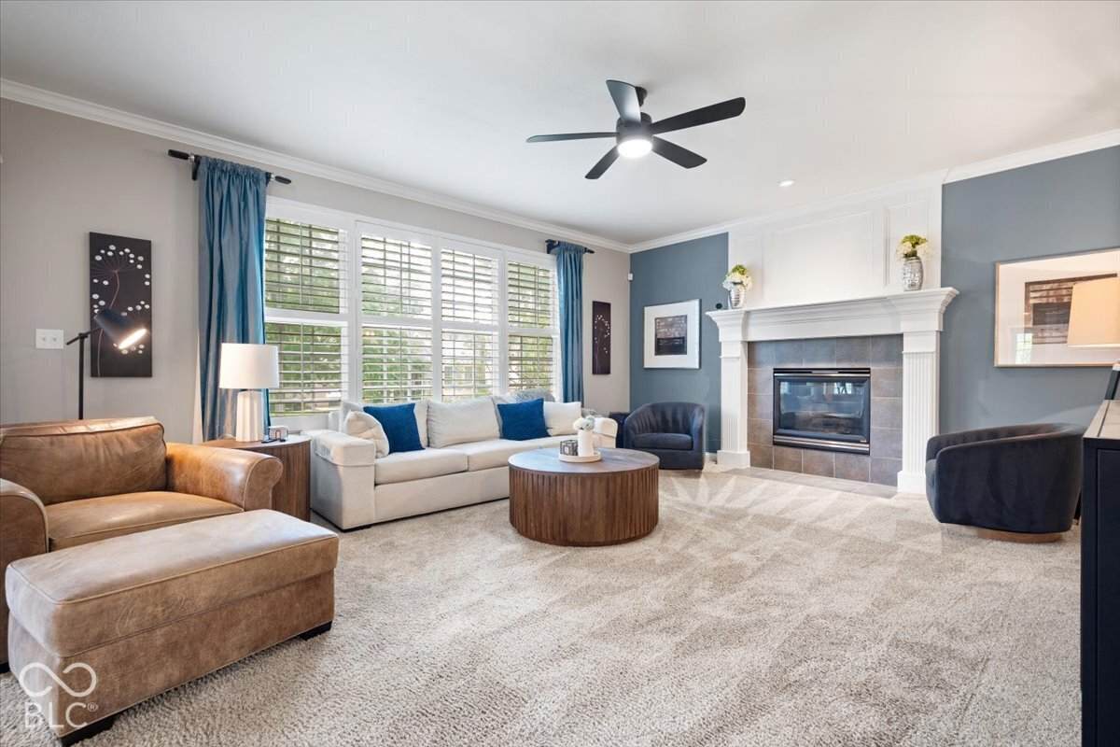
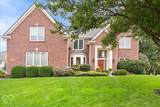
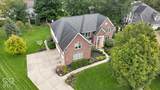
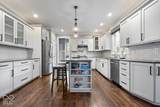
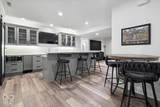
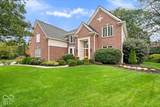
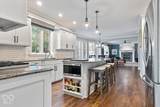
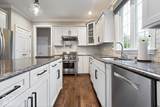
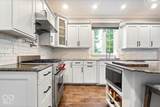
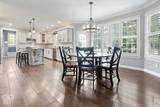
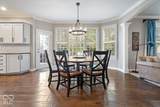
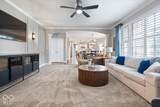
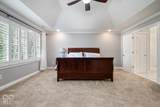
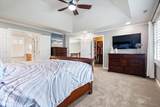
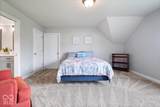
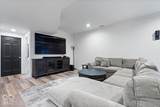
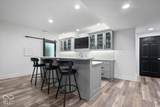
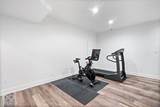
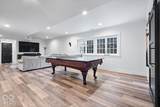
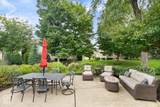
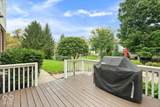
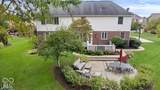
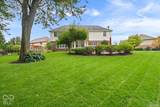
Step into refined living in Brooks Landing, where high-end updates fill nearly every corner of the home. Fresh interior paint throughout (2024 and 2026) makes it move-in ready. The gourmet kitchen features refaced white cabinetry, a pot filler, an upgraded center island, and glass-front display cabinets. It opens to a sun-filled breakfast room and a family room with a gas log fireplace, accent wall, and new lighting. Upstairs, the primary suite offers a tray ceiling, a walk-in closet, and a spa bath remodeled in 2025 with heated floors, a freestanding soaking tub, a frameless glass shower, and a custom double vanity. Four additional bedrooms share include a Jack-and-Jill bath, and the guest bath (both refreshed in 2026). The lower level, gutted and reimagined in 2022, is made for entertaining, with a full wet bar, an ice machine, barn doors, a media and game area, an exercise room, and an updated full bath. Outside, enjoy a main-level deck and a paver patio overlooking a spacious yard with mature trees. The 3-car garage was outfitted with built-in lockers and storage cabinets. Major updates include a newer roof, furnace, and A/C, a tankless water heater, whole-home water filtration, and a new sump pump station. Quiet cul-de-sac location with neighborhood pool access and Hamilton Southeastern Schools!

Monthly Payment Calculator


© 2026 Metropolitan Indianapolis Board of REALTORS®. IDX information is provided exclusively for consumers' personal, non-commercial use and may not be used for any purpose other than to identify prospective properties consumers may be interested in purchasing. Information is deemed reliable but is not guaranteed accurate by the BLC® listing service or Vision One Real Estate.

Based on information submitted to the MLS GRID as of 2026-10-15T00:24:56.74. All data is obtained from various sources and may not have been verified by broker or MLS GRID. Supplied Open House Information is subject to change without notice. All information should be independently reviewed and verified for accuracy. Properties may or may not be listed by the office/agent presenting the information.
Click here for MLS GRID DMCA Notice
www.visiononerealestate.com/homes/181750751
Print Image

14768 Clarinda Court Fishers, IN 46040

  • Price: $850,000
  • Status: Active
  • On Site: 12 Days
  • Updated: 227 min ago
  • MLS #: 22126682
5
Beds
4
Baths
1
½ Baths
0.38
Acres
4,671
SQFT
$182
$/SQFT
2003
Built
Neighborhood:
Brooks Landing
County:
Hamilton
Area:
2912 - Hamilton - Fall Creek
Elementary School:
Geist Elementary School
Middle School:
Fall Creek Junior High
High School:
Hamilton Southeastern Hs
School District:
Hamilton Southeastern Schools
Property Description
Step into refined living in Brooks Landing, where high-end updates fill nearly every corner of the home. Fresh interior paint throughout (2024 and 2026) makes it move-in ready. The gourmet kitchen features refaced white cabinetry, a pot filler, an upgraded center island, and glass-front display cabinets. It opens to a sun-filled breakfast room and a family room with a gas log fireplace, accent wall, and new lighting. Upstairs, the primary suite offers a tray ceiling, a walk-in closet, and a spa bath remodeled in 2025 with heated floors, a freestanding soaking tub, a frameless glass shower, and a custom double vanity. Four additional bedrooms share include a Jack-and-Jill bath, and the guest bath (both refreshed in 2026). The lower level, gutted and reimagined in 2022, is made for entertaining, with a full wet bar, an ice machine, barn doors, a media and game area, an exercise room, and an updated full bath. Outside, enjoy a main-level deck and a paver patio overlooking a spacious yard with mature trees. The 3-car garage was outfitted with built-in lockers and storage cabinets. Major updates include a newer roof, furnace, and A/C, a tankless water heater, whole-home water filtration, and a new sump pump station. Quiet cul-de-sac location with neighborhood pool access and Hamilton Southeastern Schools!
Exterior Features

Architectural Style Traditional Construction Materials BrickCement Siding Foundation Details Concrete Perimeter Garage Parking Other Finished Garage Garage YN Yes Horse Amenities None Levels Two Lot Information Cul-De-SacSidewalksMature Trees Parking Features AttachedConcreteGarage Door OpenerGarage Faces Side Porch DeckPatioCovered

Interior Features

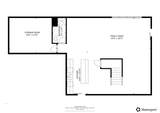
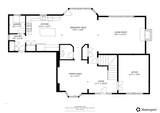
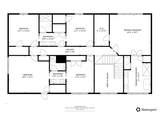
Appliances DishwasherDisposalGas Water HeaterMicrowaveGas OvenRefrigeratorBar FridgeTankless Water HeaterWater PurifierWater Softener OwnedWine Cooler Areas Interior Bath Jack-n-Jill Basement Ceiling - 9+ feetDaylightFinished Basement YN Yes Below Grade Finished Area 1419 Building Area Total 4671 Cooling Central Air Eating Area Breakfast RoomFormal Dining Room Fireplace Features Gas LogLiving Room Fireplaces Total 1 Full Baths Basement 1 Full Baths Main 0 Full Baths MU 3 Full Baths Upper 3 Half Baths Basement 0 Half Baths Main 1 Half Baths MU 1 Half Baths Upper 0 Heating Forced AirGas Interior Features Attic AccessHigh CeilingsWalk-In Closet(s)Breakfast BarBath Sinks Double MainEat-in KitchenKitchen IslandPantry Main Level Bedrooms 0 Main Level Sq Ft 1419 Primary Bedroom Description Closet Walk in Rooms Living Room (Main Level 14x11) Master Bedroom (Upper Level 17x16) Bedroom 5 (Upper Level 15x15) Breakfast Room (Main Level 15x14) Bedroom 4 (Upper Level 13x11) Family Room (Main Level 19x16) Dining Room (Main Level 13x11) Bedroom 2 (Upper Level 12x11) Bedroom 3 (Upper Level 13x11) Laundry (Main Level 8x7) Kitchen (Main Level 15x14) Exercise Room (Basement Level 17x16) Play Room (Basement Level 17x16) Family Room (Basement Level 36x30) Rooms MU 11 Rooms Total MU 11 Sq Ft MU 3252 Upper Sq Ft 1833

Property Features

Accessibility Features YN No Acres 1/4-1/2 Acre Association Fee 800 Association Fee Frequency Annually Association Fee Includes Association Home OwnersMaintenanceParkPlaygroundTrash Association YN Yes Current Financing Conventional Dpr YN No Laundry Main Level New Construction YN No Other Equipment Smoke AlarmSump Pump w/Backup Ownership Interest Types Mandatory Fee Possession Negotiable Property Attached YN No Property Sub Type Single Family Residence Rooms Total 14 Semi Annual Property Tax Amt 3641 Solid Waste Yes Tax Year 2025 Township Fall Creek Transaction Type Sale Water Source Public

Listing provided courtesy of eXp Realty, LLC: . © 2026 Metropolitan Indianapolis Board of REALTORS®. Information Deemed Reliable But Not Guaranteed.


© 2026 Metropolitan Indianapolis Board of REALTORS®. IDX information is provided exclusively for consumers' personal, non-commercial use and may not be used for any purpose other than to identify prospective properties consumers may be interested in purchasing. Information is deemed reliable but is not guaranteed accurate by the BLC® listing service or Vision One Real Estate.

Based on information submitted to the MLS GRID as of 2026-10-15T00:24:56.74. All data is obtained from various sources and may not have been verified by broker or MLS GRID. Supplied Open House Information is subject to change without notice. All information should be independently reviewed and verified for accuracy. Properties may or may not be listed by the office/agent presenting the information.
Click here for MLS GRID DMCA Notice
 
https://bt-photos.global.ssl.fastly.net/indy/orig_boomver_1_22126682-1.jpg https://bt-photos.global.ssl.fastly.net/indy/orig_boomver_1_22126682-1.jpg https://bt-photos.global.ssl.fastly.net/indy/orig_boomver_1_22126682-1.jpg
Logo
Vision One Real Estate
826 E Greyhound Pass
Carmel IN, 46032