





























Skip To Content

1473 Littleleaf Drive

Sheridan, IN 46069
  • $404,900
  • STATUS: Active
  • ON SITE: 13 Days
  • MLS #: 22129079
Price Reduced
UPDATED: 231 min ago
$404,900
  • 5
    BEDS
  • 0.2
    ACRES
  • 3
    BATHS
  • 0
    1/2 BATHS
  • 3,074
    SQFT
  • $132
    $/SQFT
Neighborhood:
Type:
Single-Family Home
Built:
2022
County:

School Information

Elementary School:
Middle School:
High School:
School District:

Description

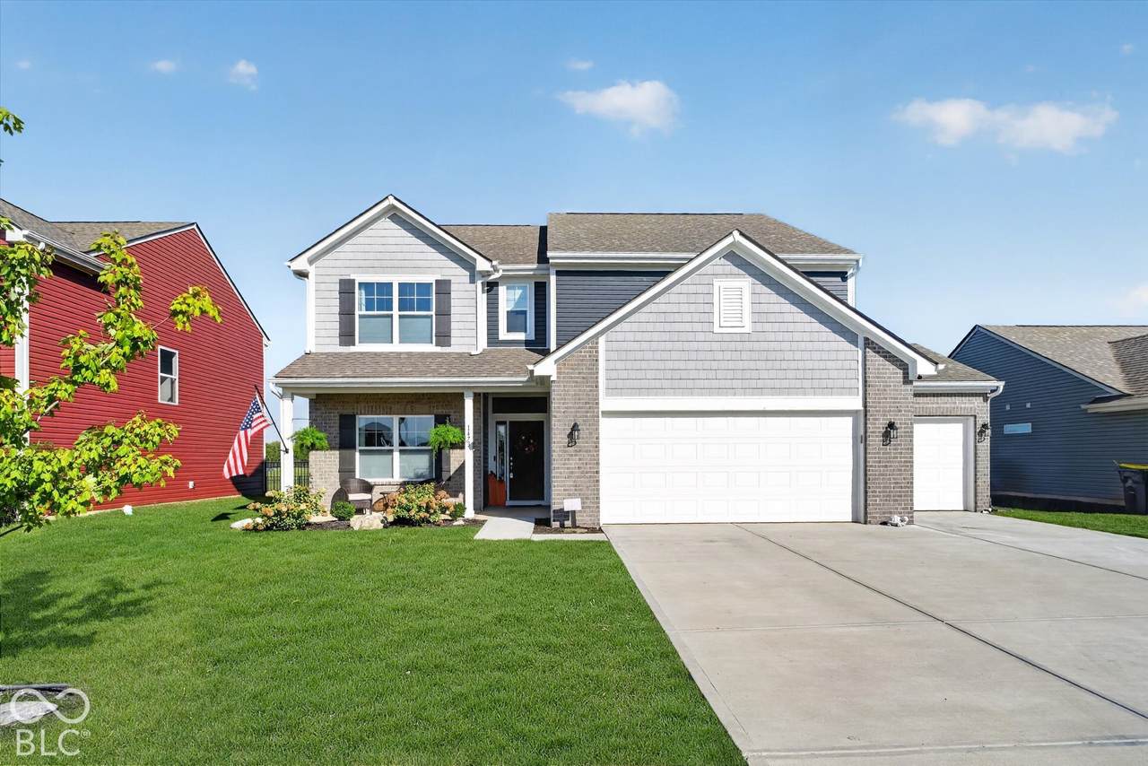
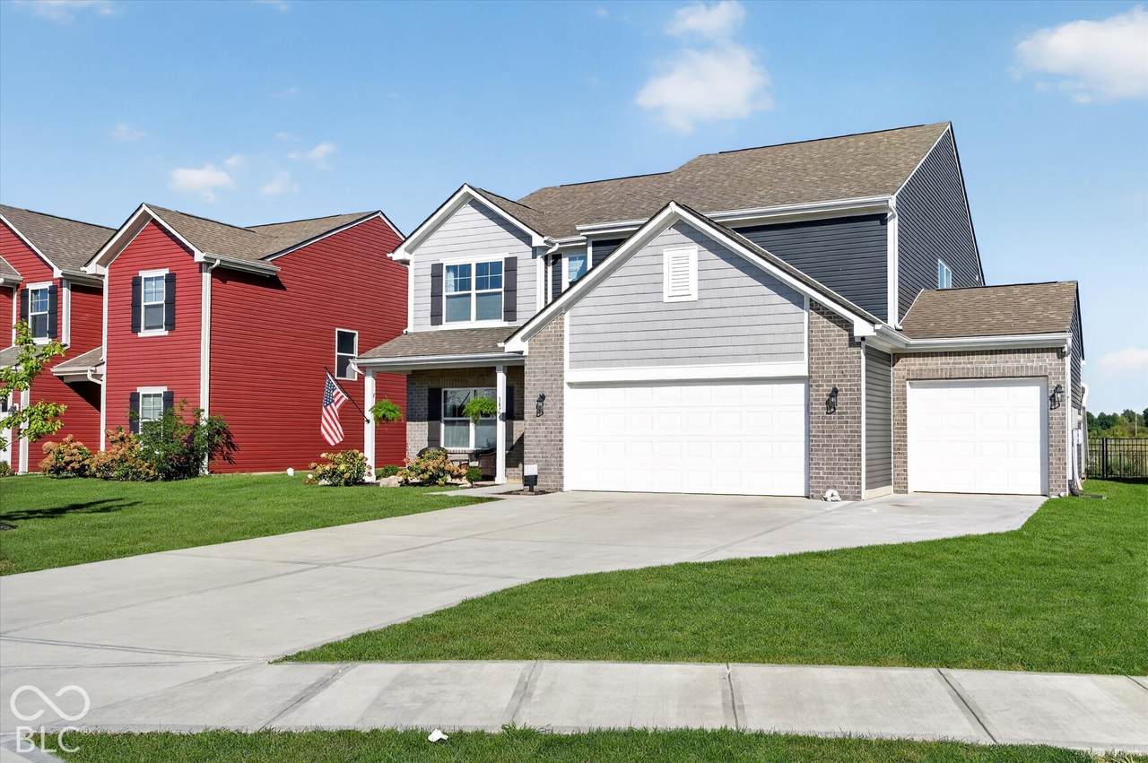
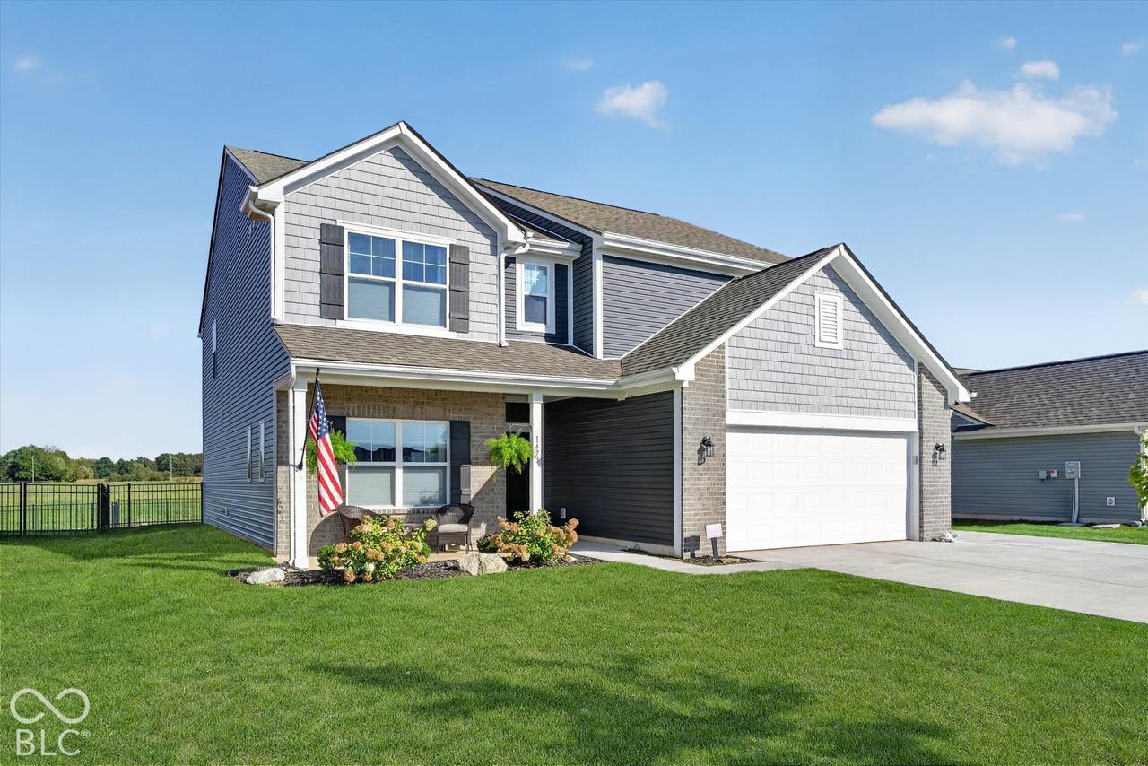
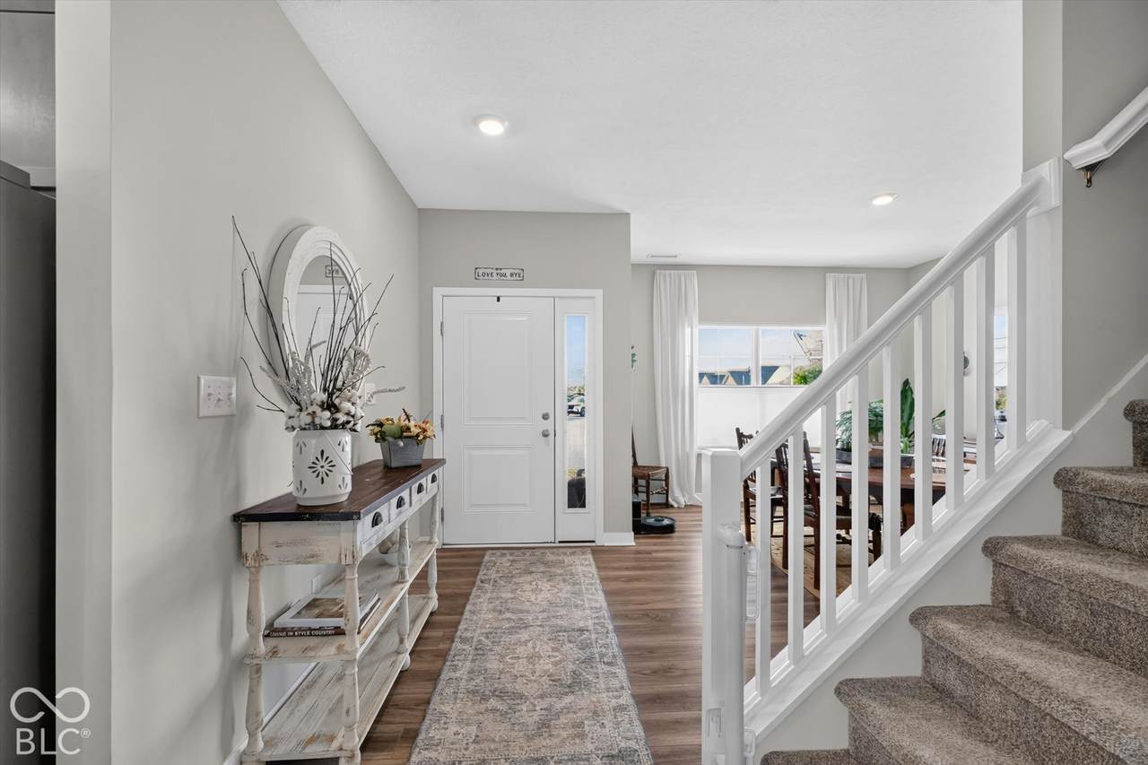
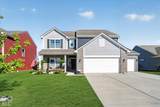
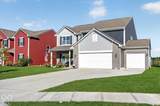
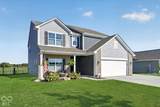
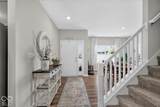
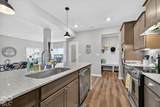
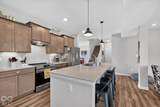
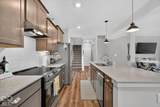
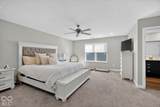
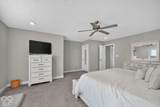
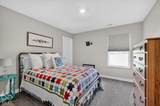
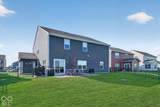
An absolute must see upgraded elevation, 5 bedroom, (5th bedroom on main floor) 3 full bathrooms, spacious loft, upgraded gourmet kitchen, 3 car garage with a longer driveway and many more upgrades built in 2022. The heart of this home is its open floor plan gourmet kitchen, seamlessly flowing into the family room that is just flooded with natural light, a great dining room with an added dry bar! The large kitchen boasts upgraded stainless steel appliances, a wall oven/microwave combo and an electric range/oven for 2 ovens perfect for entertaining, beautiful ceramic backsplash and gleaming quartz countertops! A generously sized island with plenty of room for barstools, featuring an undermount sink, provides both a functional workspace and a central gathering point. A dedicated, extended pantry offers tons of storage solutions. A great mudroom with a bench and a place to store shoes & backpacks! All upstairs bedrooms have generous, walk in closets! Upstairs features a spacious loft and 4 additional bedrooms! The spacious primary bedroom has a gorgeous bath with 2 sinks in an elevated vanity & tiled walk in shower! Another upgrade is an extended 20'x12 concrete patio perfect for patio furniture, grills and outdoor entertaining with a great, private view! The 4' black aluminum fence is great for children and pets! This great location is just minutes from everything the area has to offer!

Monthly Payment Calculator


© 2026 Metropolitan Indianapolis Board of REALTORS®. IDX information is provided exclusively for consumers' personal, non-commercial use and may not be used for any purpose other than to identify prospective properties consumers may be interested in purchasing. Information is deemed reliable but is not guaranteed accurate by the BLC® listing service or Vision One Real Estate.

Based on information submitted to the MLS GRID as of 2026-10-15T00:24:56.74. All data is obtained from various sources and may not have been verified by broker or MLS GRID. Supplied Open House Information is subject to change without notice. All information should be independently reviewed and verified for accuracy. Properties may or may not be listed by the office/agent presenting the information.
Click here for MLS GRID DMCA Notice
www.visiononerealestate.com/homes/181689761
Print Image

1473 Littleleaf Drive Sheridan, IN 46069

  • Price: $404,900
  • Status: Active
  • On Site: 13 Days
  • Updated: 231 min ago
  • MLS #: 22129079
5
Beds
3
Baths
0
½ Baths
0.2
Acres
3,074
SQFT
$132
$/SQFT
2022
Built
Neighborhood:
Maple Run
County:
Hamilton
Area:
2916 - Hamilton - Adams
Elementary School:
Sheridan Elementary School
Middle School:
Sheridan Middle School
High School:
Sheridan High School
School District:
Sheridan Community
Property Description
An absolute must see upgraded elevation, 5 bedroom, (5th bedroom on main floor) 3 full bathrooms, spacious loft, upgraded gourmet kitchen, 3 car garage with a longer driveway and many more upgrades built in 2022. The heart of this home is its open floor plan gourmet kitchen, seamlessly flowing into the family room that is just flooded with natural light, a great dining room with an added dry bar! The large kitchen boasts upgraded stainless steel appliances, a wall oven/microwave combo and an electric range/oven for 2 ovens perfect for entertaining, beautiful ceramic backsplash and gleaming quartz countertops! A generously sized island with plenty of room for barstools, featuring an undermount sink, provides both a functional workspace and a central gathering point. A dedicated, extended pantry offers tons of storage solutions. A great mudroom with a bench and a place to store shoes & backpacks! All upstairs bedrooms have generous, walk in closets! Upstairs features a spacious loft and 4 additional bedrooms! The spacious primary bedroom has a gorgeous bath with 2 sinks in an elevated vanity & tiled walk in shower! Another upgrade is an extended 20'x12 concrete patio perfect for patio furniture, grills and outdoor entertaining with a great, private view! The 4' black aluminum fence is great for children and pets! This great location is just minutes from everything the area has to offer!
Exterior Features

Architectural Style Traditional Construction Materials Vinyl With Brick Fencing Full Foundation Details Slab Garage Parking Other Garage Door OpenerKeyless Entry Garage Sq Ft 640 Garage YN Yes Horse Amenities None Levels Two Lot Information Irregular Lot Parking Features Attached Porch CoveredPatio View YN No Waterfront YN No

Interior Features

Appliances Electric CooktopDishwasherDryerElectric Water HeaterDisposalExhaust FanOvenElectric OvenRange HoodRefrigeratorWasherWater HeaterWater Softener Owned Areas Interior Bedroom Other on Main Basement YN No Building Area Total 3074 Cooling Heat Pump Eating Area Dining Combo/Family Room Full Baths Basement 0 Full Baths Main 1 Full Baths MU 3 Full Baths Upper 2 Half Baths Basement 0 Half Baths Main 0 Half Baths MU 0 Half Baths Upper 0 Heating ElectricForced Air Interior Features Attic AccessKitchen IslandPantryWalk-In Closet(s)Wood Work Painted Kitchen Features Kitchen Updated Main Level Bedrooms 1 Main Level Sq Ft 1395 Primary Bedroom Description Closet Walk in Rooms Living Room (Main Level 21x15) Dining Room (Main Level 18x9) Kitchen (Main Level 21x15) Laundry (Upper Level 6x8) Master Bedroom (Upper Level 19x14) Bedroom 2 (Upper Level 12x11) Bedroom 3 (Upper Level 11x12) Bedroom 4 (Upper Level 12x11) Bedroom 5 (Main Level 13x14) Family Room (Main Level 21x15) Utility Room (Main Level 9x6) Loft (Upper Level 13x11) Rooms MU 11 Rooms Total MU 11 Spa YN No Sq Ft MU 3074 Upper Sq Ft 1679

Property Features

Accessibility Features YN No Acres <1/4 Acre Builder Name Arbor Homes Current Financing ConventionalFHAVA Dpr YN Yes Laundry Upper Level New Construction YN No Possession Closing Property Attached YN No Property Sub Type Single Family Residence Rooms Total 11 Semi Annual Property Tax Amt 2021 Solid Waste No Tax Exemption Mortgage Tax Exemption Tax Year 2025 Township Adams Transaction Type Sale Utilities Electricity Connected Water Source Public

Listing provided courtesy of Homeward Bound Realty LLC: . © 2026 Metropolitan Indianapolis Board of REALTORS®. Information Deemed Reliable But Not Guaranteed.


© 2026 Metropolitan Indianapolis Board of REALTORS®. IDX information is provided exclusively for consumers' personal, non-commercial use and may not be used for any purpose other than to identify prospective properties consumers may be interested in purchasing. Information is deemed reliable but is not guaranteed accurate by the BLC® listing service or Vision One Real Estate.

Based on information submitted to the MLS GRID as of 2026-10-15T00:24:56.74. All data is obtained from various sources and may not have been verified by broker or MLS GRID. Supplied Open House Information is subject to change without notice. All information should be independently reviewed and verified for accuracy. Properties may or may not be listed by the office/agent presenting the information.
Click here for MLS GRID DMCA Notice
 
https://bt-photos.global.ssl.fastly.net/indy/1280_boomver_1_22129079-1.jpg https://bt-photos.global.ssl.fastly.net/indy/1280_boomver_1_22129079-1.jpg https://bt-photos.global.ssl.fastly.net/indy/1280_boomver_1_22129079-1.jpg
Logo
Vision One Real Estate
826 E Greyhound Pass
Carmel IN, 46032