
















Skip To Content

13140 Briarwood Trace

Carmel, IN 46033
  • $549,000
  • STATUS: Pending
  • ON SITE: 14 Days
  • MLS #: 22128610
Under Contract
UPDATED: 96 min ago
$549,000
  • 4
    BEDS
  • 0.45
    ACRES
  • 2
    BATHS
  • 1
    1/2 BATHS
  • 2,932
    SQFT
  • $187
    $/SQFT
Neighborhood:
Type:
Single-Family Home
Built:
1986
County:

School Information

Elementary School:
Middle School:
High School:
School District:

Description

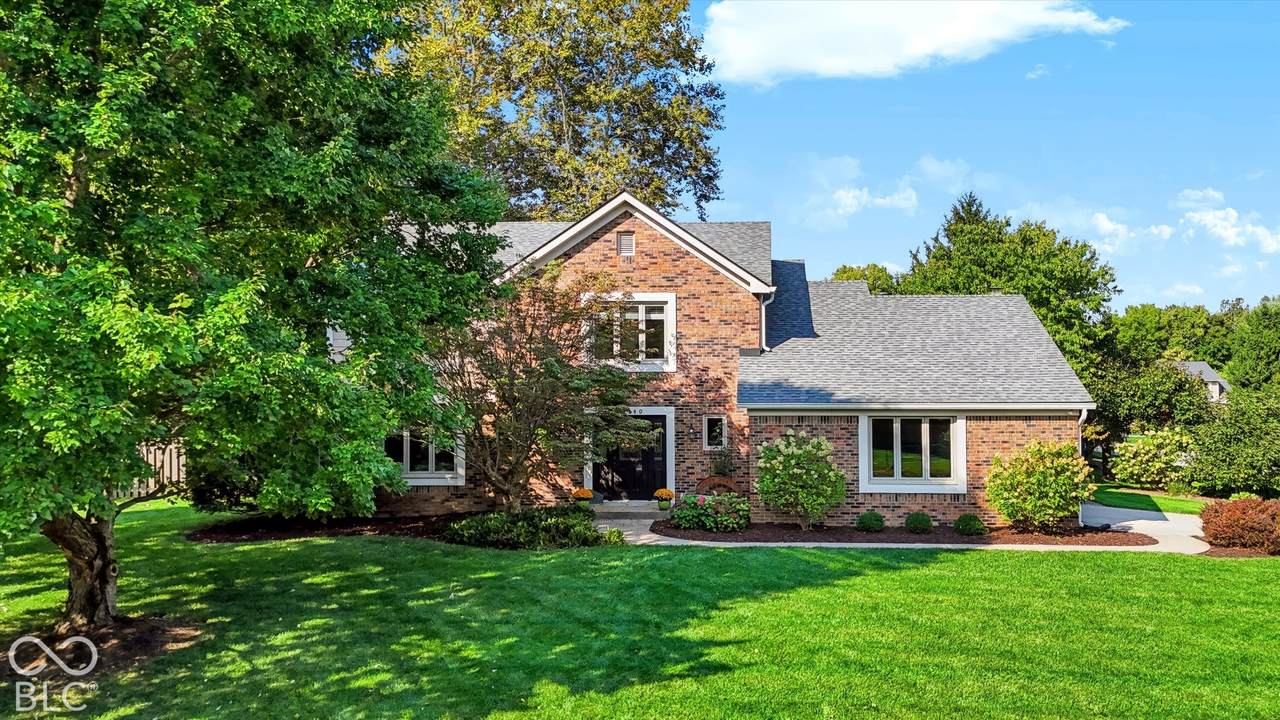
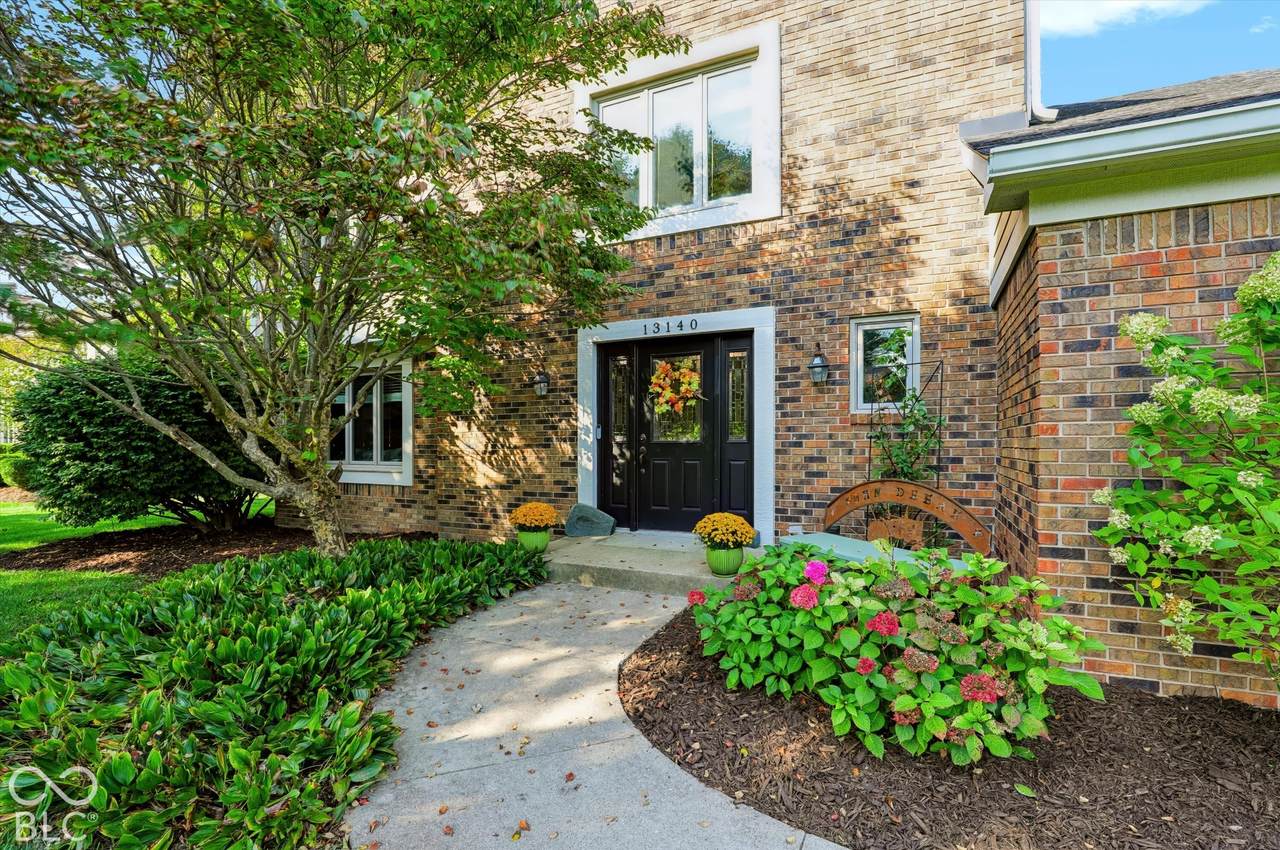
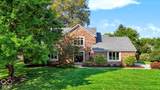
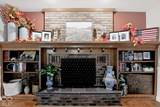
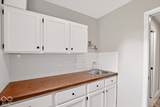
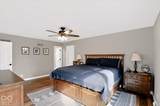
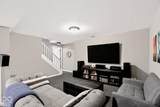
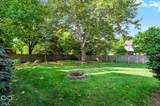
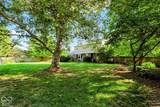
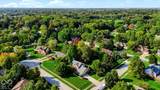
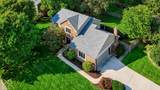
The Carmel home you have been waiting for: Location? Yes. Neighborhood? Yes. Setting? Yes. Floor Plan? Yes. Recent updates? Yes. Awesome outdoor spaces? Yes. Schools? Yes. Value? Yes, And so much more. Quality built as true Custom Homes define quality in Carmel neighborhoods. A solid floorplan that transcends time meeting the needs of how families truly live. All the spaces (public & private) you want and where you'll want them. Four bedrooms up, finished basement, and plenty of Main Floor living to utilize for most any desire. Large fenced backyard - wonderful for relaxing or entertaining. The list of features is too long to list here - come and see for yourself. Bring the whole family, but plan to stay for a while - a long while. These homes just don't turn over often. Let's make this one yours.

Monthly Payment Calculator


© 2026 Metropolitan Indianapolis Board of REALTORS®. IDX information is provided exclusively for consumers' personal, non-commercial use and may not be used for any purpose other than to identify prospective properties consumers may be interested in purchasing. Information is deemed reliable but is not guaranteed accurate by the BLC® listing service or Vision One Real Estate.

Based on information submitted to the MLS GRID as of 2026-10-17T00:25:20.93. All data is obtained from various sources and may not have been verified by broker or MLS GRID. Supplied Open House Information is subject to change without notice. All information should be independently reviewed and verified for accuracy. Properties may or may not be listed by the office/agent presenting the information.
Click here for MLS GRID DMCA Notice
www.visiononerealestate.com/homes/181771466
Print Image

13140 Briarwood Trace Carmel, IN 46033

  • Price: $549,000
  • Status: Pending
  • On Site: 14 Days
  • Updated: 96 min ago
  • MLS #: 22128610
4
Beds
2
Baths
1
½ Baths
0.45
Acres
2,932
SQFT
$187
$/SQFT
1986
Built
Neighborhood:
Foster Grove
County:
Hamilton
Area:
2910 - Hamilton - Clay
Elementary School:
Mohawk Trails Elementary School
Middle School:
Clay Middle School
High School:
Carmel High School
School District:
Carmel Clay Schools
Property Description
The Carmel home you have been waiting for: Location? Yes. Neighborhood? Yes. Setting? Yes. Floor Plan? Yes. Recent updates? Yes. Awesome outdoor spaces? Yes. Schools? Yes. Value? Yes, And so much more. Quality built as true Custom Homes define quality in Carmel neighborhoods. A solid floorplan that transcends time meeting the needs of how families truly live. All the spaces (public & private) you want and where you'll want them. Four bedrooms up, finished basement, and plenty of Main Floor living to utilize for most any desire. Large fenced backyard - wonderful for relaxing or entertaining. The list of features is too long to list here - come and see for yourself. Bring the whole family, but plan to stay for a while - a long while. These homes just don't turn over often. Let's make this one yours.
Exterior Features

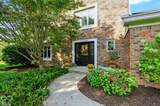
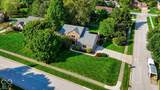
Architectural Style Traditional Construction Materials BrickCement Siding Exterior Features Fire Pit Fencing Fence CompletePrivacy Foundation Details Concrete Perimeter Garage Sq Ft 483 Garage YN Yes Horse Amenities None Levels Two Lot Information Corner LotCul-De-SacSidewalksMature Trees Parking Features Attached Porch Deck

Interior Features

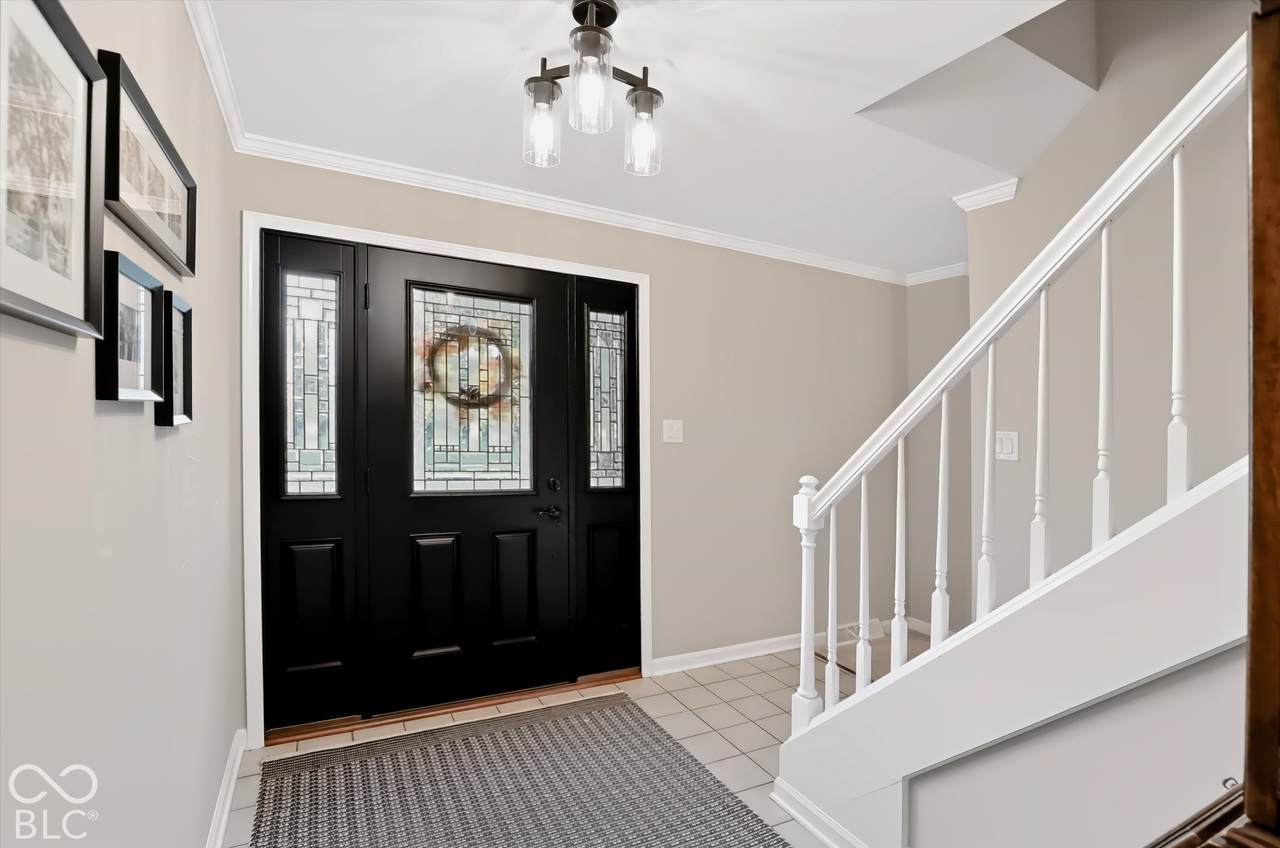
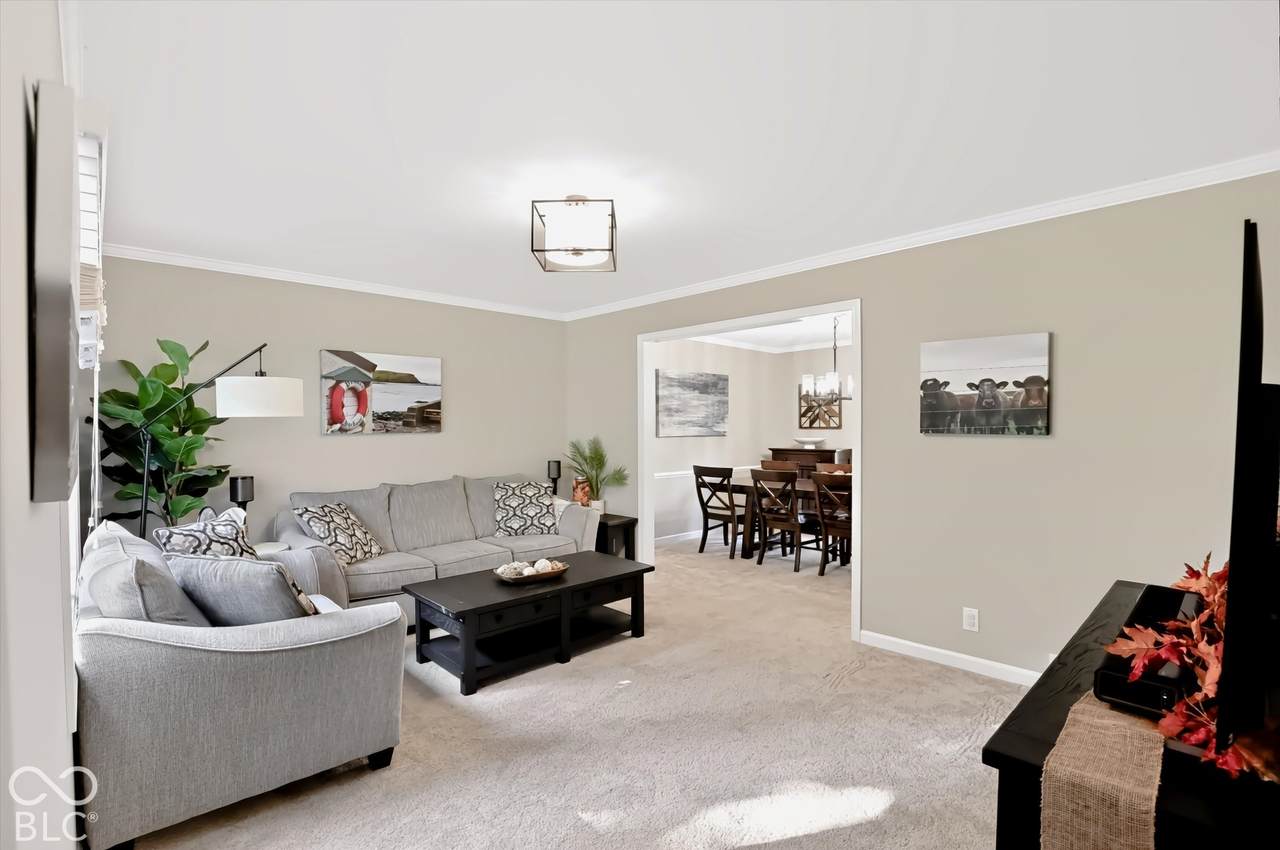
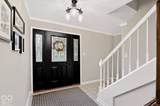
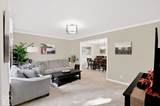
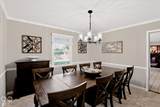
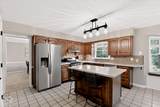
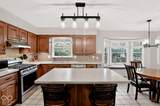
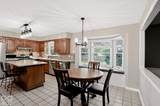
Appliances DishwasherDryerDisposalGas Water HeaterMicrowaveGas OvenRange HoodRefrigeratorWasher Areas Interior Utility Room Basement Partially Finished Basement YN Yes Below Grade Finished Area 681 Building Area Total 3159 Cooling Central Air Eating Area Breakfast RoomFormal Dining Room Fireplace Features Family RoomGas LogMasonry Fireplaces Total 1 Full Baths Basement 0 Full Baths Main 0 Full Baths MU 2 Full Baths Upper 2 Half Baths Basement 0 Half Baths Main 1 Half Baths MU 1 Half Baths Upper 0 Heating Forced AirHeat PumpNatural Gas Interior Features Attic AccessAttic Pull Down StairsWalk-In Closet(s)Wet BarPaddle FanEat-in KitchenHi-Speed Internet AvailblKitchen Island Main Level Bedrooms 0 Main Level Sq Ft 1174 Primary Bedroom Description Closet Walk in Rooms Family Room (Main Level 21x13) Kitchen (Main Level 12x12) Breakfast Room (Main Level 13x9) Utility Room (Main Level 7x7) Living Room (Main Level 13x13) Dining Room (Main Level 12x16) Foyer (Main Level 10x5) Master Bedroom (Upper Level 13x13) Bedroom 2 (Upper Level 17x11) Bedroom 3 (Upper Level 13x12) Bedroom 4 (Upper Level 12x11) Laundry (Basement Level 16x11) Office (Basement Level 11x12) Play Room (Basement Level 23x16) Rooms MU 10 Rooms Total MU 10 Sq Ft MU 2251 Upper Sq Ft 1077

Property Features

Accessibility Features YN No Acres 1/4-1/2 Acre Association Fee 50 Association Fee Frequency Annually Association YN Yes Dpr YN Yes Laundry In Basement New Construction YN No Other Equipment Radon SystemSmoke AlarmSump Pump w/Backup Ownership Interest Types Voluntary Fee Possession Closing Property Attached YN No Property Sub Type Single Family Residence Rooms Total 13 Semi Annual Property Tax Amt 2438 Solid Waste Yes Tax Exemption Homestead Tax Exemption Tax Year 2025 Township Clay Transaction Type Sale Utilities Cable ConnectedNatural Gas Connected Water Source Public

Listing provided courtesy of Morton Homes Realty, Inc.: . © 2026 Metropolitan Indianapolis Board of REALTORS®. Information Deemed Reliable But Not Guaranteed.


© 2026 Metropolitan Indianapolis Board of REALTORS®. IDX information is provided exclusively for consumers' personal, non-commercial use and may not be used for any purpose other than to identify prospective properties consumers may be interested in purchasing. Information is deemed reliable but is not guaranteed accurate by the BLC® listing service or Vision One Real Estate.

Based on information submitted to the MLS GRID as of 2026-10-17T00:25:20.93. All data is obtained from various sources and may not have been verified by broker or MLS GRID. Supplied Open House Information is subject to change without notice. All information should be independently reviewed and verified for accuracy. Properties may or may not be listed by the office/agent presenting the information.
Click here for MLS GRID DMCA Notice
 
https://bt-photos.global.ssl.fastly.net/indy/1280_boomver_1_22128610-1.jpg https://bt-photos.global.ssl.fastly.net/indy/1280_boomver_1_22128610-1.jpg https://bt-photos.global.ssl.fastly.net/indy/1280_boomver_1_22128610-1.jpg
Logo
Vision One Real Estate
826 E Greyhound Pass
Carmel IN, 46032