







































































Skip To Content

13021 Witherbee Lane

Fishers, IN 46037
  • $825,000
  • STATUS: Active
  • ON SITE: 4 Days
  • MLS #: 22128809
New On Site 4 Days Ago
$825,000
  • 6
    BEDS
  • 0.29
    ACRES
  • 5
    BATHS
  • 1
    1/2 BATHS
  • 4,986
    SQFT
  • $165
    $/SQFT
Neighborhood:
Type:
Single-Family Home
Built:
2005
County:

School Information

Elementary School:
Middle School:

Description

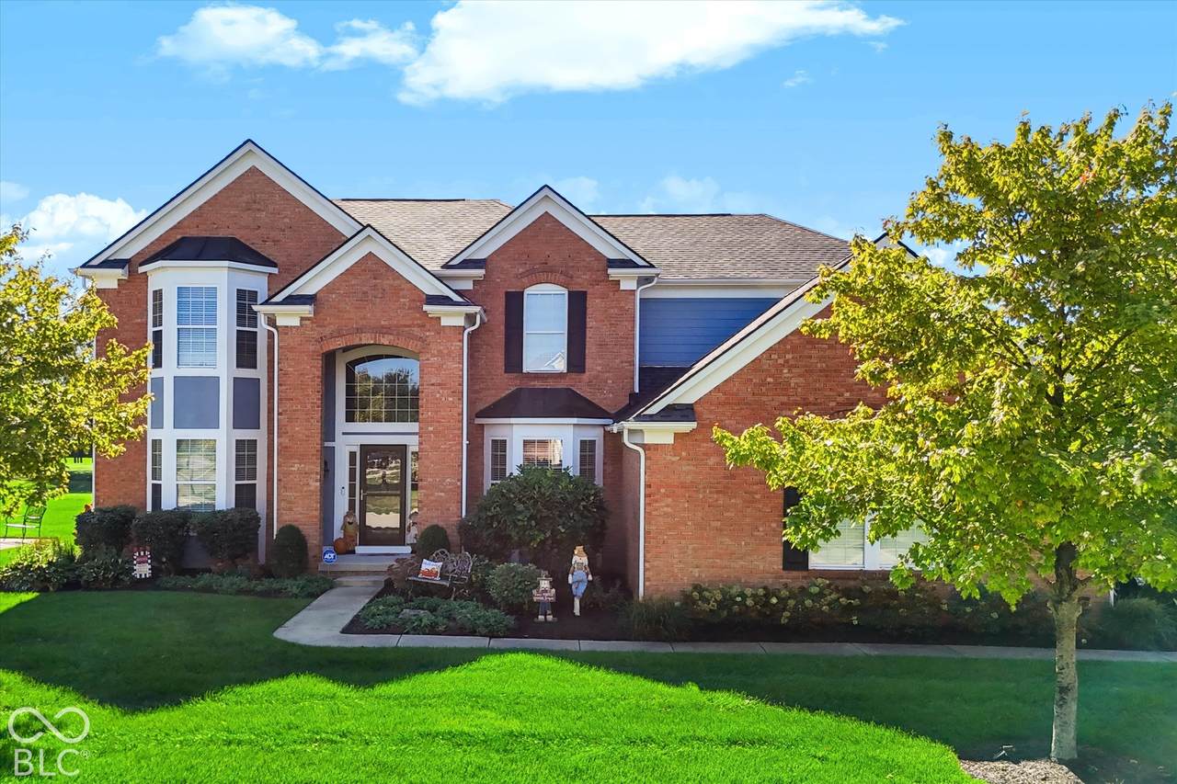
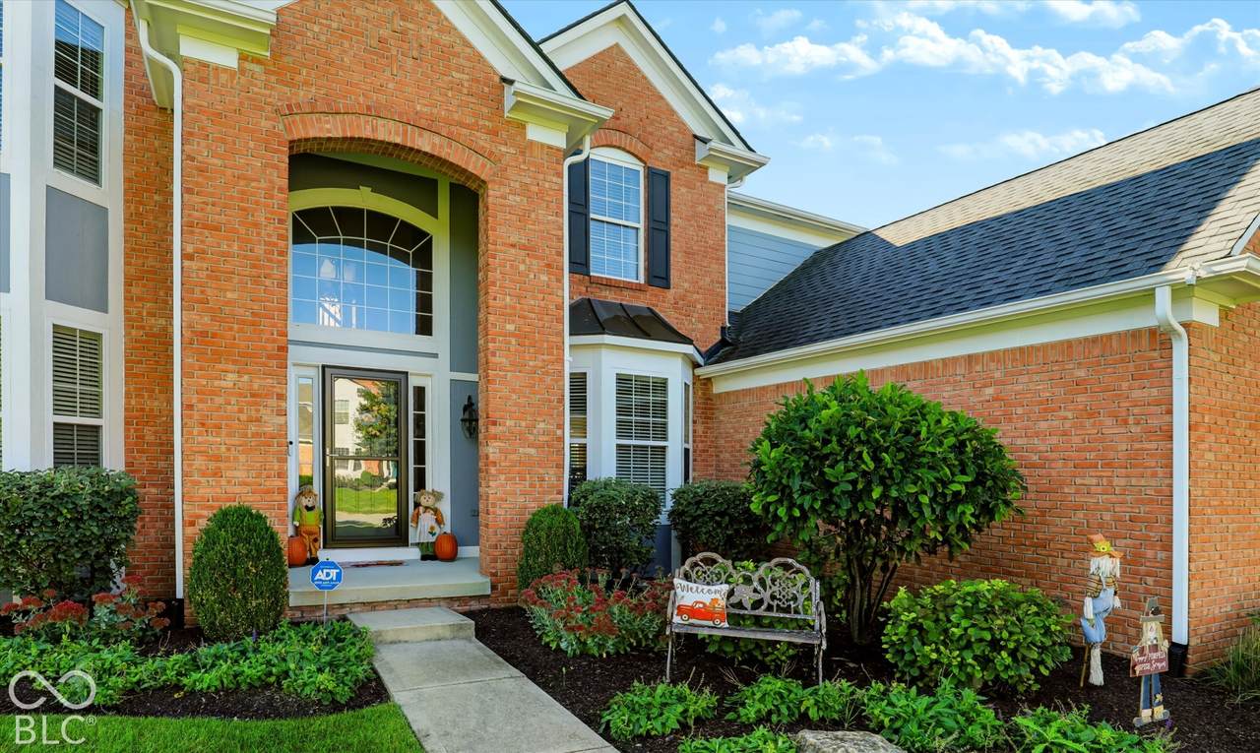
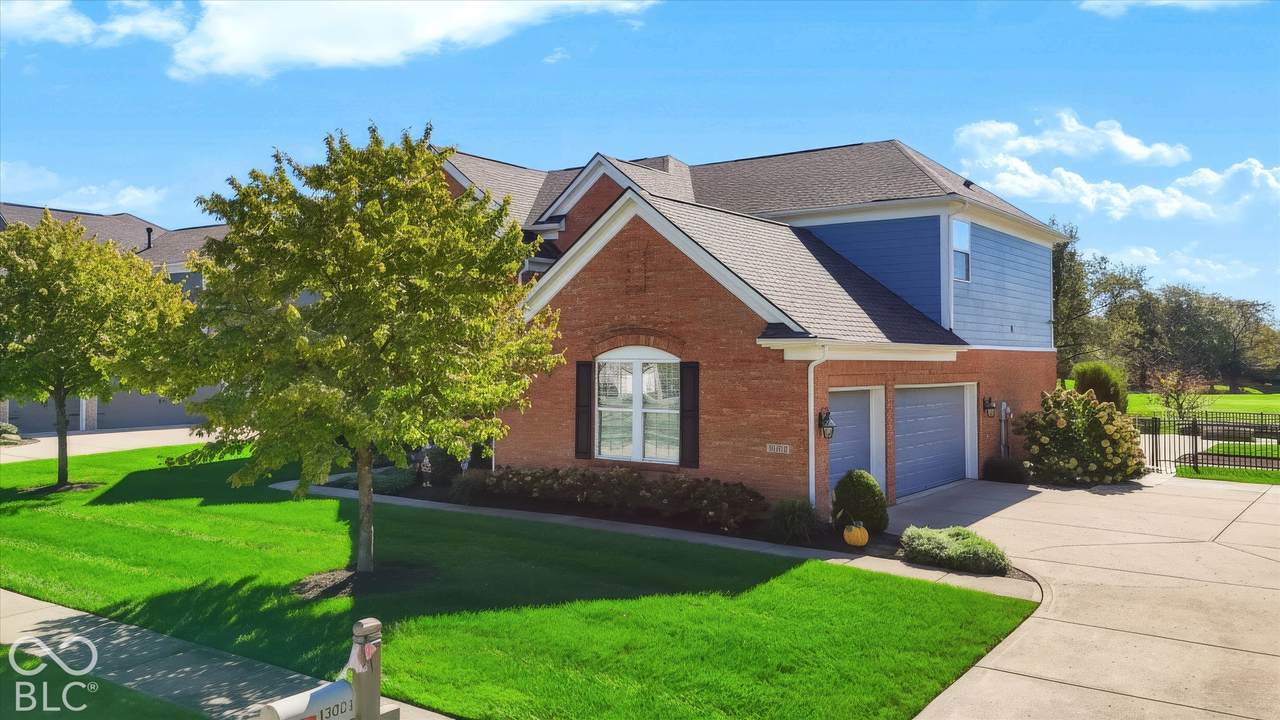
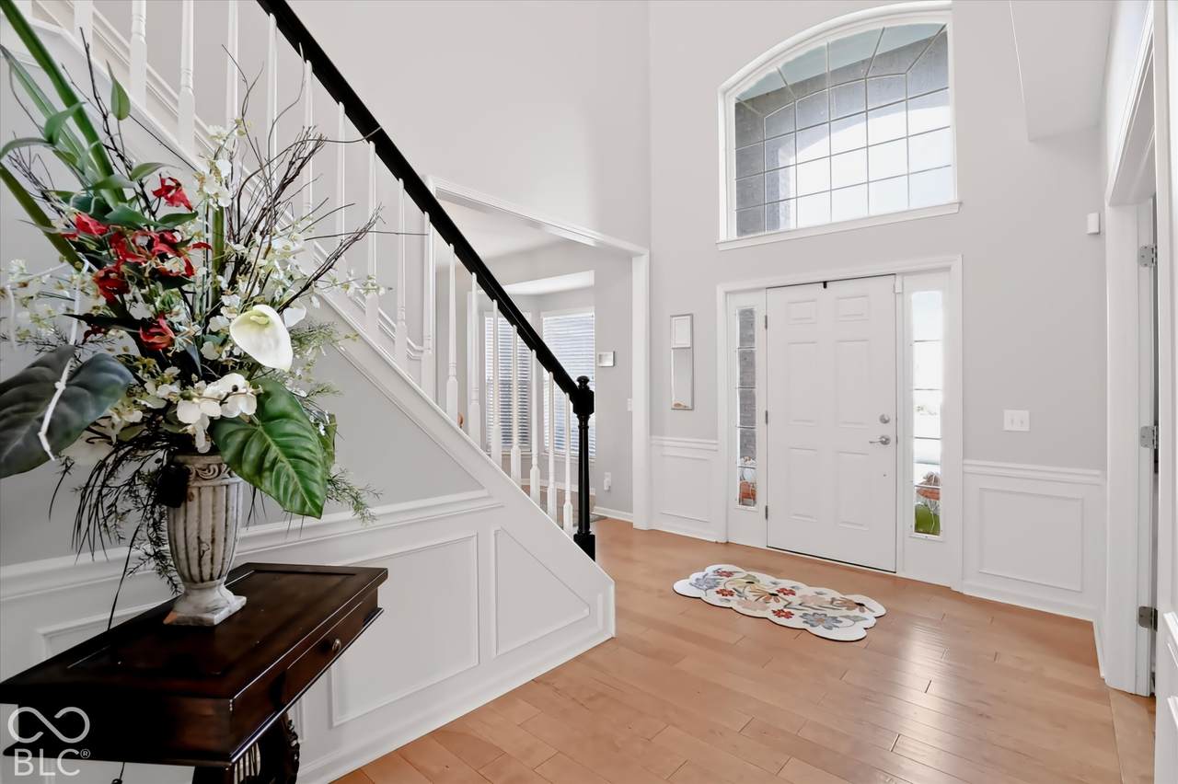
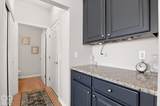
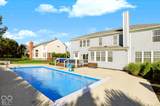
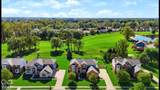
A backyard made for summer days and a home with room for every season! Set along Gray Eagle Golf Course, this 6-bedroom, 5.5-bath home combines spacious interiors with a standout outdoor retreat! Enjoy a 36' x 16' heated fiberglass saltwater pool (2020), Trex deck (2021), gas fire pit (2020), and fully fenced backyard (2021)-perfect for poolside afternoons and evenings spent gathering with friends. Inside, a two-story foyer opens to a thoughtfully designed layout featuring a dedicated office with custom built-ins and a main-level ensuite bedroom for guests or extended family. The open kitchen and great room keep everyone connected, with a large center island and abundant cabinetry providing plenty of room for cooking and entertaining. Upstairs, the spacious primary suite includes a fully remodeled bath (2025). Two bedrooms connect through a Jack-and-Jill bathroom, while another ensuite bedroom features a fully renovated bath (2024). The upstairs laundry room keeps daily routines convenient. The expansive, fully finished basement adds space to spread out with a family room, exercise/game area, sixth bedroom, full bathroom, and separate storage rooms. Additional updates include a roof (2020), furnace and A/C (2019), water heater and water softener (2021), and exterior paint (2022). With neighborhood playgrounds, tennis courts, and basketball courts, there's plenty to enjoy beyond your own backyard!

Monthly Payment Calculator


© 2026 Metropolitan Indianapolis Board of REALTORS®. IDX information is provided exclusively for consumers' personal, non-commercial use and may not be used for any purpose other than to identify prospective properties consumers may be interested in purchasing. Information is deemed reliable but is not guaranteed accurate by the BLC® listing service or Vision One Real Estate.

Based on information submitted to the MLS GRID as of 2026-10-06T00:24:54.437. All data is obtained from various sources and may not have been verified by broker or MLS GRID. Supplied Open House Information is subject to change without notice. All information should be independently reviewed and verified for accuracy. Properties may or may not be listed by the office/agent presenting the information.
Click here for MLS GRID DMCA Notice
www.visiononerealestate.com/homes/181709582
Print Image

13021 Witherbee Lane Fishers, IN 46037

  • Price: $825,000
  • Status: Active
  • On Site: 4 Days
  • MLS #: 22128809
6
Beds
5
Baths
1
½ Baths
0.29
Acres
4,986
SQFT
$165
$/SQFT
2005
Built
Neighborhood:
Highlands At Gray Eagle
County:
Hamilton
Area:
2912 - Hamilton - Fall Creek
Elementary School:
Fall Creek Elementary School
Middle School:
Fall Creek Junior High
High School:
Hamilton Southeastern Hs
School District:
Hamilton Southeastern Schools
Property Description
A backyard made for summer days and a home with room for every season! Set along Gray Eagle Golf Course, this 6-bedroom, 5.5-bath home combines spacious interiors with a standout outdoor retreat! Enjoy a 36' x 16' heated fiberglass saltwater pool (2020), Trex deck (2021), gas fire pit (2020), and fully fenced backyard (2021)-perfect for poolside afternoons and evenings spent gathering with friends. Inside, a two-story foyer opens to a thoughtfully designed layout featuring a dedicated office with custom built-ins and a main-level ensuite bedroom for guests or extended family. The open kitchen and great room keep everyone connected, with a large center island and abundant cabinetry providing plenty of room for cooking and entertaining. Upstairs, the spacious primary suite includes a fully remodeled bath (2025). Two bedrooms connect through a Jack-and-Jill bathroom, while another ensuite bedroom features a fully renovated bath (2024). The upstairs laundry room keeps daily routines convenient. The expansive, fully finished basement adds space to spread out with a family room, exercise/game area, sixth bedroom, full bathroom, and separate storage rooms. Additional updates include a roof (2020), furnace and A/C (2019), water heater and water softener (2021), and exterior paint (2022). With neighborhood playgrounds, tennis courts, and basketball courts, there's plenty to enjoy beyond your own backyard!
Exterior Features

Architectural Style Traditional Construction Materials BrickWood Siding Exterior Features Basketball CourtFire PitTennis Community Fencing FullWrought Iron Foundation Details Concrete Perimeter Garage Parking Other Finished GarageGarage Door Opener Garage Sq Ft 660 Garage YN Yes Horse Amenities None Levels Two Lot Information Near Golf CourseCurbsOn Golf CourseSidewalksSuburbTrees-Small (Under 20 Ft) Parking Features AttachedGarage Door OpenerGarage Faces SideStorage Pool Features FencedHeatedIn GroundOutdoor PoolPool CoverSalt Water Porch CoveredDeckPatio View Trees/WoodsGolf Course View YN Yes Waterfront YN No

Interior Features

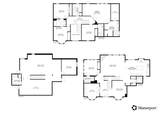
Appliances Gas CooktopDishwasherDryerDisposalMicroHoodMicrowaveDouble OvenRefrigeratorWasherWater Softener Owned Areas Interior Bath Jack-n-JillBedroom Other on MainUtility Room Basement Finished Basement YN Yes Below Grade Finished Area 1672 Building Area Total 4986 Cooling Central Air Eating Area Breakfast RoomFormal Dining Room Fireplace Features Living Room Fireplaces Total 1 Full Baths Basement 1 Full Baths Main 1 Full Baths MU 4 Full Baths Upper 3 Half Baths Basement 0 Half Baths Main 1 Half Baths MU 1 Half Baths Upper 0 Heating Forced Air Interior Features Attic AccessBath Sinks Double MainBreakfast BarBuilt-in FeaturesCathedral Ceiling(s)High CeilingsVaulted Ceiling(s)Kitchen IslandEntrance FoyerHi-Speed Internet AvailblEat-in KitchenWired for DataPantryStorageWalk-In Closet(s)Wood Work Painted Kitchen Features Kitchen Updated Main Level Bedrooms 1 Main Level Sq Ft 1696 Primary Bedroom Description Closet Walk inSitting Room Rooms Dining Room (Main Level 11x13) Kitchen (Main Level 9x13) Laundry (Upper Level 7x5) Master Bedroom (Upper Level 23x16) Bedroom 2 (Upper Level 13x12) Bedroom 3 (Upper Level 11x11) Bedroom 4 (Upper Level 11x13) Bedroom 5 (Main Level 12x13) Bedroom 6 (Basement Level 13x12) Office (Main Level 13x11) Family Room (Basement Level 20x12) Breakfast Room (Main Level 9x8) Great Room (Main Level 20x17) Rooms MU 10 Rooms Total MU 10 Spa YN No Sq Ft MU 3314 Upper Sq Ft 1618

Property Features

Accessibility Features YN No Acres 1/4-1/2 Acre Association Fee 475 Association Fee Frequency Annually Association Fee Includes Association Builder ControlsClubhouseEntrance CommonMaintenanceParkPlaygroundPickleball CourtManagementSnow RemovalTennis Court(s) Association YN Yes Current Financing ConventionalVA Dpr YN No Hoa Disclosures Covenants & RestrictionsTransfer Fee Laundry Laundry RoomUpper LevelSink New Construction YN No Other Equipment Radon SystemSump Pump Ownership Interest Types Mandatory Fee Possession Specific Property Attached YN No Property Sub Type Single Family Residence Rooms Total 13 Security Features Smoke Detector(s) Semi Annual Property Tax Amt 3741 Solid Waste Yes Tax Exemption Homestead Tax Exemption Tax Year 2025 Township Fall Creek Transaction Type Sale Utilities Cable Available Water Source Public

Listing provided courtesy of Highgarden Real Estate: . © 2026 Metropolitan Indianapolis Board of REALTORS®. Information Deemed Reliable But Not Guaranteed.


© 2026 Metropolitan Indianapolis Board of REALTORS®. IDX information is provided exclusively for consumers' personal, non-commercial use and may not be used for any purpose other than to identify prospective properties consumers may be interested in purchasing. Information is deemed reliable but is not guaranteed accurate by the BLC® listing service or Vision One Real Estate.

Based on information submitted to the MLS GRID as of 2026-10-06T00:24:54.437. All data is obtained from various sources and may not have been verified by broker or MLS GRID. Supplied Open House Information is subject to change without notice. All information should be independently reviewed and verified for accuracy. Properties may or may not be listed by the office/agent presenting the information.
Click here for MLS GRID DMCA Notice
 
https://bt-photos.global.ssl.fastly.net/indy/1280_boomver_1_22128809-1.jpg https://bt-photos.global.ssl.fastly.net/indy/1280_boomver_1_22128809-1.jpg https://bt-photos.global.ssl.fastly.net/indy/1280_boomver_1_22128809-1.jpg
Logo
Vision One Real Estate
826 E Greyhound Pass
Carmel IN, 46032