



























Description
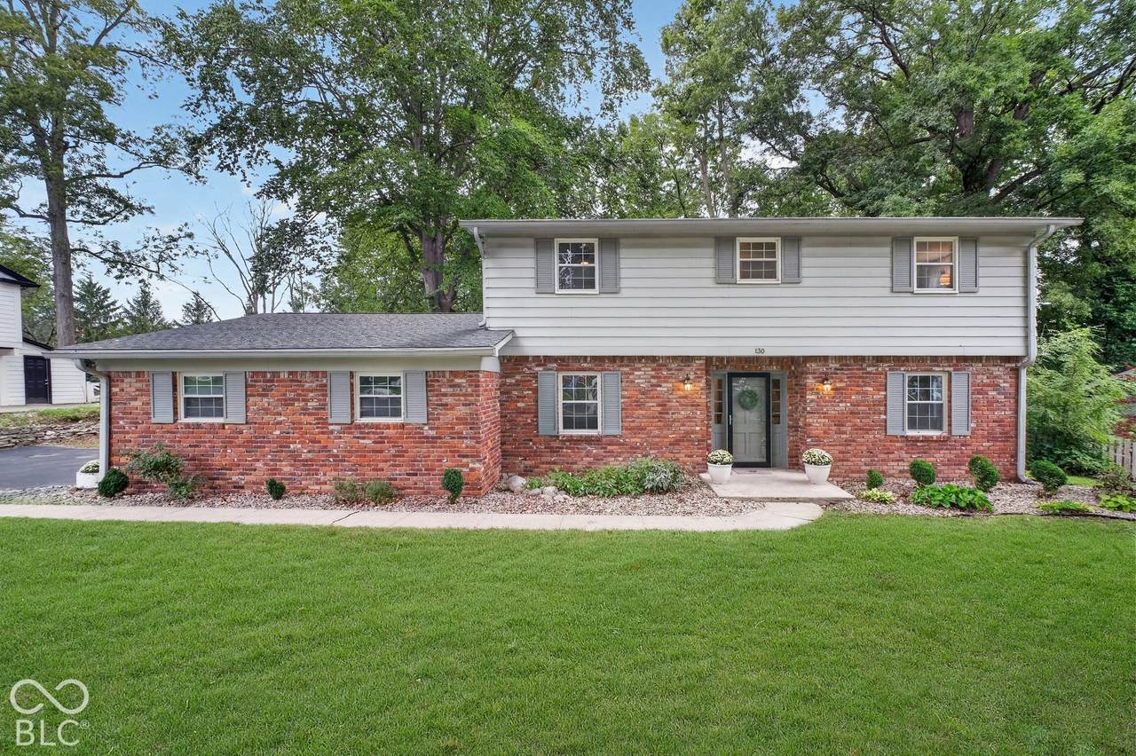
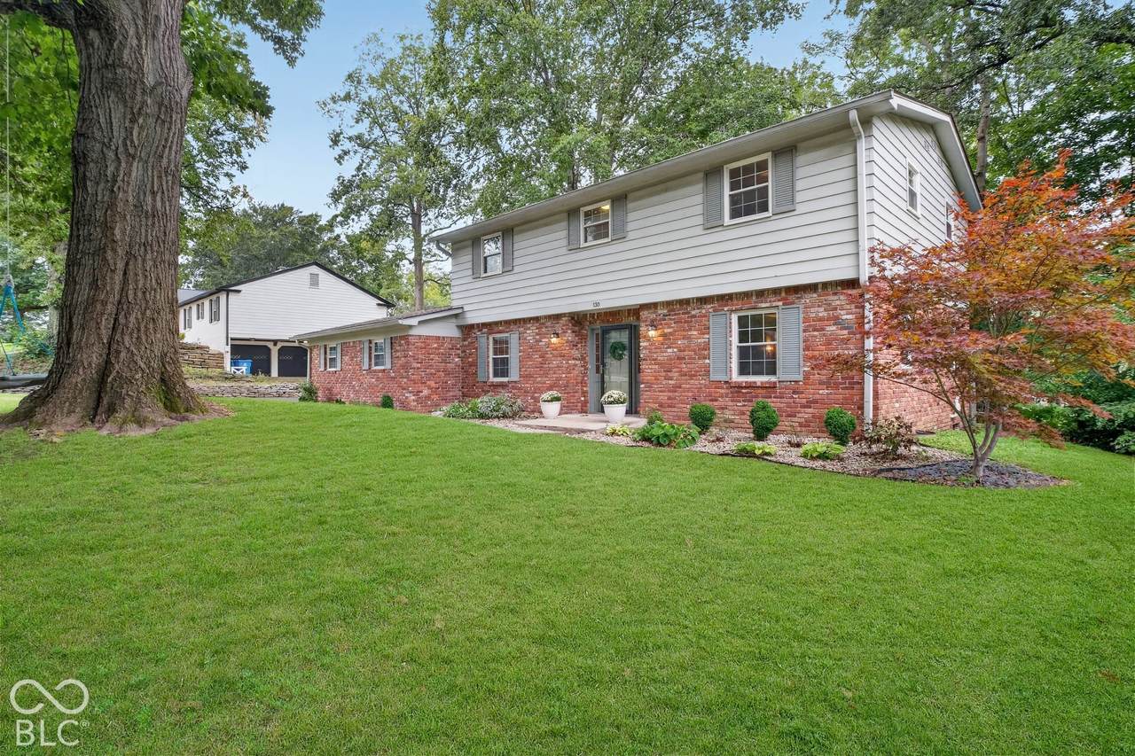
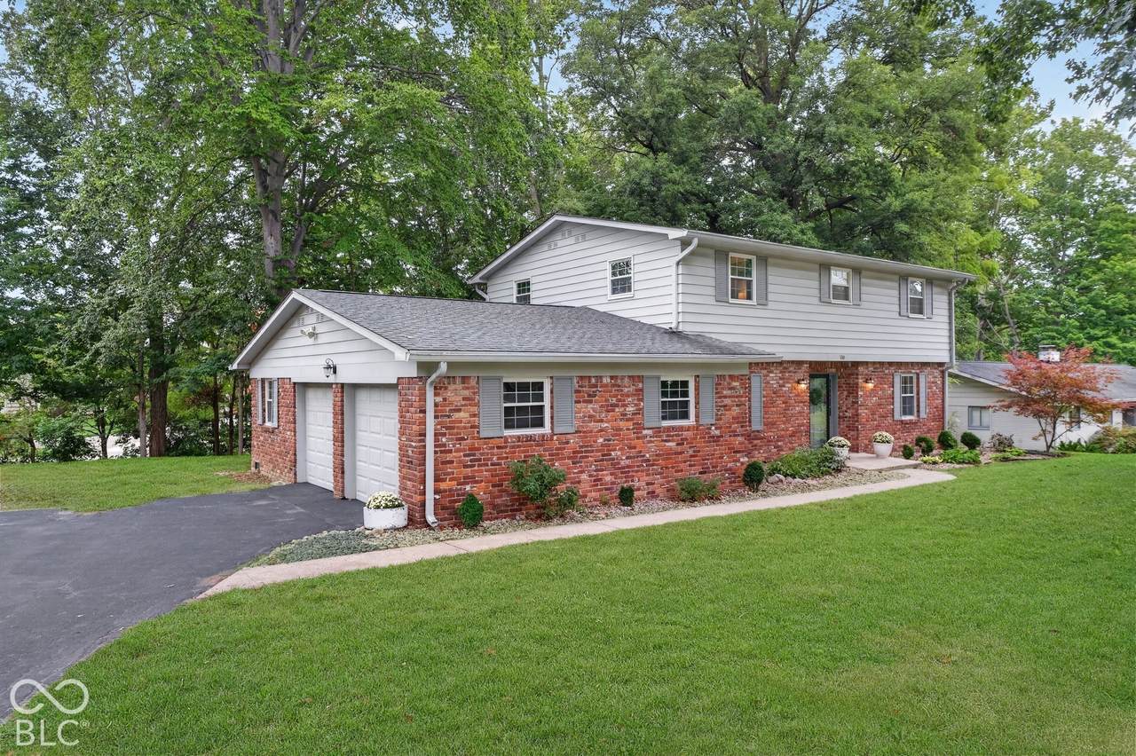
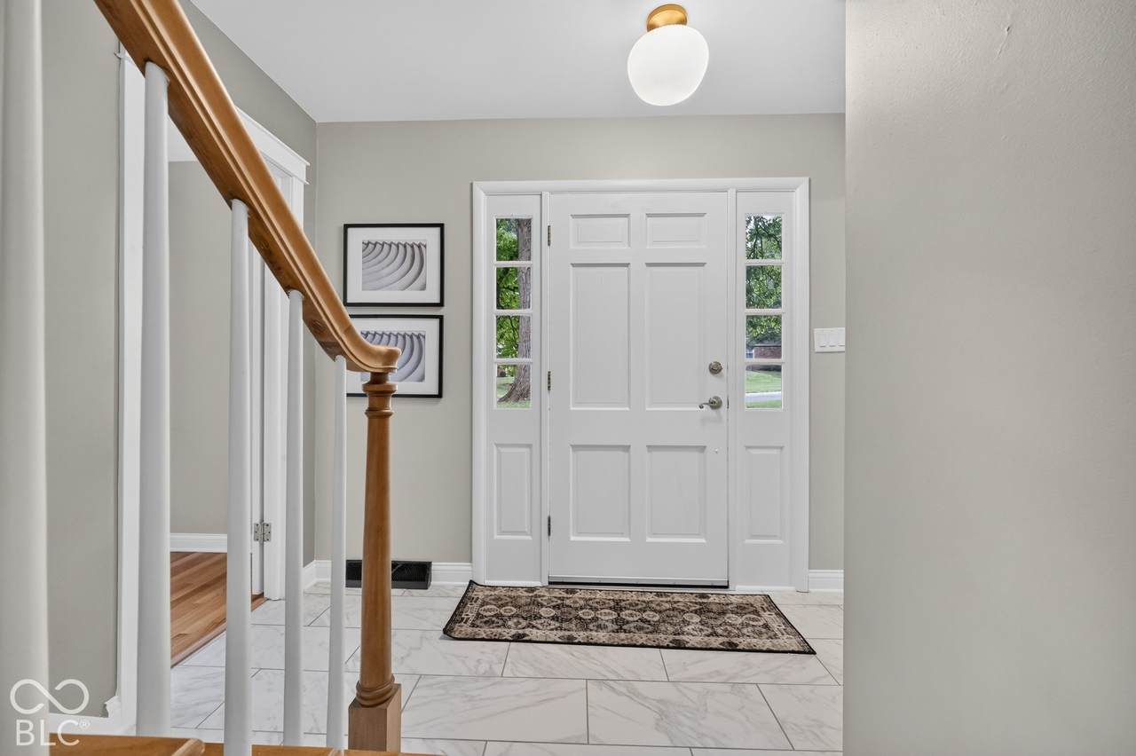
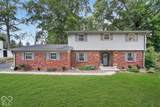
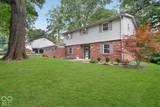
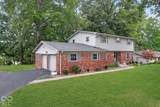
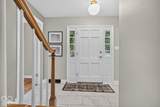
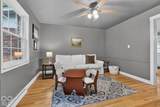
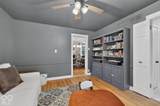
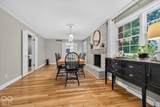
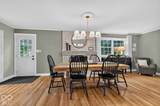
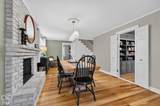
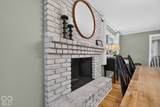
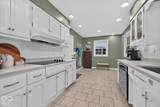
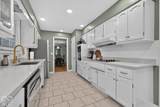
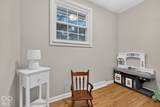
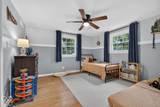
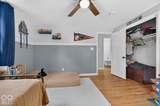
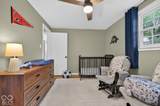
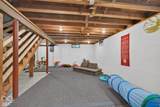
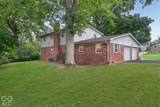
Welcome to Harrowgate one of Carmel's most sought-after neighborhoods, known for its mature trees, exceptional walkability to the Arts and Design District, restaurants, and the Monon Trail. You can't get a more convenient location. Oh, and NO HOA! Situated on a spacious almost half-acre lot, this classic brick home offers over three levels of living space with room to spread out both inside and out. A welcoming foyer entry opens to new tiled flooring. The rest of the home encompasses beautiful hardwood floors that flow throughout the home. Multiple living spaces provide flexibility for everyday living, entertaining, working from home, and hosting guests. The main level features both a comfortable dining room with a woodburning fireplace as well as a separate living room, office, and an eat-in kitchen complete with SS appliances and updated quartz countertops. All bedrooms are thoughtfully located together, including a spacious primary suite with two spacious closets. Bath features a tiled standup up shower and a large vanity. The other 3 bedrooms have generous closet spaces and a shared updated hallway bath. Bath boasts new tile flooring, new vanity, paint, and lighting. Don't forget to take a peek at the cute crafting room or second office space upstairs. The basement expands your living options with a large recreation area, and a space for an exercise room, hobby area, or playroom. Outside, enjoy the new deck that overlooks the amazing tree lined backyard with mature landscaping. This backyard is designed for relaxation, entertaining, and outdoor enjoyment. Open House Sunday Sept. 27th from 1:00 PM to 3:00 PM. Come take a look!
-
4BEDS
-
0.4ACRES
-
2BATHS
-
11/2 BATHS
-
2,100SQFT
-
$274$/SQFT
School Information
Description
Welcome to Harrowgate one of Carmel's most sought-after neighborhoods, known for its mature trees, exceptional walkability to the Arts and Design District, restaurants, and the Monon Trail. You can't get a more convenient location. Oh, and NO HOA! Situated on a spacious almost half-acre lot, this classic brick home offers over three levels of living space with room to spread out both inside and out. A welcoming foyer entry opens to new tiled flooring. The rest of the home encompasses beautiful hardwood floors that flow throughout the home. Multiple living spaces provide flexibility for everyday living, entertaining, working from home, and hosting guests. The main level features both a comfortable dining room with a woodburning fireplace as well as a separate living room, office, and an eat-in kitchen complete with SS appliances and updated quartz countertops. All bedrooms are thoughtfully located together, including a spacious primary suite with two spacious closets. Bath features a tiled standup up shower and a large vanity. The other 3 bedrooms have generous closet spaces and a shared updated hallway bath. Bath boasts new tile flooring, new vanity, paint, and lighting. Don't forget to take a peek at the cute crafting room or second office space upstairs. The basement expands your living options with a large recreation area, and a space for an exercise room, hobby area, or playroom. Outside, enjoy the new deck that overlooks the amazing tree lined backyard with mature landscaping. This backyard is designed for relaxation, entertaining, and outdoor enjoyment. Open House Sunday Sept. 27th from 1:00 PM to 3:00 PM. Come take a look!
© 2026 Metropolitan Indianapolis Board of REALTORS®. IDX information is provided exclusively for consumers' personal, non-commercial use and may not be used for any purpose other than to identify prospective properties consumers may be interested in purchasing. Information is deemed reliable but is not guaranteed accurate by the BLC® listing service or Vision One Real Estate.
Based on information submitted to the MLS GRID as of 2026-10-06T00:24:54.437. All data is obtained from various sources and may not have been verified by broker or MLS GRID. Supplied Open House Information is subject to change without notice. All information should be independently reviewed and verified for accuracy. Properties may or may not be listed by the office/agent presenting the information.
Click here for MLS GRID DMCA Notice