












Description
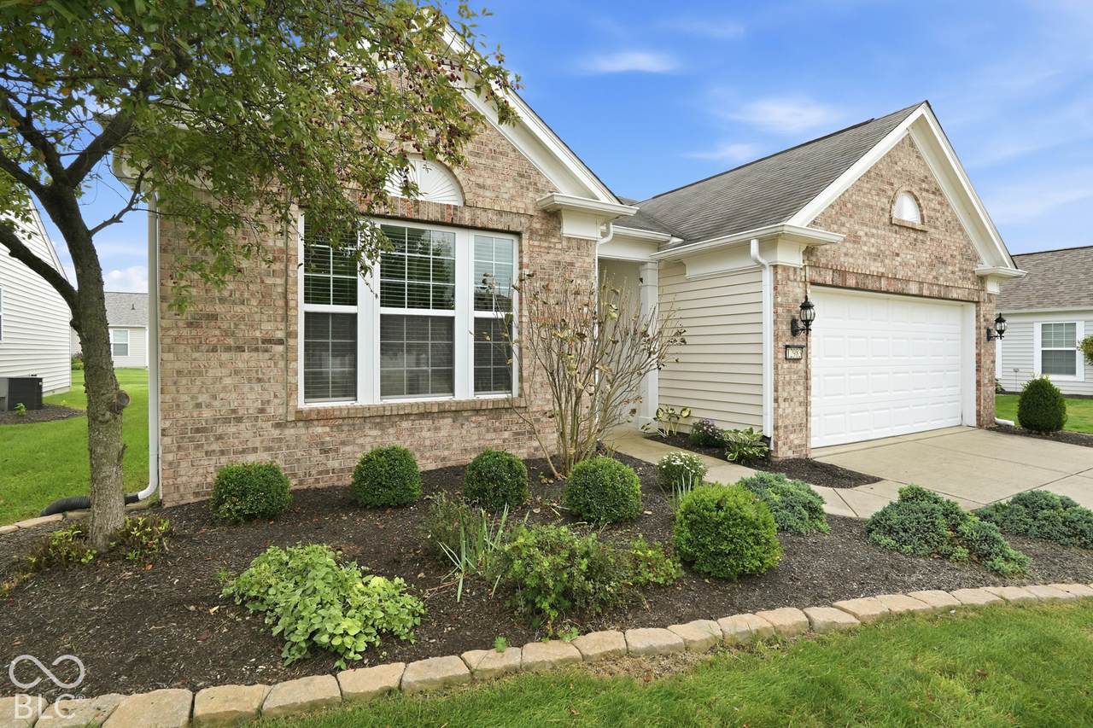
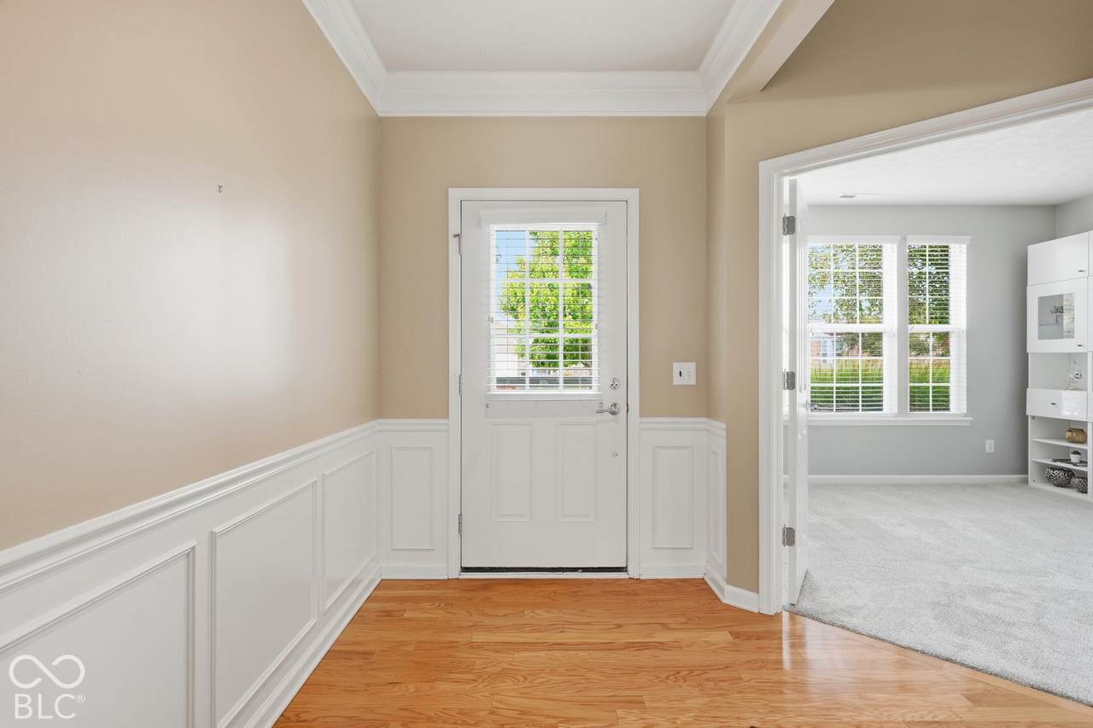
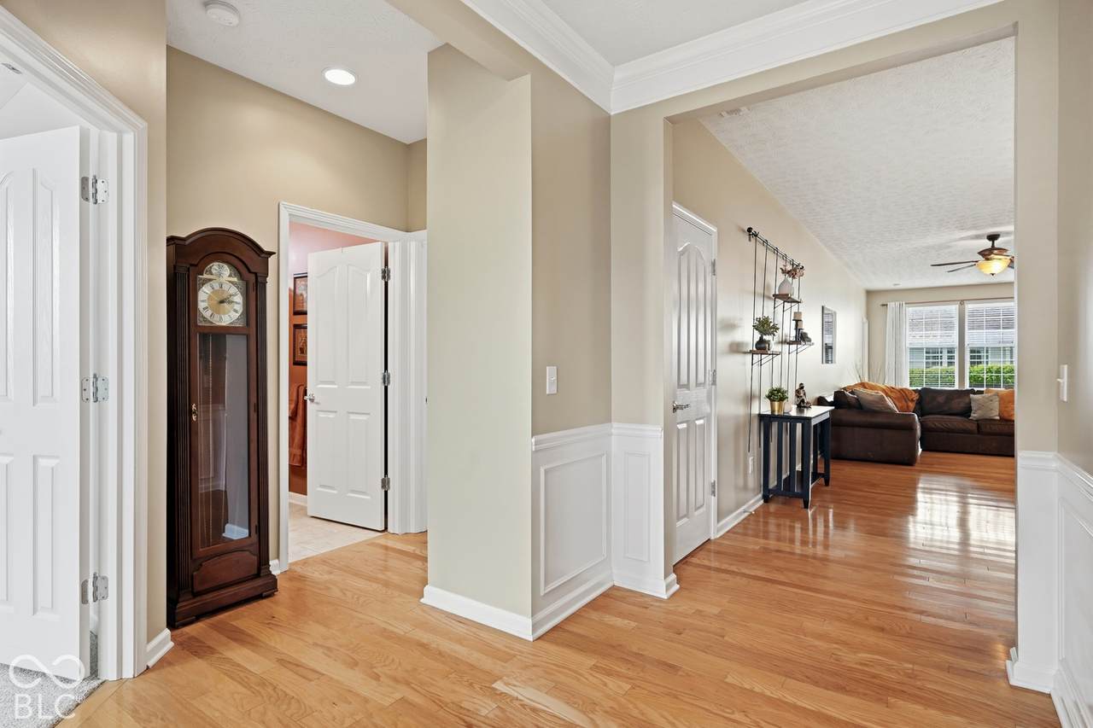
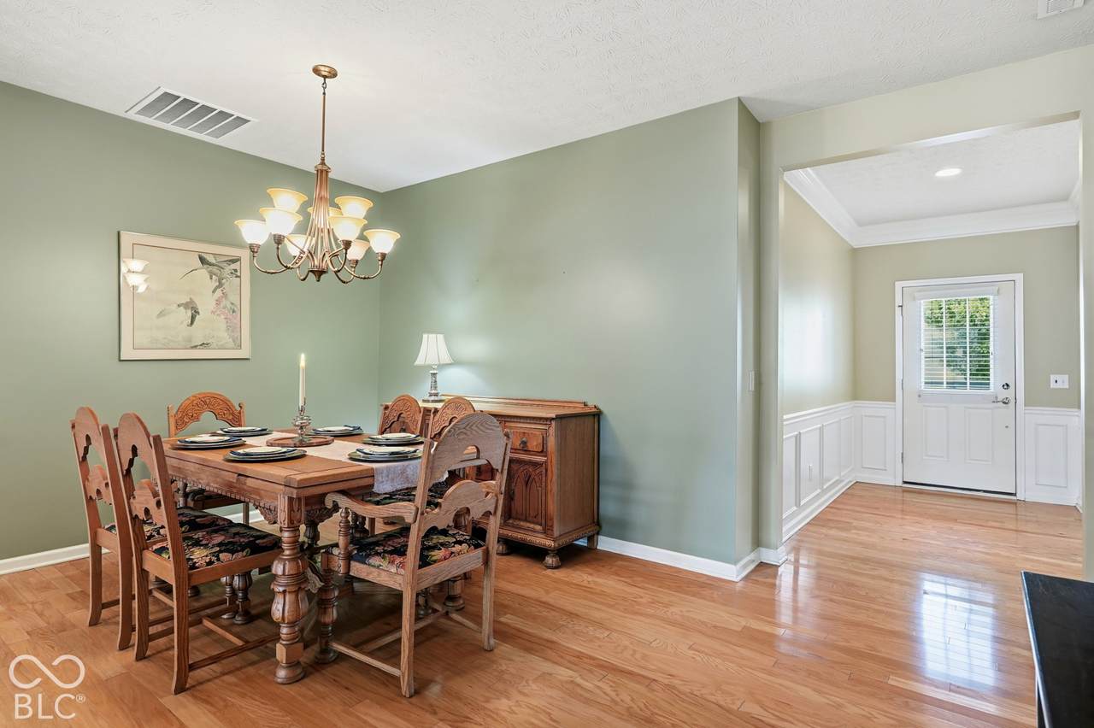
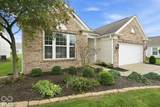
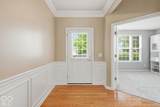
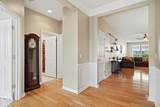
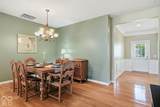
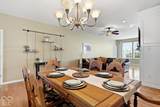
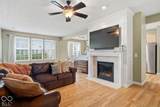
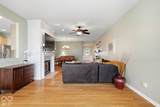
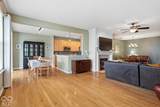
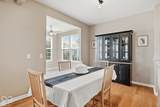
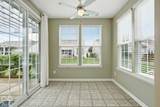
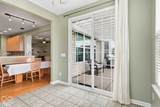
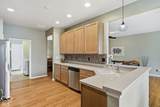
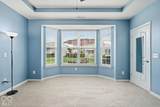
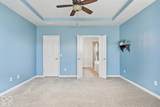
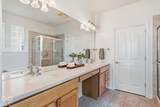
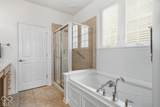
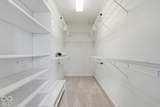
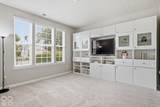
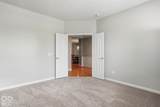
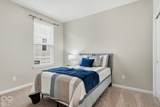
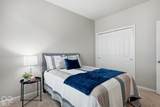
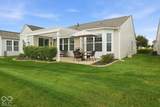
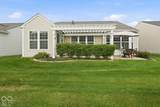
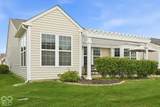
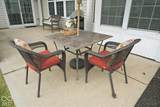
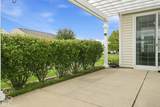
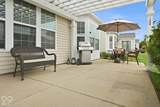
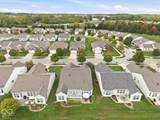
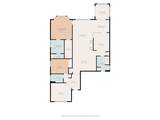
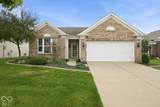
Welcome to easy, comfortable living in Britton Falls at Del Webb, a 55+ lifestyle community! This 1,950 square-foot home offers the space you want with the lifestyle you've been looking for. Featuring two bedrooms, two full bathrooms, a dedicated office, and multiple gathering spaces, there's room to enjoy both everyday life and time with family and friends. Inside, you'll find beautiful hardwood floors, new carpet, fresh paint in select rooms, and a cozy fireplace that adds warmth to the living space. The formal dining room is perfect for hosting dinner, while the casual eating area offers a more relaxed spot for everyday meals. Just beyond, the sunroom provides another inviting space to enjoy your morning coffee, curl up with a book, or simply take in the view of the beautifully landscaped backyard. Step outside and you'll discover a wonderful extension of the living space. The large patio, tucked beneath a pergola, creates the perfect setting for entertaining or relaxing outdoors, while the thoughtfully landscaped backyard provides a sense of natural privacy. The home also offers a larger two-car garage with storage space, adding to the practical appeal. Ideally positioned close to The Chateau and The Villa, this home is close to the heart of Britton Falls' social and recreational amenities, including fitness facilities, indoor and outdoor pools, pickleball, bocce, clubs, activities and more. Miles of sidewalks and walking trails, community events and stocked ponds make it easy to enjoy the lifestyle as much - or as little - as you choose. Conveniently located near I-69, The new Meijer store, Hamilton Town Center, downtown Fishers and Noblesville, Cyntheanne Park and the IU Fishers Hospital campus. Comfortable, inviting, and ready for its next chapter!
-
2BEDS
-
0.13ACRES
-
2BATHS
-
01/2 BATHS
-
1,950SQFT
-
$210$/SQFT
Description
Welcome to easy, comfortable living in Britton Falls at Del Webb, a 55+ lifestyle community! This 1,950 square-foot home offers the space you want with the lifestyle you've been looking for. Featuring two bedrooms, two full bathrooms, a dedicated office, and multiple gathering spaces, there's room to enjoy both everyday life and time with family and friends. Inside, you'll find beautiful hardwood floors, new carpet, fresh paint in select rooms, and a cozy fireplace that adds warmth to the living space. The formal dining room is perfect for hosting dinner, while the casual eating area offers a more relaxed spot for everyday meals. Just beyond, the sunroom provides another inviting space to enjoy your morning coffee, curl up with a book, or simply take in the view of the beautifully landscaped backyard. Step outside and you'll discover a wonderful extension of the living space. The large patio, tucked beneath a pergola, creates the perfect setting for entertaining or relaxing outdoors, while the thoughtfully landscaped backyard provides a sense of natural privacy. The home also offers a larger two-car garage with storage space, adding to the practical appeal. Ideally positioned close to The Chateau and The Villa, this home is close to the heart of Britton Falls' social and recreational amenities, including fitness facilities, indoor and outdoor pools, pickleball, bocce, clubs, activities and more. Miles of sidewalks and walking trails, community events and stocked ponds make it easy to enjoy the lifestyle as much - or as little - as you choose. Conveniently located near I-69, The new Meijer store, Hamilton Town Center, downtown Fishers and Noblesville, Cyntheanne Park and the IU Fishers Hospital campus. Comfortable, inviting, and ready for its next chapter!
© 2026 Metropolitan Indianapolis Board of REALTORS®. IDX information is provided exclusively for consumers' personal, non-commercial use and may not be used for any purpose other than to identify prospective properties consumers may be interested in purchasing. Information is deemed reliable but is not guaranteed accurate by the BLC® listing service or Vision One Real Estate.
Based on information submitted to the MLS GRID as of 2026-10-14T00:24:54.543. All data is obtained from various sources and may not have been verified by broker or MLS GRID. Supplied Open House Information is subject to change without notice. All information should be independently reviewed and verified for accuracy. Properties may or may not be listed by the office/agent presenting the information.
Click here for MLS GRID DMCA Notice