



















Skip To Content

1286 Collett Way

Westfield, IN 46074
  • $514,990
  • STATUS: Pending
  • ON SITE: 16 Days
  • MLS #: 22133568
Under Contract
UPDATED: 37 min ago
$514,990
  • 3
    BEDS
  • 0.2
    ACRES
  • 2
    BATHS
  • 1
    1/2 BATHS
  • 2,565
    SQFT
  • $201
    $/SQFT
Neighborhood:
Type:
Single-Family Home
Built:
2026
County:

School Information

Middle School:
High School:
School District:

Description

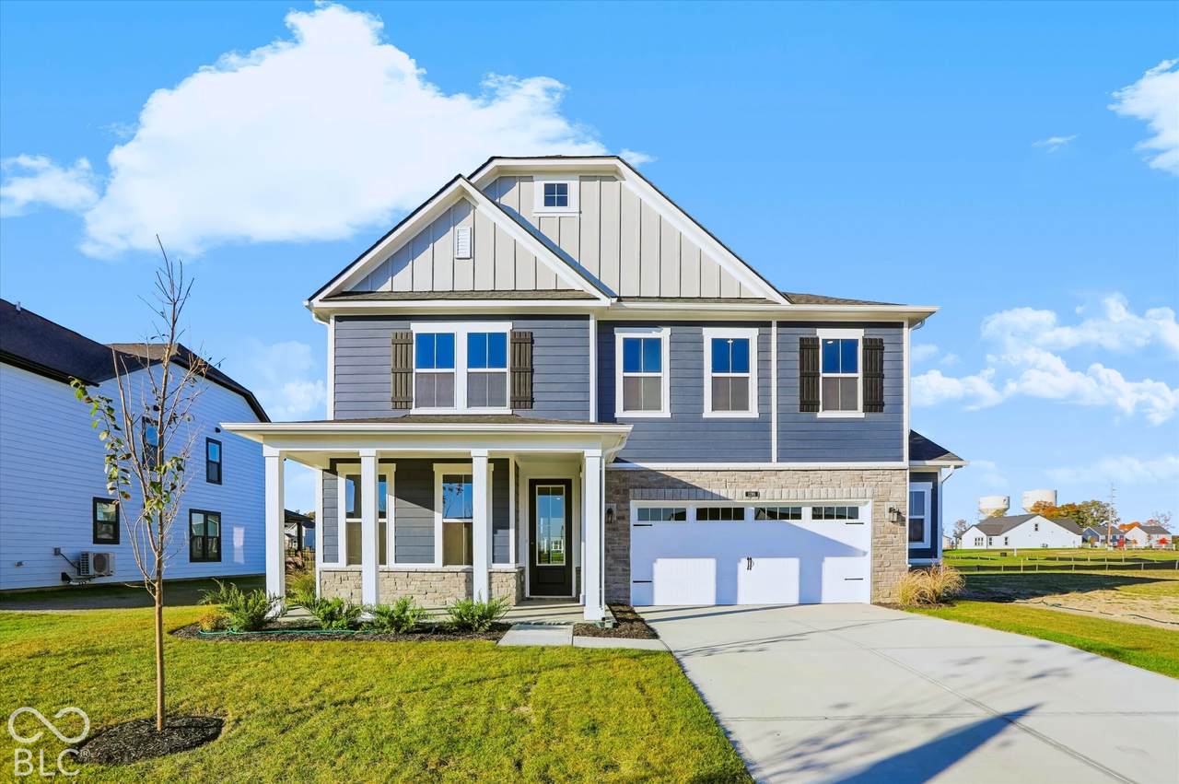
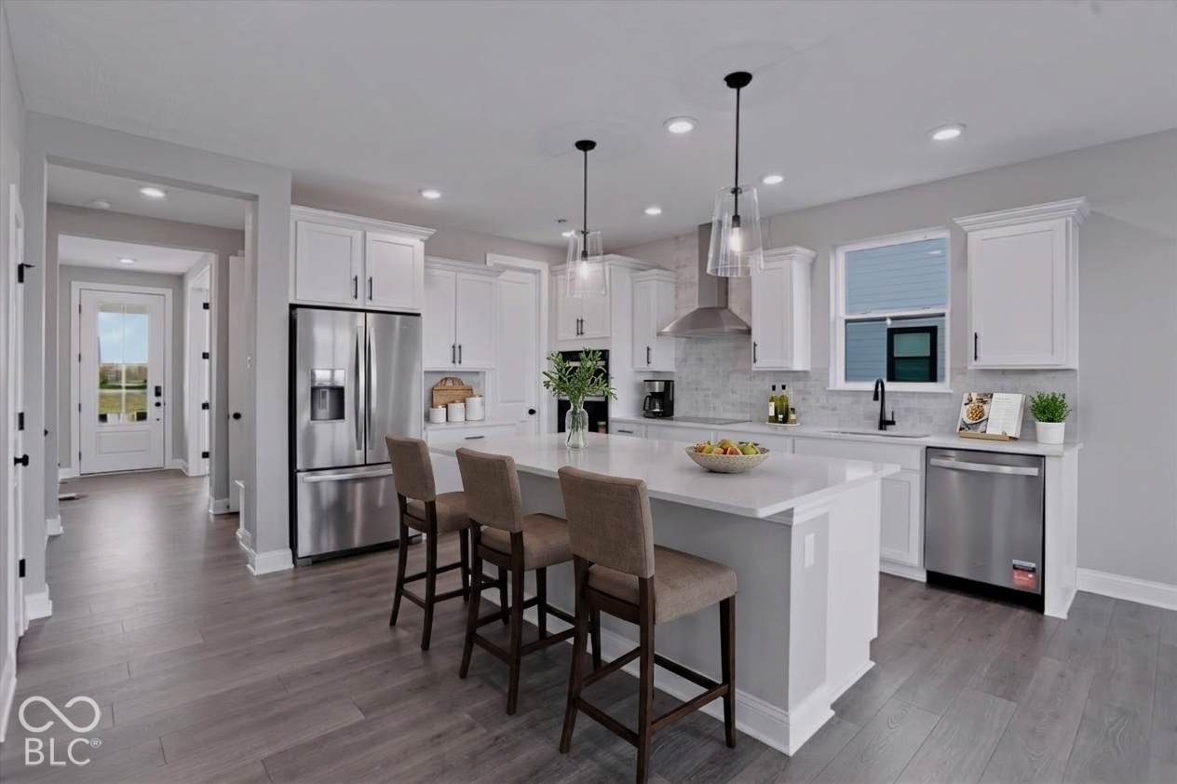
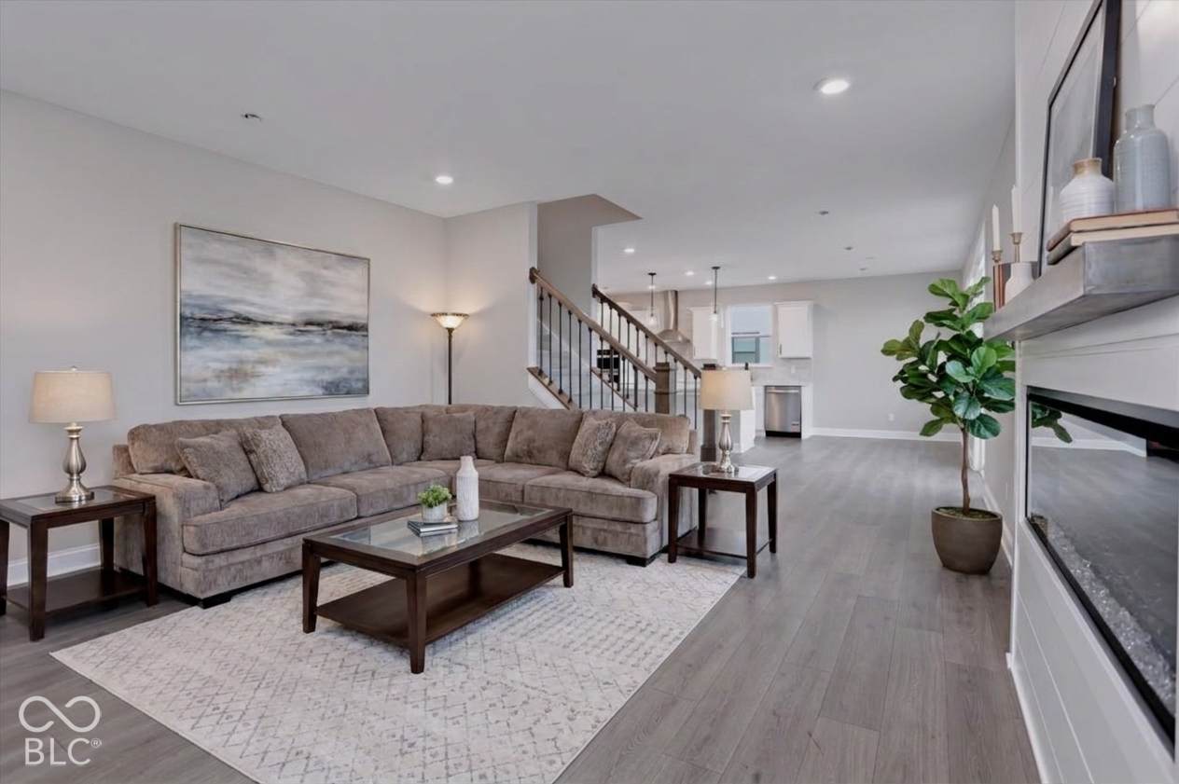
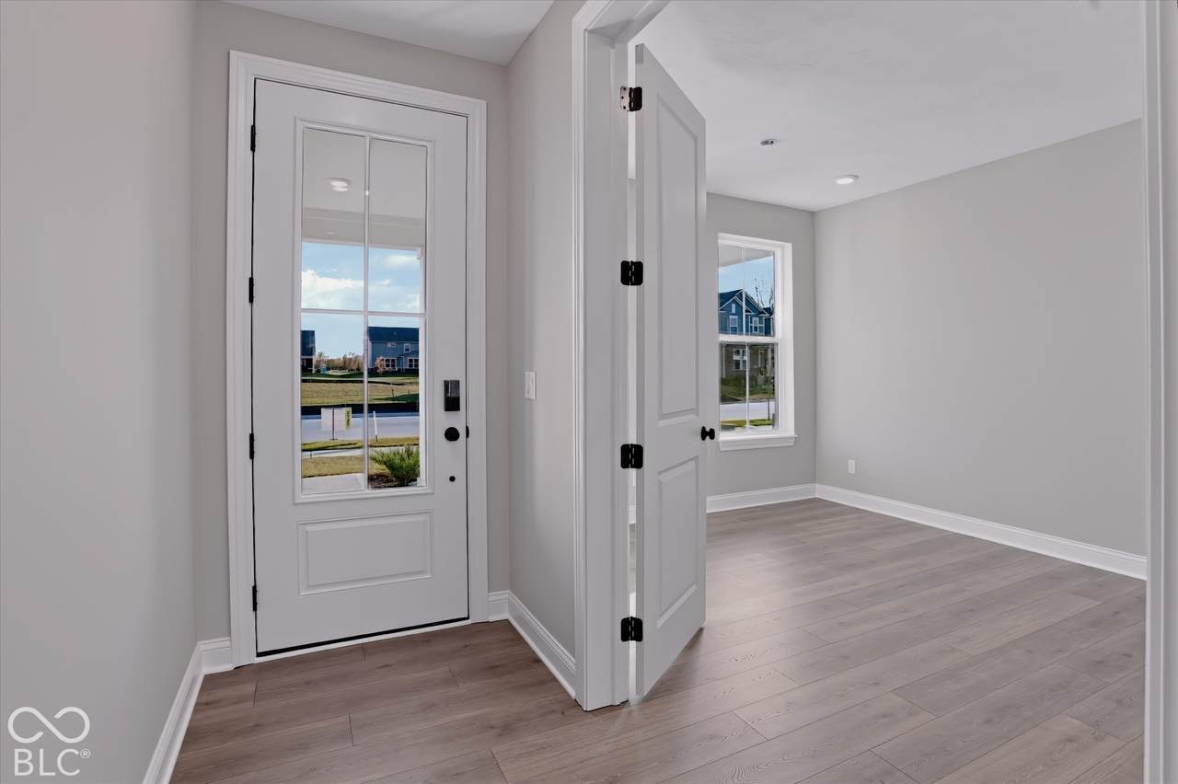
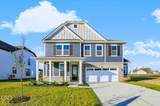
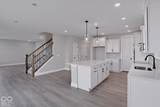
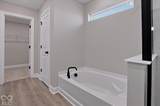
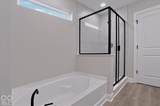
Discover the perfect blend of style, space, and functionality in this beautifully upgraded Ashford home. Thoughtfully designed for today's lifestyle, this home features a private main-level study ideal for working from home, alongside a spacious upstairs loft that offers endless possibilities for a media room, play area, or additional living space. The gourmet kitchen includes upgraded cabinetry, tile backsplash, built-in microwave and oven, range hood, and induction cooktop. The great room showcases a striking shiplap fireplace with a wood mantel, creating a warm and inviting focal point. Elegant wood railings with iron spindles add character and charm, while the luxurious primary suite offers a spa-inspired bath complete with a soaking tub and tiled shower. A garage bump-out provides valuable extra space for organization and storage. Enjoy peaceful views of the community pond and fountain from the backyard, adding the perfect finishing touch to this exceptional home.

Monthly Payment Calculator


© 2026 Metropolitan Indianapolis Board of REALTORS®. IDX information is provided exclusively for consumers' personal, non-commercial use and may not be used for any purpose other than to identify prospective properties consumers may be interested in purchasing. Information is deemed reliable but is not guaranteed accurate by the BLC® listing service or Vision One Real Estate.

Based on information submitted to the MLS GRID as of 2026-11-13T14:26:24.217. All data is obtained from various sources and may not have been verified by broker or MLS GRID. Supplied Open House Information is subject to change without notice. All information should be independently reviewed and verified for accuracy. Properties may or may not be listed by the office/agent presenting the information.
Click here for MLS GRID DMCA Notice
www.visiononerealestate.com/homes/183118546
Print Image

1286 Collett Way Westfield, IN 46074

  • Price: $514,990
  • Status: Pending
  • On Site: 16 Days
  • Updated: 37 min ago
  • MLS #: 22133568
3
Beds
2
Baths
1
½ Baths
0.2
Acres
2,565
SQFT
$201
$/SQFT
2026
Built
Neighborhood:
Winterburg
County:
Hamilton
Area:
2913 - Hamilton - Washington
Middle School:
Westfield Middle School
High School:
Westfield High School
School District:
Westfield-Washington
Property Description
Discover the perfect blend of style, space, and functionality in this beautifully upgraded Ashford home. Thoughtfully designed for today's lifestyle, this home features a private main-level study ideal for working from home, alongside a spacious upstairs loft that offers endless possibilities for a media room, play area, or additional living space. The gourmet kitchen includes upgraded cabinetry, tile backsplash, built-in microwave and oven, range hood, and induction cooktop. The great room showcases a striking shiplap fireplace with a wood mantel, creating a warm and inviting focal point. Elegant wood railings with iron spindles add character and charm, while the luxurious primary suite offers a spa-inspired bath complete with a soaking tub and tiled shower. A garage bump-out provides valuable extra space for organization and storage. Enjoy peaceful views of the community pond and fountain from the backyard, adding the perfect finishing touch to this exceptional home.
Exterior Features

Architectural Style French Provincial Construction Materials BrickCement Siding Foundation Details Poured ConcreteSlab Garage Sq Ft 575 Garage YN Yes Horse Amenities None Levels Two Lot Information CurbsSidewalksStorm SewerStreet Lights Parking Features AttachedConcreteGarage Door OpenerStorage View Pond View YN Yes

Interior Features

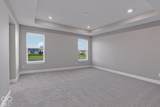
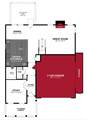
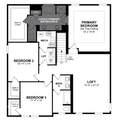
Appliances Electric CooktopDishwasherElectric Water HeaterENERGY STAR Qualified AppliancesDisposalMicrowaveOvenRange Hood Basement YN No Building Area Total 2565 Cooling Central AirHigh Efficiency (SEER 16 +) Eating Area Dining Combo/Kitchen Fireplace Features ElectricGreat Room Fireplaces Total 1 Full Baths Basement 0 Full Baths Main 0 Full Baths MU 2 Full Baths Upper 2 Half Baths Basement 0 Half Baths Main 1 Half Baths MU 1 Half Baths Upper 0 Heating ElectricHeat PumpHigh Efficiency (90%+ AFUE ) Interior Features Attic AccessTray Ceiling(s)Kitchen IslandEntrance FoyerHi-Speed Internet AvailblEat-in KitchenPantrySmart ThermostatWalk-In Closet(s)Wood Work PaintedWoodWorkStain/Painted Main Level Bedrooms 0 Main Level Sq Ft 1064 Primary Bedroom Description Closet Walk in Rooms Master Bedroom (Upper Level 15x17) Kitchen (Main Level 11x15) Breakfast Room (Main Level 17x8) Office (Main Level 11x12) Great Room (Main Level 16x16) Bedroom 2 (Upper Level 11x14) Bedroom 3 (Upper Level 11x12) Loft (Upper Level 13x21) Laundry (Upper Level 7x7) Rooms MU 9 Rooms Total MU 9 Sq Ft MU 2565 Upper Sq Ft 1501

Property Features

Accessibility Features YN No Acres <1/4 Acre Association Fee 950 Association Fee Frequency Annually Association Fee Includes Association Builder ControlsEntrance CommonInsuranceMaintenanceParkPlaygroundManagementWalking Trails Association YN Yes Builder Name Beazer Homes Construction Stage Completed Current Financing ConventionalFHAVA Dpr YN Yes Estimated Completion Date 10/26 Green Energy Efficient LightingDoorsWindowsHVACInsulationLow Energy WindowsWater FixturesWater Heater Green Features Low/No VOC Hoa Disclosures Covenants & Restrictions New Construction YN Yes Ownership Interest Types Mandatory Fee Possession Closing Property Attached YN No Property Sub Type Single Family Residence Rooms Total 9 Semi Annual Property Tax Amt 0 Smart Home Features Thermostat - Programmable Solid Waste No Tax Exemption None Tax Year 2025 Township Washington Transaction Type Sale Water Source Public

Listing provided courtesy of Berkshire Hathaway Home: . © 2026 Metropolitan Indianapolis Board of REALTORS®. Information Deemed Reliable But Not Guaranteed.


© 2026 Metropolitan Indianapolis Board of REALTORS®. IDX information is provided exclusively for consumers' personal, non-commercial use and may not be used for any purpose other than to identify prospective properties consumers may be interested in purchasing. Information is deemed reliable but is not guaranteed accurate by the BLC® listing service or Vision One Real Estate.

Based on information submitted to the MLS GRID as of 2026-11-13T14:26:24.217. All data is obtained from various sources and may not have been verified by broker or MLS GRID. Supplied Open House Information is subject to change without notice. All information should be independently reviewed and verified for accuracy. Properties may or may not be listed by the office/agent presenting the information.
Click here for MLS GRID DMCA Notice
 
https://bt-photos.global.ssl.fastly.net/indy/orig_boomver_2_22133568-1.jpg https://bt-photos.global.ssl.fastly.net/indy/orig_boomver_2_22133568-1.jpg https://bt-photos.global.ssl.fastly.net/indy/orig_boomver_2_22133568-1.jpg
Logo
Vision One Real Estate
826 E Greyhound Pass
Carmel IN, 46032