




Description
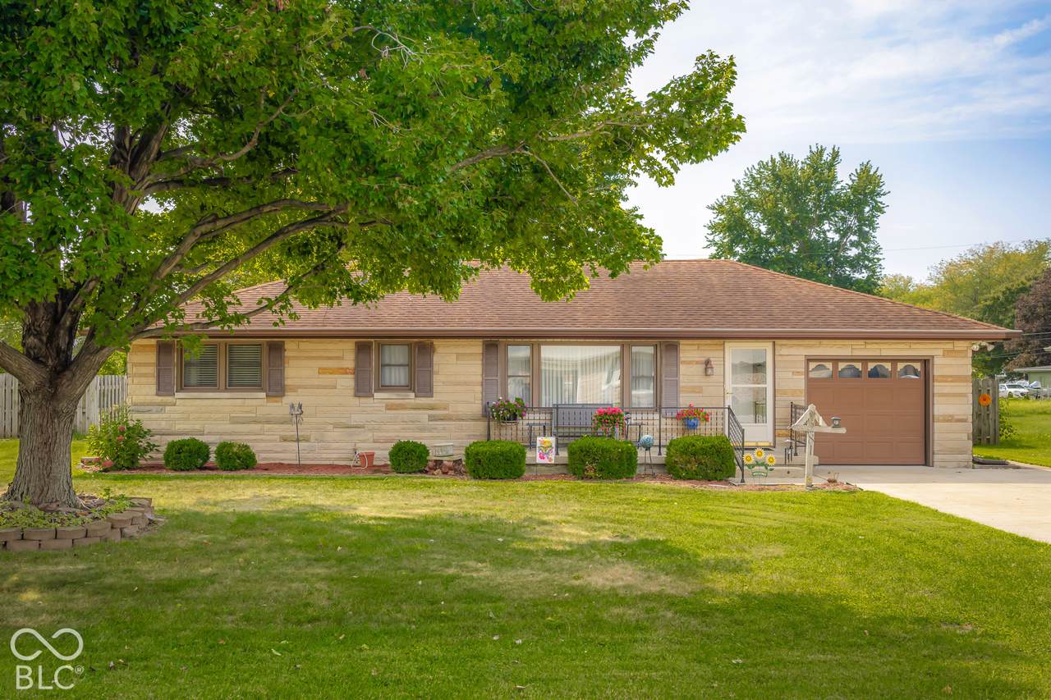
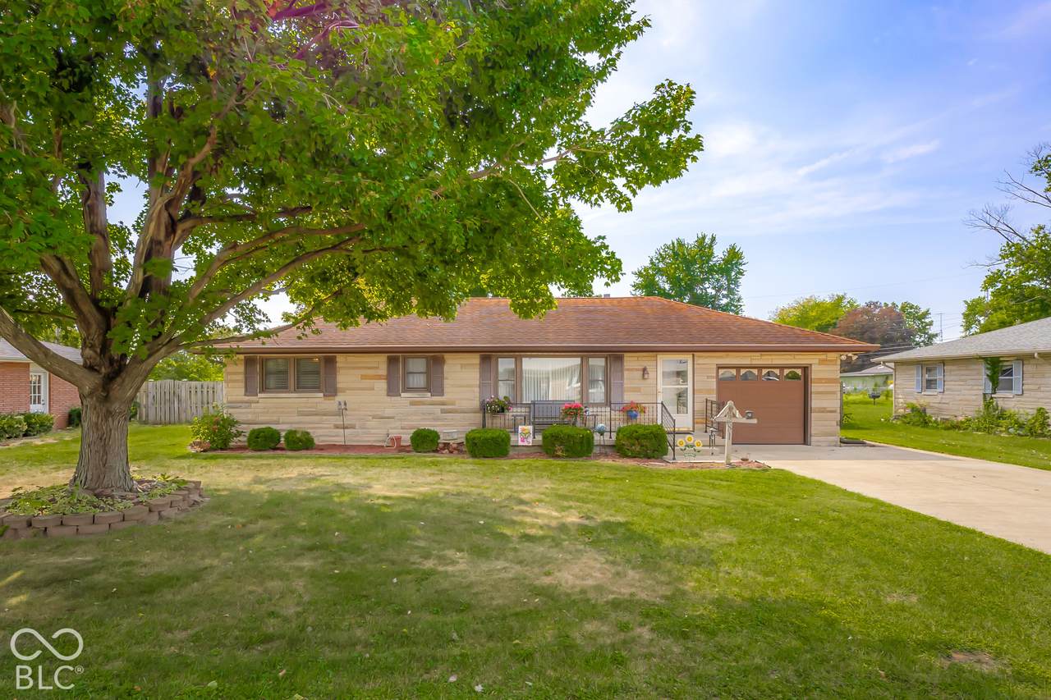
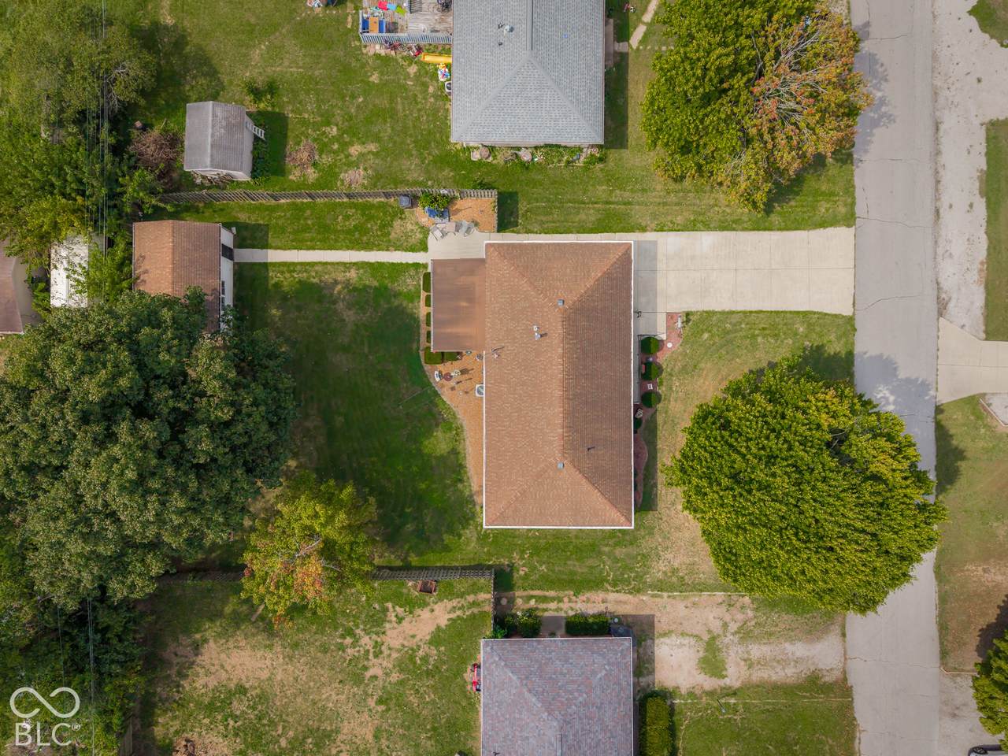
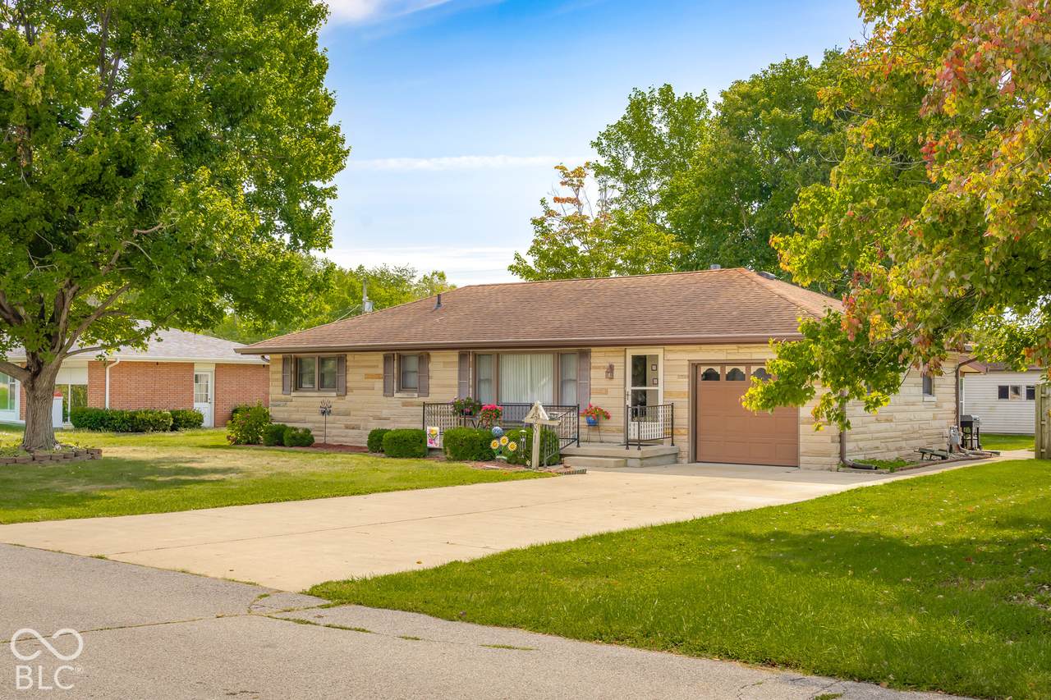
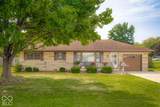
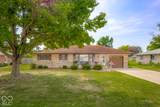
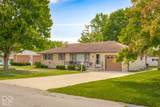
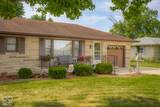
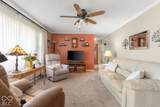
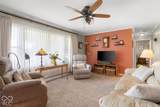
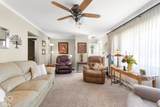
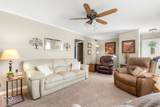
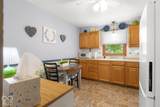
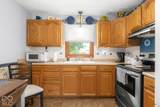
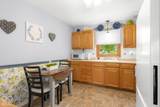
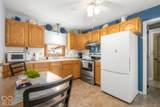
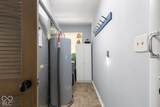
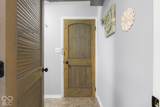
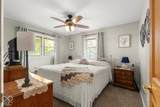
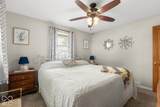
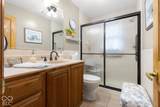
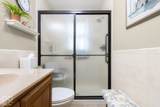
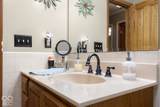
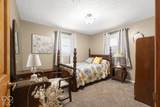
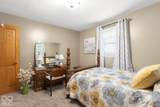
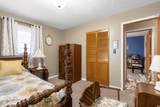
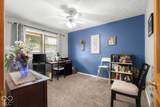
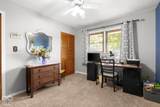
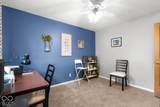
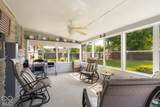
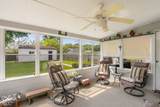
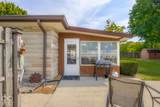
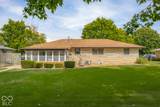
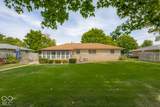
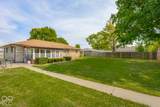
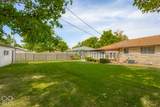
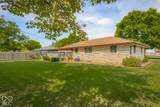
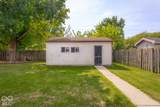
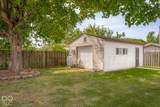
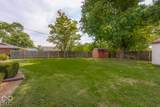
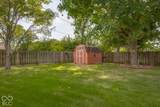
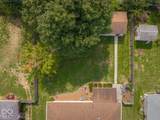
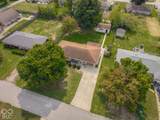
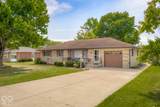
Welcome to this meticulously maintained 3 bedroom, 1 bath Bedford limestone ranch, ideally located just one block from Taylorsville Elementary School! Situated at the end of a quiet street with wonderful neighbors, this charming home offers comfortable living, thoughtful updates, and plenty of space both inside and out. Inside, you'll find a spacious living room, three generously sized bedrooms, and a charming eat-in kitchen overlooking the large, private backyard. The home has been lovingly cared for, with many of the big ticket repair items already addressed for peace of mind. The roof is less than 10 years old, the HVAC was replaced in 2018, and the water heater was replaced in 2024. Did we mention that the 1 car garage is heated and cooled? Step outside and enjoy the fantastic glass enclosed porch, which is perfect for relaxing, entertaining, or simply enjoying the peaceful surroundings. The large backyard provides plenty of room for outdoor activities, gardening, or gatherings. In addition to the utility shed, this property offers an impressive 16' x 22' detached garage/workshop in the rear. Whether you envision it as a carpenter's workshop, hobby space, additional storage, or simply a place to keep your equipment, the possibilities are plentiful. With its classic Bedford stone exterior, excellent maintenance, quiet location, private backyard, and convenient proximity to the elementary school, this home truly offers so much to love. Don't miss your opportunity to make this charming ranch your own!
-
3BEDS
-
0.26ACRES
-
1BATHS
-
01/2 BATHS
-
1,092SQFT
-
$197$/SQFT
Description
Welcome to this meticulously maintained 3 bedroom, 1 bath Bedford limestone ranch, ideally located just one block from Taylorsville Elementary School! Situated at the end of a quiet street with wonderful neighbors, this charming home offers comfortable living, thoughtful updates, and plenty of space both inside and out. Inside, you'll find a spacious living room, three generously sized bedrooms, and a charming eat-in kitchen overlooking the large, private backyard. The home has been lovingly cared for, with many of the big ticket repair items already addressed for peace of mind. The roof is less than 10 years old, the HVAC was replaced in 2018, and the water heater was replaced in 2024. Did we mention that the 1 car garage is heated and cooled? Step outside and enjoy the fantastic glass enclosed porch, which is perfect for relaxing, entertaining, or simply enjoying the peaceful surroundings. The large backyard provides plenty of room for outdoor activities, gardening, or gatherings. In addition to the utility shed, this property offers an impressive 16' x 22' detached garage/workshop in the rear. Whether you envision it as a carpenter's workshop, hobby space, additional storage, or simply a place to keep your equipment, the possibilities are plentiful. With its classic Bedford stone exterior, excellent maintenance, quiet location, private backyard, and convenient proximity to the elementary school, this home truly offers so much to love. Don't miss your opportunity to make this charming ranch your own!
© 2026 Metropolitan Indianapolis Board of REALTORS®. IDX information is provided exclusively for consumers' personal, non-commercial use and may not be used for any purpose other than to identify prospective properties consumers may be interested in purchasing. Information is deemed reliable but is not guaranteed accurate by the BLC® listing service or Vision One Real Estate.
Based on information submitted to the MLS GRID as of 2026-10-14T00:24:54.543. All data is obtained from various sources and may not have been verified by broker or MLS GRID. Supplied Open House Information is subject to change without notice. All information should be independently reviewed and verified for accuracy. Properties may or may not be listed by the office/agent presenting the information.
Click here for MLS GRID DMCA Notice