







































Skip To Content

12705 W State Road 46

Columbus, IN 47201
  • $579,900
  • STATUS: Active
  • ON SITE: 14 Days
  • MLS #: 22127909
UPDATED: 194 min ago
$579,900
  • 3
    BEDS
  • 4.55
    ACRES
  • 3
    BATHS
  • 0
    1/2 BATHS
  • 2,734
    SQFT
  • $212
    $/SQFT
Neighborhood:
Type:
Single-Family Home
Built:
1987
County:

School Ratings & Info

School District:

Description

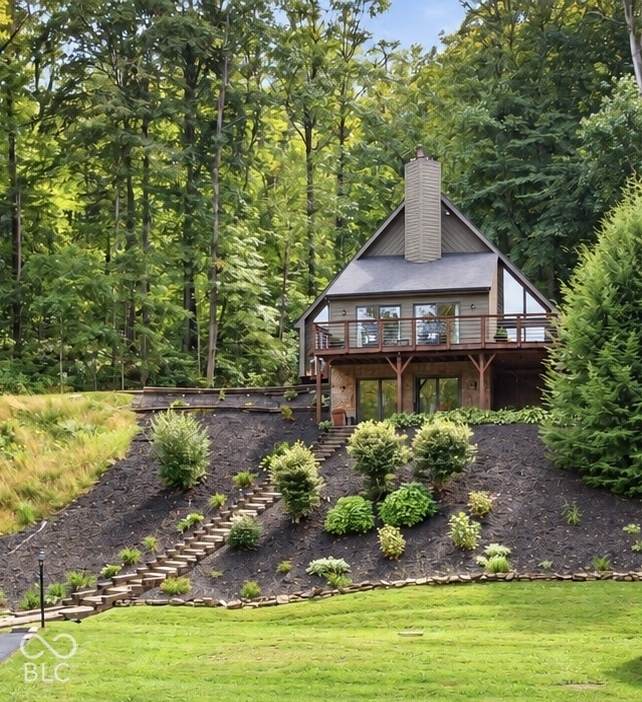
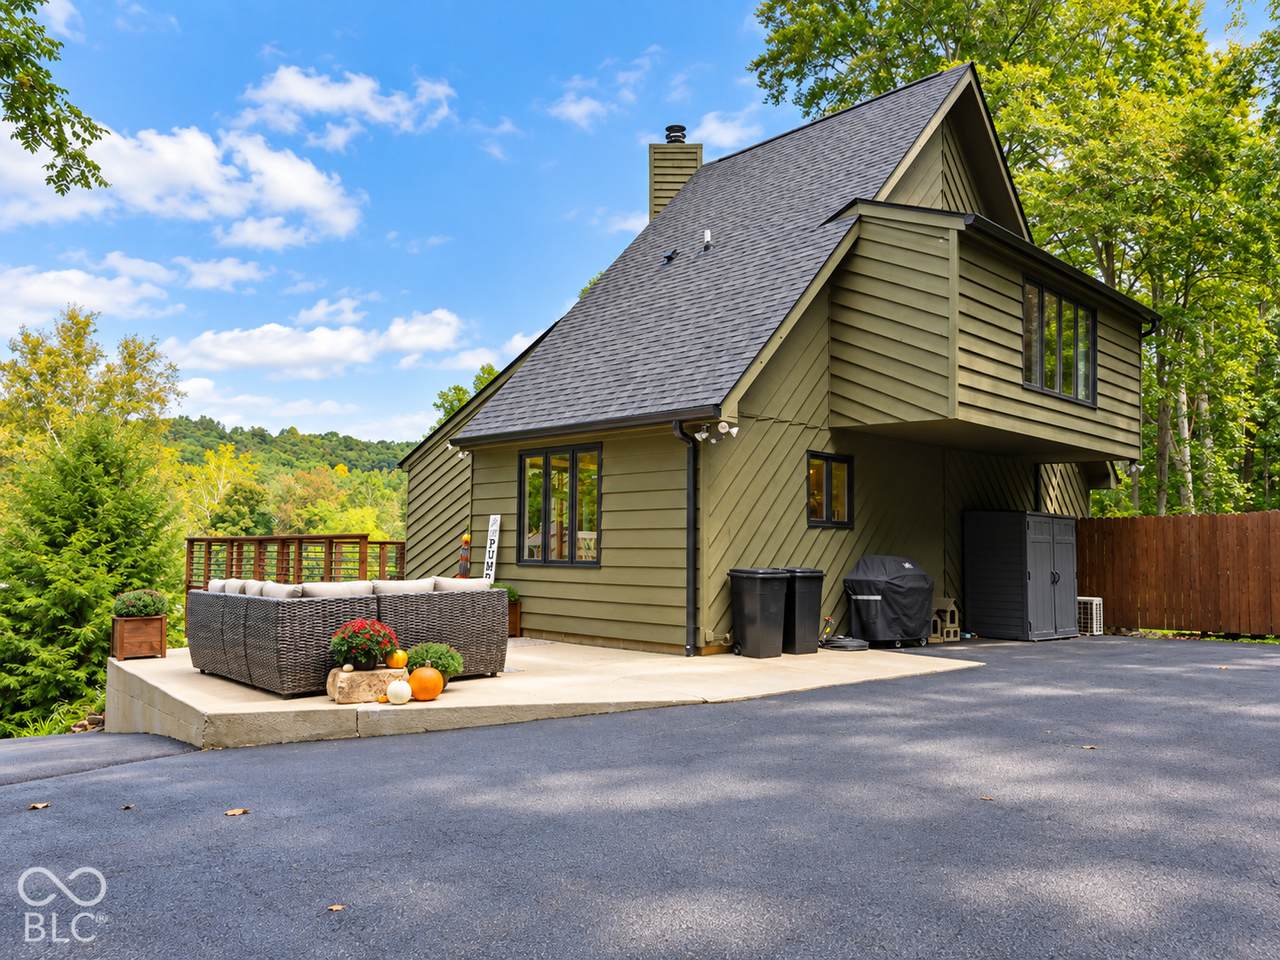
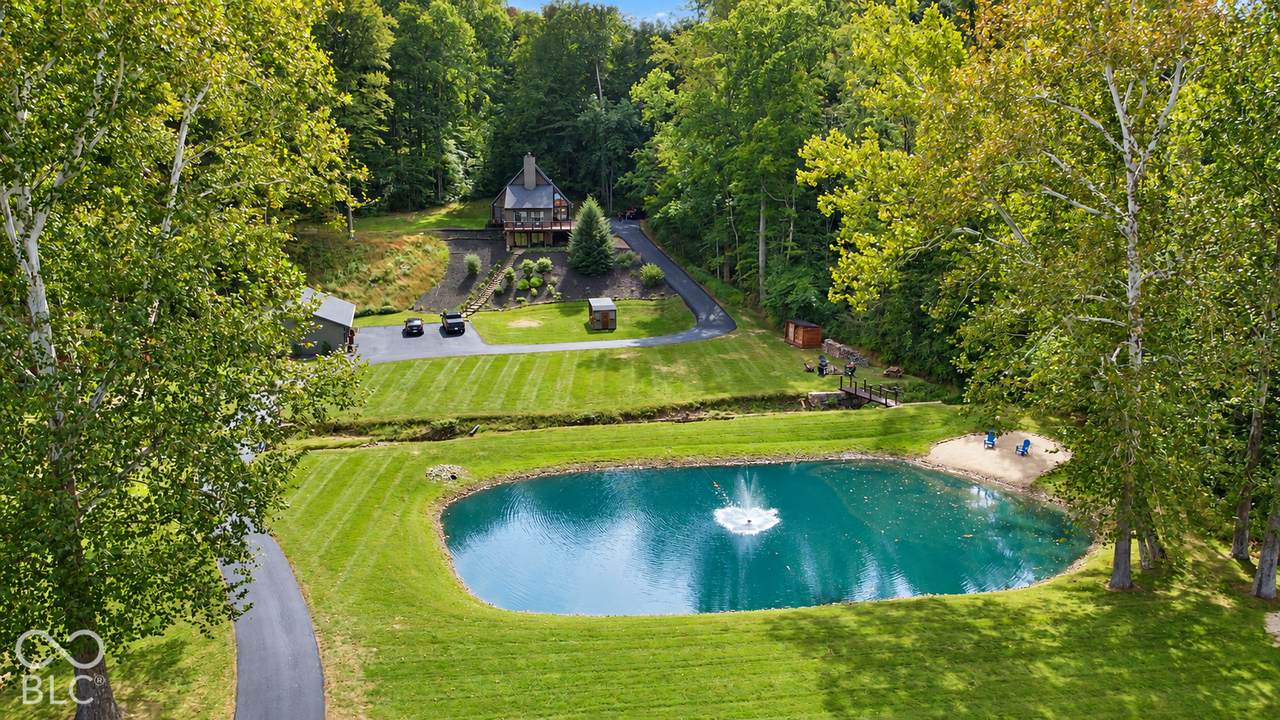
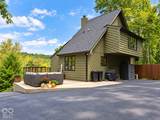
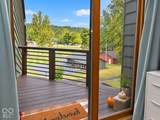
Escape to this picturesque 3-bedroom, 3-bath retreat on 4.55 private acres, just 6 miles from downtown Columbus. Thoughtfully updated with functionality in mind, this home feels like a vacation every day. Mature trees, a pond, and the sounds of nature set the scene as you relax on the expansive deck that wraps around two sides of the home. Inside, the living room features a vaulted ceiling and a floor-to-ceiling stone gas fireplace. The upper-level primary suite offers a walk-in closet, loft, jetted tub, and double sinks, and a laundry chute from the main-floor bedroom adds everyday convenience. The finished lower level includes a bedroom plus a versatile bonus room ready to be a 4th bedroom, office, den, or rec room that opens directly to one of the most peaceful spots on the property. Recent improvements include new luxury vinyl plank flooring, new carpet, and fresh interior paint. The roof and gutters were replaced in 2025, and fresh exterior paint enhances the home's natural character. The asphalt driveway was refinished in 2026. A detached 2-car garage with a heated workshop is perfect for hobbies or projects, and it even includes a charming outhouse-style half bath you'll have to see in person! Don't miss this one-of-a-kind property!

Monthly Payment Calculator


© 2026 Metropolitan Indianapolis Board of REALTORS®. IDX information is provided exclusively for consumers' personal, non-commercial use and may not be used for any purpose other than to identify prospective properties consumers may be interested in purchasing. Information is deemed reliable but is not guaranteed accurate by the BLC® listing service or Vision One Real Estate.

Based on information submitted to the MLS GRID as of 2026-10-15T00:24:56.74. All data is obtained from various sources and may not have been verified by broker or MLS GRID. Supplied Open House Information is subject to change without notice. All information should be independently reviewed and verified for accuracy. Properties may or may not be listed by the office/agent presenting the information.
Click here for MLS GRID DMCA Notice
www.visiononerealestate.com/homes/181657441
Print Image

12705 W State Road 46 Columbus, IN 47201

  • Price: $579,900
  • Status: Active
  • On Site: 14 Days
  • Updated: 194 min ago
  • MLS #: 22127909
3
Beds
3
Baths
0
½ Baths
4.55
Acres
2,734
SQFT
$212
$/SQFT
1987
Built
Neighborhood:
No Subdivision
County:
Bartholomew
Area:
305 - Bartholomew - Harrison
School District:
Bartholomew Con School Corp
Property Description
Escape to this picturesque 3-bedroom, 3-bath retreat on 4.55 private acres, just 6 miles from downtown Columbus. Thoughtfully updated with functionality in mind, this home feels like a vacation every day. Mature trees, a pond, and the sounds of nature set the scene as you relax on the expansive deck that wraps around two sides of the home. Inside, the living room features a vaulted ceiling and a floor-to-ceiling stone gas fireplace. The upper-level primary suite offers a walk-in closet, loft, jetted tub, and double sinks, and a laundry chute from the main-floor bedroom adds everyday convenience. The finished lower level includes a bedroom plus a versatile bonus room ready to be a 4th bedroom, office, den, or rec room that opens directly to one of the most peaceful spots on the property. Recent improvements include new luxury vinyl plank flooring, new carpet, and fresh interior paint. The roof and gutters were replaced in 2025, and fresh exterior paint enhances the home's natural character. The asphalt driveway was refinished in 2026. A detached 2-car garage with a heated workshop is perfect for hobbies or projects, and it even includes a charming outhouse-style half bath you'll have to see in person! Don't miss this one-of-a-kind property!
Exterior Features

Architectural Style Other Construction Materials Cedar Exterior Features BalconyGutter GuardsOther Foundation Details Block Garage Parking Other Finished GarageGarage Door Opener Garage Sq Ft 1152 Garage YN Yes Horse Amenities None Levels One and One Half Lot Information Rural - Not SubdivisionMature TreesWooded Parking Features Detached Porch PatioWrap Around View PondRuralTrees/Woods View YN Yes Waterfront Features Pond Waterfront YN Yes

Interior Features

Appliances Gas CooktopDishwasherDryerMicrowaveGas OvenRefrigeratorWasherWater Softener Owned Basement Exterior EntryFinishedFinished CeilingFinished WallsStorage SpaceWalk-Out Access Basement YN Yes Below Grade Finished Area 1016 Building Area Total 2734 Cooling Central Air Eating Area Dining Combo/Kitchen Fireplace Features Family RoomGas Log Fireplaces Total 1 Fuel Propane Leased Full Baths Basement 1 Full Baths Main 1 Full Baths MU 2 Full Baths Upper 1 Half Baths Basement 0 Half Baths Main 0 Half Baths MU 0 Half Baths Upper 0 Heating Forced AirNatural Gas Interior Features Bath Sinks Double MainCathedral Ceiling(s)Paddle FanWoodWorkStain/Painted Kitchen Features Kitchen Updated Main Level Bedrooms 1 Main Level Sq Ft 1016 Primary Bedroom Description BalconySitting Room Rooms Master Bedroom (Upper Level 19x12) Kitchen (Main Level 13x14) Living Room (Main Level 19x19) Bedroom 2 (Main Level 13x13) Loft (Upper Level 7x12) Bedroom 3 (Basement Level 14x9) Great Room (Basement Level 16x18) Laundry (Basement Level 12x12) Rooms MU 4 Rooms Total MU 4 Spa YN No Sq Ft MU 1718 Upper Sq Ft 702

Property Features

Accessibility Features YN No Acres 3-5 Acres Association YN No Current Financing ConventionalFHAVA Dpr YN Yes Electric 200+ Amp Service Laundry In BasementSink New Construction YN No Possession Negotiable Property Attached YN No Property Condition Updated/Remodeled Property Sub Type Single Family Residence Rooms Total 7 Semi Annual Property Tax Amt 1779 Solid Waste No Tax Exemption Homestead Tax Exemption Tax Year 2025 Township Harrison Transaction Type Sale Utilities Electricity ConnectedNatural Gas ConnectedSeptic SystemWater Connected Water Source Public

Listing provided courtesy of Weichert, REALTORS®: . © 2026 Metropolitan Indianapolis Board of REALTORS®. Information Deemed Reliable But Not Guaranteed.


© 2026 Metropolitan Indianapolis Board of REALTORS®. IDX information is provided exclusively for consumers' personal, non-commercial use and may not be used for any purpose other than to identify prospective properties consumers may be interested in purchasing. Information is deemed reliable but is not guaranteed accurate by the BLC® listing service or Vision One Real Estate.

Based on information submitted to the MLS GRID as of 2026-10-15T00:24:56.74. All data is obtained from various sources and may not have been verified by broker or MLS GRID. Supplied Open House Information is subject to change without notice. All information should be independently reviewed and verified for accuracy. Properties may or may not be listed by the office/agent presenting the information.
Click here for MLS GRID DMCA Notice
 
https://bt-photos.global.ssl.fastly.net/indy/1280_boomver_1_22127909-1.jpg https://bt-photos.global.ssl.fastly.net/indy/1280_boomver_1_22127909-1.jpg https://bt-photos.global.ssl.fastly.net/indy/1280_boomver_1_22127909-1.jpg
Logo
Vision One Real Estate
826 E Greyhound Pass
Carmel IN, 46032