



















































Skip To Content

12065 Watermark Court

Indianapolis, IN 46236
  • $820,000
  • STATUS: Pending
  • ON SITE: 13 Days
  • MLS #: 22128431
Under Contract
$820,000
  • 5
    BEDS
  • 0.6
    ACRES
  • 4
    BATHS
  • 2
    1/2 BATHS
  • 5,807
    SQFT
  • $141
    $/SQFT
Neighborhood:
Type:
Single-Family Home
Built:
1994
County:

School Ratings & Info

School District:

Description

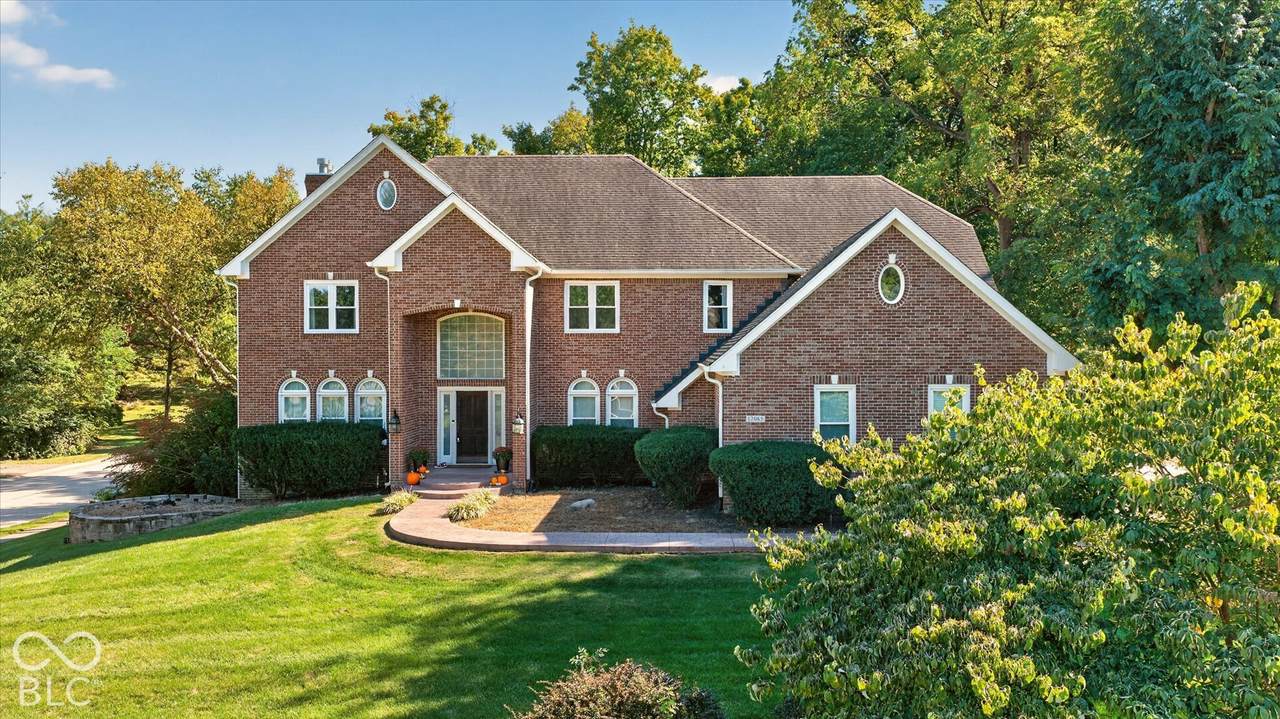
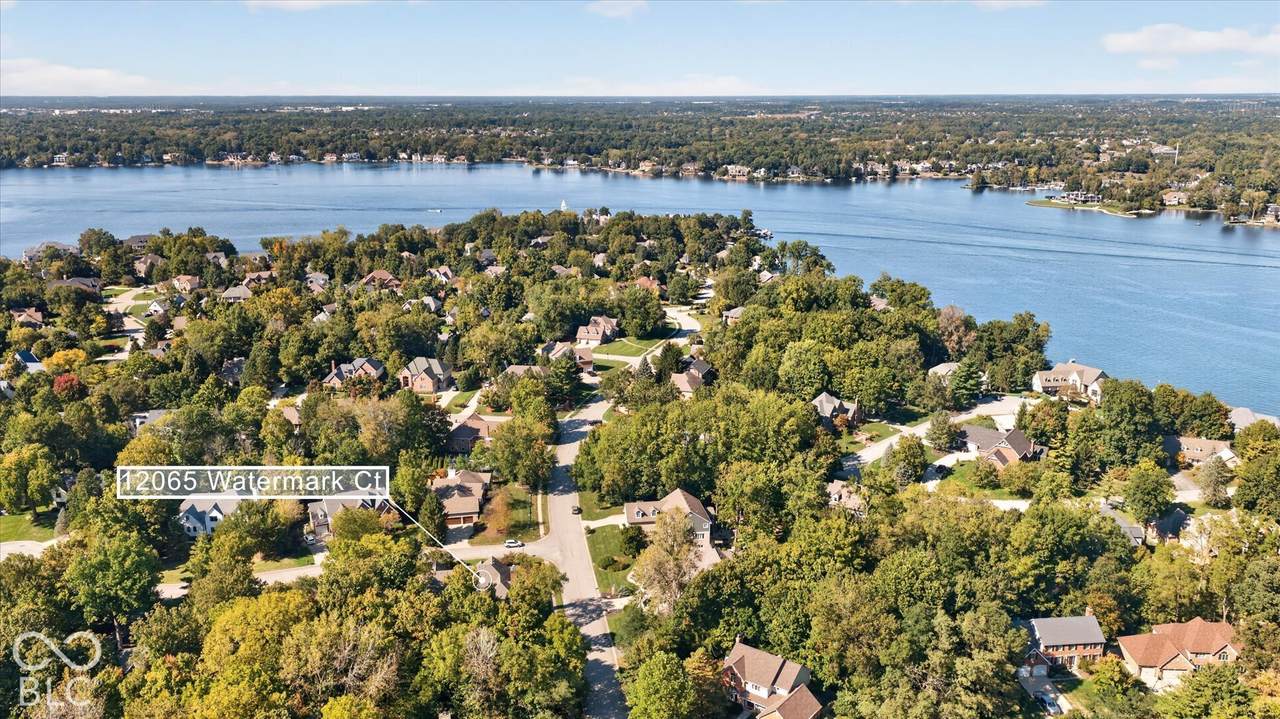
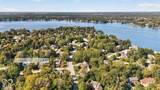
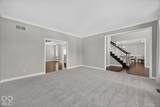
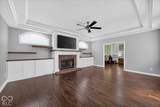
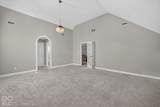
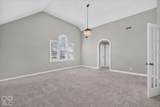
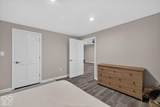
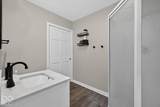
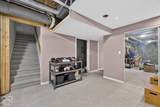
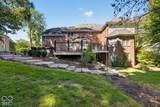
Beautifully updated and thoughtfully designed, this Admirals Pointe stunner offers ample, spacious living and inviting spaces to relax, work, and entertain-all just seconds from Geist Reservoir. The updated kitchen anchors the main living area, while a main-floor den provides a dedicated home office. Step into the open, gourmet kitchen that comes equipped with double ovens and a central island with all granite counter tops. Upstairs, the expansive primary suite features an oversized shower, bath, two walk-in closets, and a separate sitting room for a private retreat. The second bedroom offers an adjoining bonus room - perfect as a play room, a second office, or a potential sixth bedroom. The walkout lower level is designed for entertaining, with a wet bar overlooking the home theater area, a fifth bedroom, and an adjoining flex room ideal for a home gym or hobby space. Enjoy outdoor living on the recently renovated two-level deck overlooking the private backyard. An additional feature is the direct stairway access from the garage to the basement storage area that adds everyday convenience to this thoughtfully appointed home. Don't miss your chance to see this high-quality home located in one of Indy's premier neighborhoods just seconds away from boating, dining, and outdoor recreation.

Monthly Payment Calculator


© 2026 Metropolitan Indianapolis Board of REALTORS®. IDX information is provided exclusively for consumers' personal, non-commercial use and may not be used for any purpose other than to identify prospective properties consumers may be interested in purchasing. Information is deemed reliable but is not guaranteed accurate by the BLC® listing service or Vision One Real Estate.

Based on information submitted to the MLS GRID as of 2026-10-15T00:24:56.74. All data is obtained from various sources and may not have been verified by broker or MLS GRID. Supplied Open House Information is subject to change without notice. All information should be independently reviewed and verified for accuracy. Properties may or may not be listed by the office/agent presenting the information.
Click here for MLS GRID DMCA Notice
www.visiononerealestate.com/homes/181695645
Print Image

12065 Watermark Court Indianapolis, IN 46236

  • Price: $820,000
  • Status: Pending
  • On Site: 13 Days
  • MLS #: 22128431
5
Beds
4
Baths
2
½ Baths
0.6
Acres
5,807
SQFT
$141
$/SQFT
1994
Built
Neighborhood:
Admirals Pointe
County:
Marion
Area:
4904 - Marion - Lawrence
School District:
Lawrence Township
Property Description
Beautifully updated and thoughtfully designed, this Admirals Pointe stunner offers ample, spacious living and inviting spaces to relax, work, and entertain-all just seconds from Geist Reservoir. The updated kitchen anchors the main living area, while a main-floor den provides a dedicated home office. Step into the open, gourmet kitchen that comes equipped with double ovens and a central island with all granite counter tops. Upstairs, the expansive primary suite features an oversized shower, bath, two walk-in closets, and a separate sitting room for a private retreat. The second bedroom offers an adjoining bonus room - perfect as a play room, a second office, or a potential sixth bedroom. The walkout lower level is designed for entertaining, with a wet bar overlooking the home theater area, a fifth bedroom, and an adjoining flex room ideal for a home gym or hobby space. Enjoy outdoor living on the recently renovated two-level deck overlooking the private backyard. An additional feature is the direct stairway access from the garage to the basement storage area that adds everyday convenience to this thoughtfully appointed home. Don't miss your chance to see this high-quality home located in one of Indy's premier neighborhoods just seconds away from boating, dining, and outdoor recreation.
Exterior Features

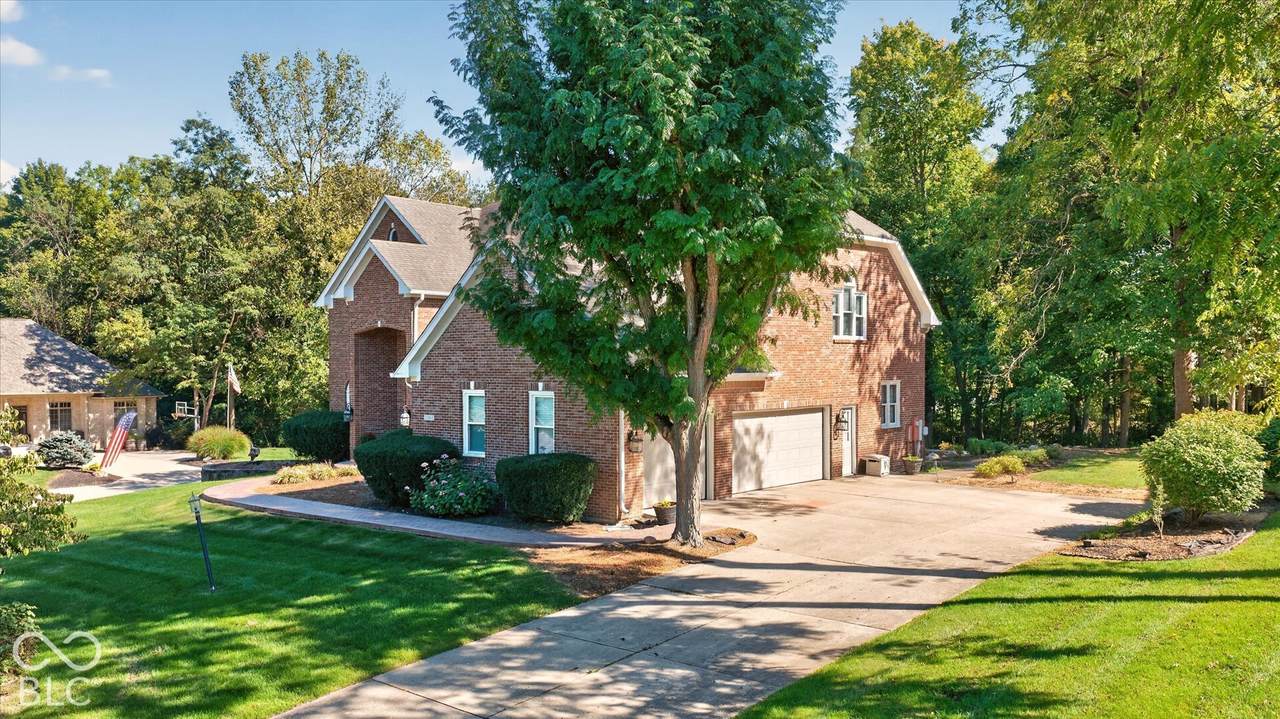
Architectural Style Traditional Construction Materials Brick Exterior Features Fire Pit Foundation Details Concrete Perimeter Garage Parking Other Finished GarageGarage Door OpenerKeyless EntryService Door Garage Sq Ft 944 Garage YN Yes Horse Amenities None Levels Two Parking Features Attached Porch Deck Waterfront YN No

Interior Features

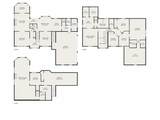
Appliances DishwasherDryerDisposalMicrowaveDouble OvenGas OvenRange HoodRefrigeratorWasherWater HeaterWater Softener OwnedWine Cooler Basement Ceiling - 9+ feetEgress Window(s)FinishedWalk-Out Access Basement YN Yes Below Grade Finished Area 1879 Building Area Total 5807 Cooling Central Air Eating Area Breakfast RoomFormal Dining RoomSeparate Room Fireplace Features Family RoomGreat RoomMasonryLiving Room Fireplaces Total 1 Full Baths Basement 1 Full Baths Main 0 Full Baths MU 3 Full Baths Upper 3 Half Baths Basement 0 Half Baths Main 2 Half Baths MU 2 Half Baths Upper 0 Heating Forced Air Interior Features Attic AccessBreakfast BarBuilt-in FeaturesTray Ceiling(s)Kitchen IslandPaddle FanHi-Speed Internet AvailblEat-in KitchenPantryWalk-In Closet(s)Wet BarVaulted Ceiling(s)Cathedral Ceiling(s) Main Level Bedrooms 0 Main Level Sq Ft 1879 Rooms Living Room (Main Level 19x15) Dining Room (Main Level 15x13) Kitchen (Main Level 15x15) Laundry (Main Level 11x6) Master Bedroom (Upper Level 19x16) Bedroom 2 (Upper Level 15x13) Bedroom 3 (Upper Level 14x11) Bedroom 4 (Upper Level 13x11) Bedroom 5 (Basement Level 13x11) Great Room (Main Level 16x16) Bonus Room (Upper Level 14x11) Office (Main Level 16x10) Play Room (Basement Level 35x14) Exercise Room (Basement Level 14x13) Rooms MU 12 Rooms Total MU 12 Spa Features Heated Spa YN Yes Sq Ft MU 3928 Upper Sq Ft 2049

Property Features

Accessibility Features YN No Acres 1/2-1 Acre Association Fee 528 Association Fee Frequency Annually Association YN Yes Current Financing ConventionalFHAVA Dpr YN Yes Hoa Disclosures Covenants & Restrictions Laundry Laundry Room New Construction YN No Other Equipment Home TheaterRadon SystemSmoke Alarm Ownership Interest Types Mandatory Fee Possession Closing Property Attached YN No Property Sub Type Single Family Residence Rooms Total 15 Semi Annual Property Tax Amt 3666 Solid Waste No Tax Exemption Homestead Tax Exemption Tax Year 2025 Township Lawrence Transaction Type Sale Utilities Natural Gas ConnectedSewer ConnectedWater Connected Water Source Public

Listing provided courtesy of CENTURY 21 Scheetz: . © 2026 Metropolitan Indianapolis Board of REALTORS®. Information Deemed Reliable But Not Guaranteed.


© 2026 Metropolitan Indianapolis Board of REALTORS®. IDX information is provided exclusively for consumers' personal, non-commercial use and may not be used for any purpose other than to identify prospective properties consumers may be interested in purchasing. Information is deemed reliable but is not guaranteed accurate by the BLC® listing service or Vision One Real Estate.

Based on information submitted to the MLS GRID as of 2026-10-15T00:24:56.74. All data is obtained from various sources and may not have been verified by broker or MLS GRID. Supplied Open House Information is subject to change without notice. All information should be independently reviewed and verified for accuracy. Properties may or may not be listed by the office/agent presenting the information.
Click here for MLS GRID DMCA Notice
 
https://bt-photos.global.ssl.fastly.net/indy/1280_boomver_1_22128431-1.jpg https://bt-photos.global.ssl.fastly.net/indy/1280_boomver_1_22128431-1.jpg https://bt-photos.global.ssl.fastly.net/indy/1280_boomver_1_22128431-1.jpg
Logo
Vision One Real Estate
826 E Greyhound Pass
Carmel IN, 46032