


















Skip To Content

11930 Stanley Terrace

Fishers, IN 46037
  • $439,900
  • STATUS: Active
  • ON SITE: 3 Days
  • MLS #: 22129183
New On Site 3 Days Ago
$439,900
  • 4
    BEDS
  • 0.19
    ACRES
  • 2
    BATHS
  • 1
    1/2 BATHS
  • 2,448
    SQFT
  • $180
    $/SQFT
Neighborhood:
Type:
Single-Family Home
Built:
2005
County:

School Ratings & Info

Description

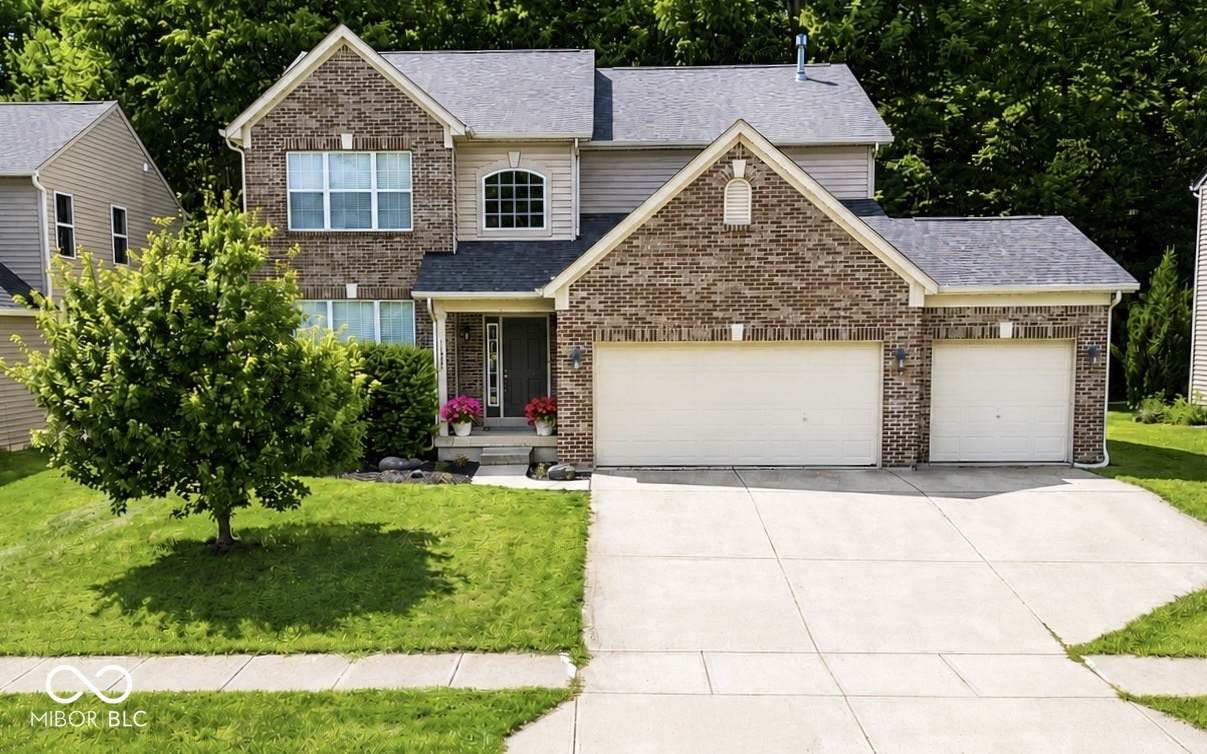
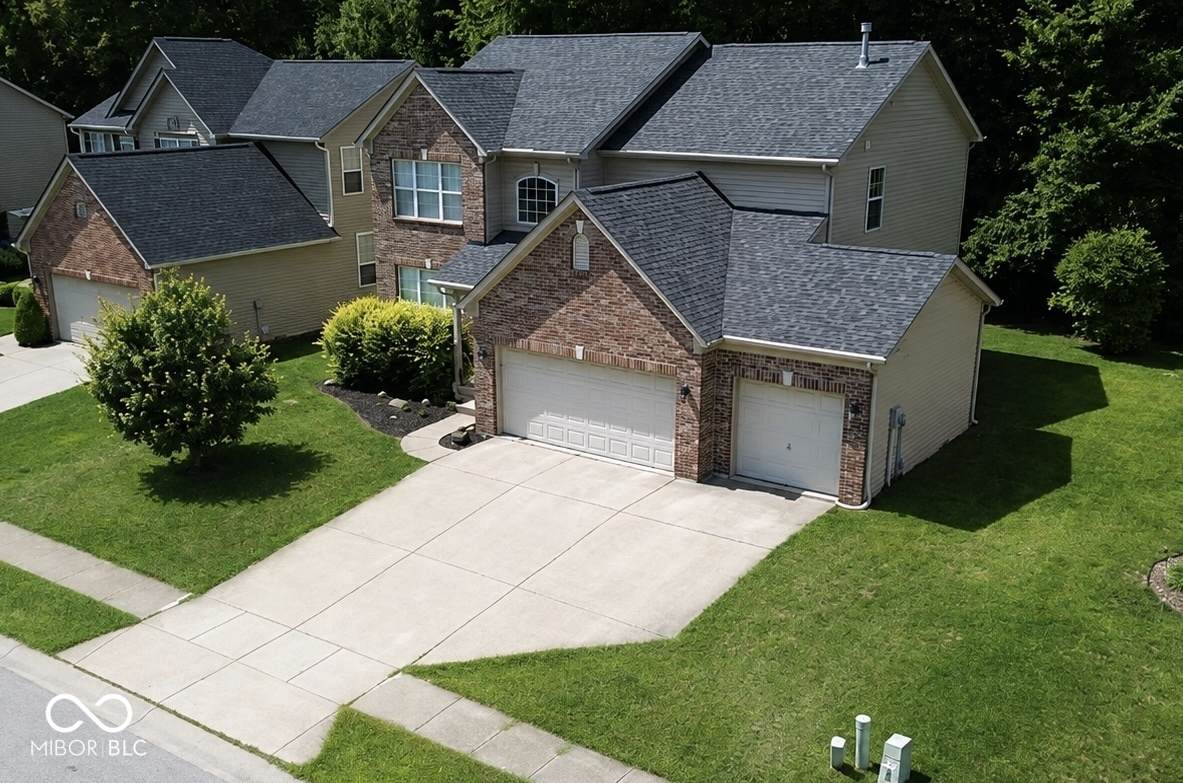
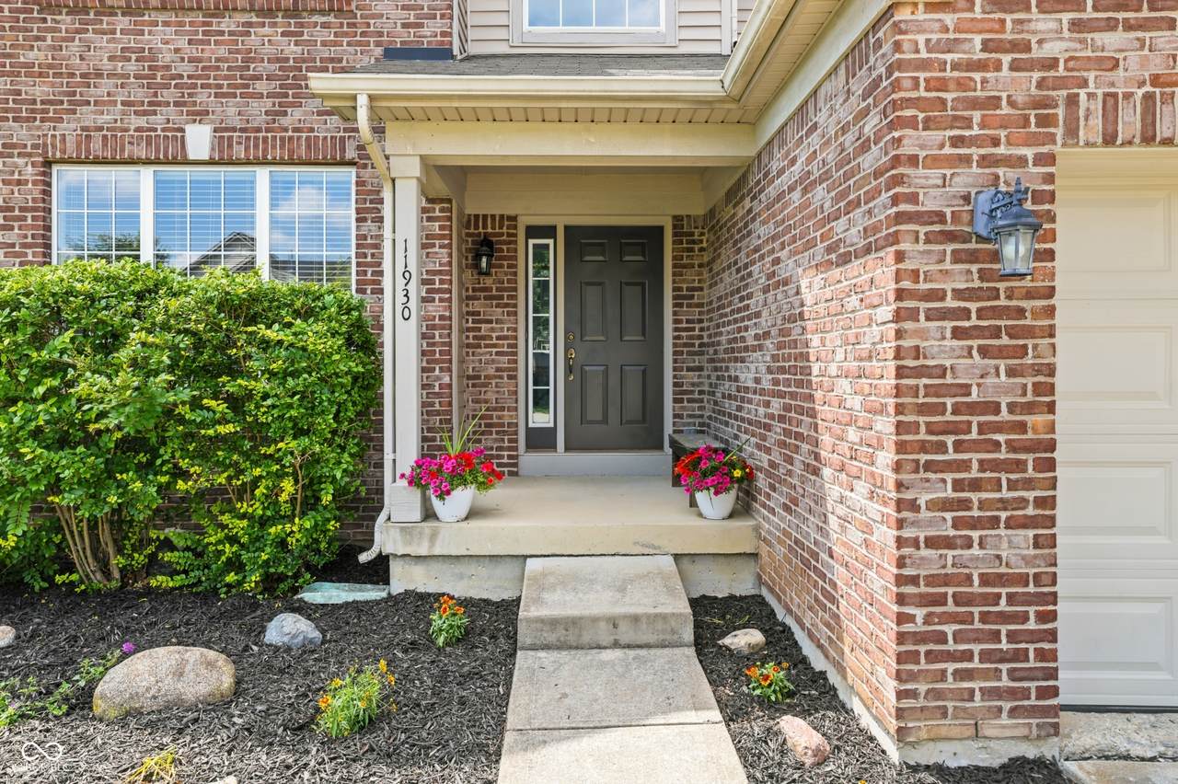
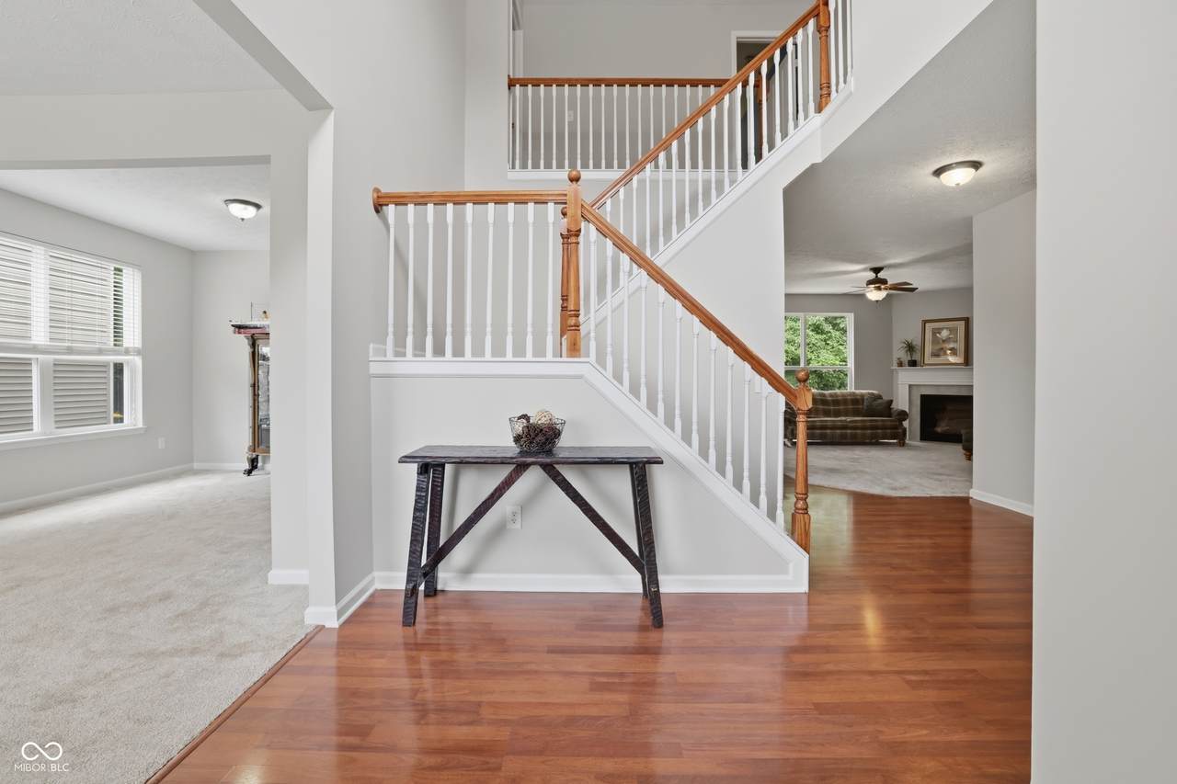
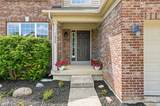
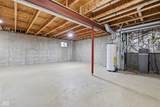
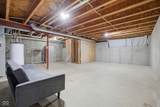
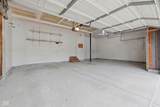
BRAND-NEW ROOF + 3-CAR GARAGE + BASEMENT! This move-in-ready 4BR, 2.5BA home in Geist Overlook delivers the space, flexibility and big-ticket updates buyers are looking for. Fresh paint, vaulted ceilings and abundant natural light create a bright, welcoming interior. The spacious great room flows into the eat-in kitchen, while the front flex room is ready for a home office, den or additional living space. Upstairs, the primary suite features a private bath and generous closet, with three additional bedrooms and a full hall bath. The unfinished basement offers valuable storage now with plenty of potential for future finished living, recreation or workout space. Step outside to a paver patio and peaceful wooded backyard with mature surroundings. A brand-new roof (2026), fresh paint, 4 bedrooms, basement and hard-to-find 3-car garage check the boxes that matter. Move right in and make the rest your own!

Monthly Payment Calculator


© 2026 Metropolitan Indianapolis Board of REALTORS®. IDX information is provided exclusively for consumers' personal, non-commercial use and may not be used for any purpose other than to identify prospective properties consumers may be interested in purchasing. Information is deemed reliable but is not guaranteed accurate by the BLC® listing service or Vision One Real Estate.

Based on information submitted to the MLS GRID as of 2026-10-06T00:24:54.437. All data is obtained from various sources and may not have been verified by broker or MLS GRID. Supplied Open House Information is subject to change without notice. All information should be independently reviewed and verified for accuracy. Properties may or may not be listed by the office/agent presenting the information.
Click here for MLS GRID DMCA Notice
www.visiononerealestate.com/homes/181774989
Print Image

11930 Stanley Terrace Fishers, IN 46037

  • Price: $439,900
  • Status: Active
  • On Site: 3 Days
  • MLS #: 22129183
4
Beds
2
Baths
1
½ Baths
0.19
Acres
2,448
SQFT
$180
$/SQFT
2005
Built
Neighborhood:
Geist Overlook
County:
Hamilton
Area:
2912 - Hamilton - Fall Creek
School District:
Hamilton Southeastern Schools
Property Description
BRAND-NEW ROOF + 3-CAR GARAGE + BASEMENT! This move-in-ready 4BR, 2.5BA home in Geist Overlook delivers the space, flexibility and big-ticket updates buyers are looking for. Fresh paint, vaulted ceilings and abundant natural light create a bright, welcoming interior. The spacious great room flows into the eat-in kitchen, while the front flex room is ready for a home office, den or additional living space. Upstairs, the primary suite features a private bath and generous closet, with three additional bedrooms and a full hall bath. The unfinished basement offers valuable storage now with plenty of potential for future finished living, recreation or workout space. Step outside to a paver patio and peaceful wooded backyard with mature surroundings. A brand-new roof (2026), fresh paint, 4 bedrooms, basement and hard-to-find 3-car garage check the boxes that matter. Move right in and make the rest your own!
Exterior Features

Architectural Style Traditional Construction Materials Vinyl With BrickBrick Foundation Details Concrete PerimeterPartial Garage Sq Ft 660 Garage YN Yes Horse Amenities None Levels Two Lot Information SidewalksSuburbMature TreesWooded Parking Features AttachedGarage Door Opener View Trees/Woods View YN Yes Waterfront YN No

Interior Features

Appliances DishwasherDryerDisposalMicrowaveElectric OvenRefrigeratorWasherWater HeaterGas Water Heater Areas Interior Utility Room Basement DaylightPartialStorage SpaceUnfinishedInterior Entry Basement YN Yes Below Grade Finished Area 0 Building Area Total 3668 Cooling Central Air Eating Area Dining Combo/KitchenFormal Dining Room Fireplace Features Family RoomGas Log Fireplaces Total 1 Full Baths Basement 0 Full Baths Main 0 Full Baths MU 2 Full Baths Upper 2 Half Baths Basement 0 Half Baths Main 1 Half Baths MU 1 Half Baths Upper 0 Heating ElectricForced Air Interior Features Attic AccessBath Sinks Double MainHigh CeilingsVaulted Ceiling(s)Entrance FoyerPaddle FanHi-Speed Internet AvailblEat-in KitchenPantrySmart ThermostatWalk-In Closet(s)WoodWorkStain/PaintedBreakfast Bar Main Level Bedrooms 0 Main Level Sq Ft 1220 Primary Bedroom Description Closet Walk inSee Remarks Rooms Master Bedroom (Upper Level 13x16) Dining Room (Main Level 10x11) Kitchen (Main Level 10x20) Laundry (Main Level 5x7) Sitting Room (Main Level 10x12) Bedroom 2 (Upper Level 8x10) Bedroom 3 (Upper Level 10x11) Bedroom 4 (Upper Level 10x11) Rooms MU 9 Rooms Total MU 9 Sq Ft MU 2448 Upper Sq Ft 1228

Property Features

Accessibility Features YN No Acres <1/4 Acre Association Fee 277 Association Fee Frequency Annually Association Fee Includes Association Home OwnersEntrance CommonMaintenanceManagement Association YN Yes Current Financing ConventionalFHAVA Dpr YN No Hoa Disclosures Covenants & RestrictionsRules & Regulations Laundry Main Level New Construction YN No Ownership Interest Types Mandatory Fee Possession ClosingNegotiable Property Attached YN No Property Sub Type Single Family Residence Rooms Total 9 Security Features Smoke Detector(s) Semi Annual Property Tax Amt 2097 Solid Waste Yes Tax Exemption Homestead Tax Exemption Tax Year 2025 Township Fall Creek Transaction Type Sale Water Source Public

Listing provided courtesy of F.C. Tucker Company: . © 2026 Metropolitan Indianapolis Board of REALTORS®. Information Deemed Reliable But Not Guaranteed.


© 2026 Metropolitan Indianapolis Board of REALTORS®. IDX information is provided exclusively for consumers' personal, non-commercial use and may not be used for any purpose other than to identify prospective properties consumers may be interested in purchasing. Information is deemed reliable but is not guaranteed accurate by the BLC® listing service or Vision One Real Estate.

Based on information submitted to the MLS GRID as of 2026-10-06T00:24:54.437. All data is obtained from various sources and may not have been verified by broker or MLS GRID. Supplied Open House Information is subject to change without notice. All information should be independently reviewed and verified for accuracy. Properties may or may not be listed by the office/agent presenting the information.
Click here for MLS GRID DMCA Notice
 
https://bt-photos.global.ssl.fastly.net/indy/orig_boomver_1_22129183-1.jpg https://bt-photos.global.ssl.fastly.net/indy/orig_boomver_1_22129183-1.jpg https://bt-photos.global.ssl.fastly.net/indy/orig_boomver_1_22129183-1.jpg
Logo
Vision One Real Estate
826 E Greyhound Pass
Carmel IN, 46032