Skip To Content

11896 Bengals Drive

Fishers, IN 46037
  • $450,000
  • STATUS: Active
  • ON SITE: 4 Days
  • MLS #: 22128739
New On Site 4 Days Ago
$450,000
  • 4
    BEDS
  • 0.24
    ACRES
  • 3
    BATHS
  • 0
    1/2 BATHS
  • 3,598
    SQFT
  • $125
    $/SQFT
Neighborhood:
Type:
Single-Family Home
Built:
2005
County:

School Ratings & Info

Description

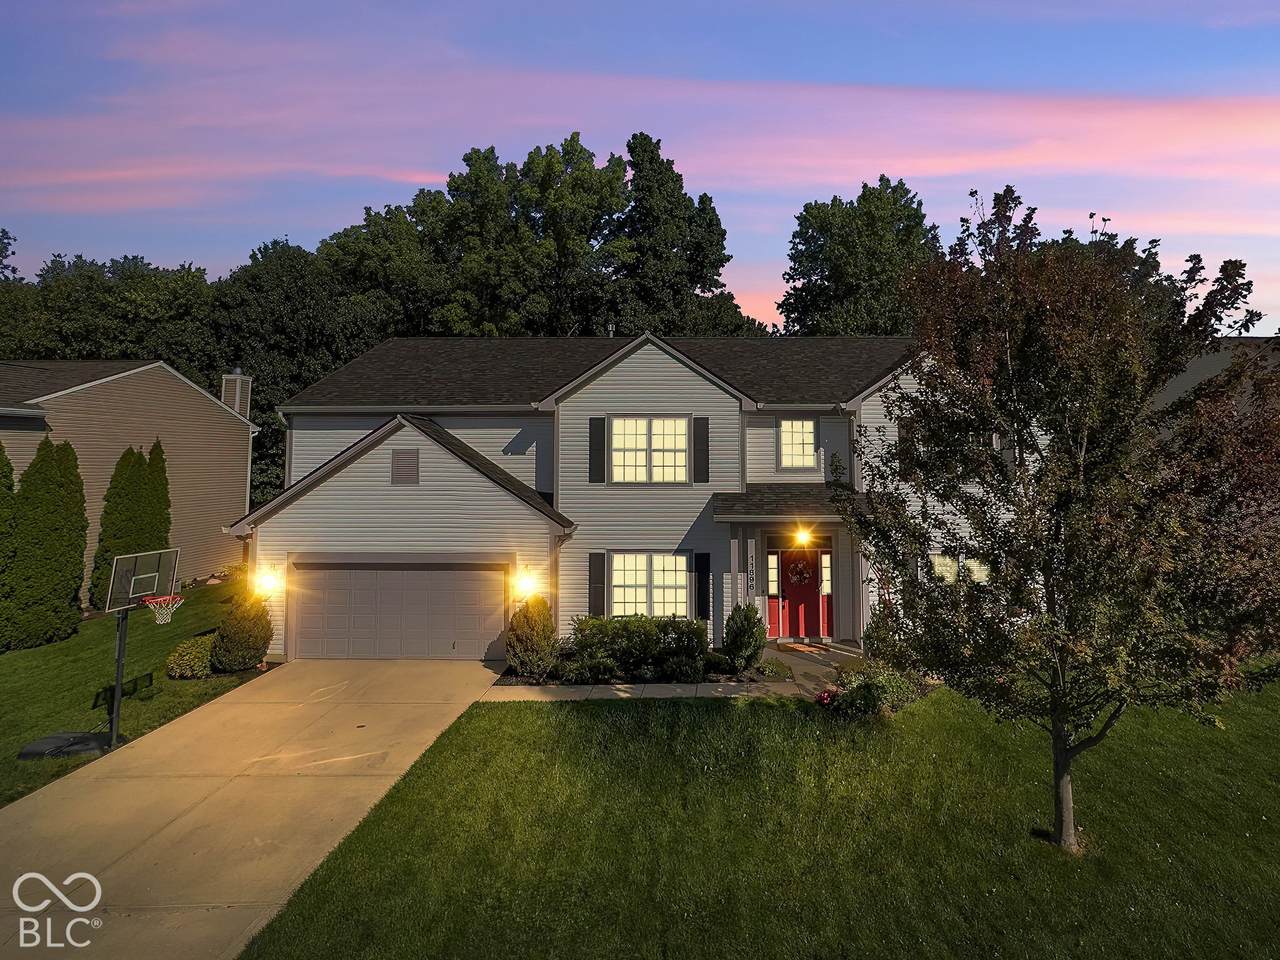
Perfectly located in The heart of Fishers. This updated 4-bedroom home with over 3,500 square feet sits on a private 0.24-acre lot. The big-ticket items are all done giving you a home that is truly move in ready. Highlights include LVP flooring, a remodeled downstairs bath, Maytag appliances, smart lighting, irrigation system, professional landscaping, and comes with storage galore on this 2-car garage. Easy access to I-69 and minutes from Hamilton Town Center, The District, The Union and everything Fishers has to offer.

Monthly Payment Calculator


© 2026 Metropolitan Indianapolis Board of REALTORS®. IDX information is provided exclusively for consumers' personal, non-commercial use and may not be used for any purpose other than to identify prospective properties consumers may be interested in purchasing. Information is deemed reliable but is not guaranteed accurate by the BLC® listing service or Vision One Real Estate.

Based on information submitted to the MLS GRID as of 2026-10-06T00:24:54.437. All data is obtained from various sources and may not have been verified by broker or MLS GRID. Supplied Open House Information is subject to change without notice. All information should be independently reviewed and verified for accuracy. Properties may or may not be listed by the office/agent presenting the information.
Click here for MLS GRID DMCA Notice
www.visiononerealestate.com/homes/181698229
Print Image

11896 Bengals Drive Fishers, IN 46037

  • Price: $450,000
  • Status: Active
  • On Site: 4 Days
  • MLS #: 22128739
4
Beds
3
Baths
0
½ Baths
0.24
Acres
3,598
SQFT
$125
$/SQFT
2005
Built
Neighborhood:
Bristols
County:
Hamilton
Area:
2912 - Hamilton - Fall Creek
School District:
Hamilton Southeastern Schools
Property Description
Perfectly located in The heart of Fishers. This updated 4-bedroom home with over 3,500 square feet sits on a private 0.24-acre lot. The big-ticket items are all done giving you a home that is truly move in ready. Highlights include LVP flooring, a remodeled downstairs bath, Maytag appliances, smart lighting, irrigation system, professional landscaping, and comes with storage galore on this 2-car garage. Easy access to I-69 and minutes from Hamilton Town Center, The District, The Union and everything Fishers has to offer.
Exterior Features

Architectural Style Traditional Construction Materials Vinyl Siding Fencing Full Foundation Details Slab Garage Parking Other Finished Garage Garage Sq Ft 440 Garage YN Yes Horse Amenities None Levels Two Lot Information Sidewalks Parking Features Attached Porch PatioCovered View YN No Waterfront YN No

Interior Features

Appliances Electric CooktopDishwasherDisposalMicroHoodOvenRefrigeratorElectric Water HeaterWater Softener Owned Areas Interior Great Room - 2 StoryLiving Room Formal Basement YN No Building Area Total 3598 Cooling Central Air Eating Area Formal Dining Room Fireplace Features Gas Log Fireplaces Total 1 Full Baths Basement 0 Full Baths Main 1 Full Baths MU 3 Full Baths Upper 2 Half Baths Basement 0 Half Baths Main 0 Half Baths MU 0 Half Baths Upper 0 Heating Forced AirElectric Interior Features Attic AccessHigh CeilingsVaulted Ceiling(s)Eat-in KitchenEntrance Foyer Main Level Bedrooms 1 Main Level Sq Ft 1713 Primary Bedroom Description Closet Walk in Rooms Master Bedroom (Upper Level 28*15) Bedroom 2 (Upper Level 13x11) Bedroom 4 (Main Level 14*13) Bedroom 4 (Upper Level 15*13) Loft (Upper Level 14x12) Laundry (Main Level 8x6) Dining Room (Main Level 14x13) Great Room (Main Level 19x16) Kitchen (Main Level 19x12) Living Room (Main Level 15x13) Rooms MU 9 Rooms Total MU 9 Spa YN No Sq Ft MU 3598 Upper Sq Ft 1885

Property Features

Accessibility Features YN No Acres <1/4 Acre Association Fee 285 Association Fee Frequency Semi-Annually Association YN Yes Dpr YN Yes New Construction YN No Other Equipment Smoke Alarm Ownership Interest Types Mandatory Fee Possession Negotiable Property Attached YN No Property Sub Type Single Family Residence Rooms Total 9 Semi Annual Property Tax Amt 1965 Solid Waste No Tax Exemption Homestead Tax Exemption Tax Year 2025 Township Fall Creek Transaction Type Sale Water Source Public

Listing provided courtesy of F.C. Tucker Company: . © 2026 Metropolitan Indianapolis Board of REALTORS®. Information Deemed Reliable But Not Guaranteed.


© 2026 Metropolitan Indianapolis Board of REALTORS®. IDX information is provided exclusively for consumers' personal, non-commercial use and may not be used for any purpose other than to identify prospective properties consumers may be interested in purchasing. Information is deemed reliable but is not guaranteed accurate by the BLC® listing service or Vision One Real Estate.

Based on information submitted to the MLS GRID as of 2026-10-06T00:24:54.437. All data is obtained from various sources and may not have been verified by broker or MLS GRID. Supplied Open House Information is subject to change without notice. All information should be independently reviewed and verified for accuracy. Properties may or may not be listed by the office/agent presenting the information.
Click here for MLS GRID DMCA Notice
 
https://bt-photos.global.ssl.fastly.net/indy/1280_boomver_1_22128739-1.jpg https://bt-photos.global.ssl.fastly.net/indy/1280_boomver_1_22128739-1.jpg https://bt-photos.global.ssl.fastly.net/indy/1280_boomver_1_22128739-1.jpg
Logo
Vision One Real Estate
826 E Greyhound Pass
Carmel IN, 46032