































Description
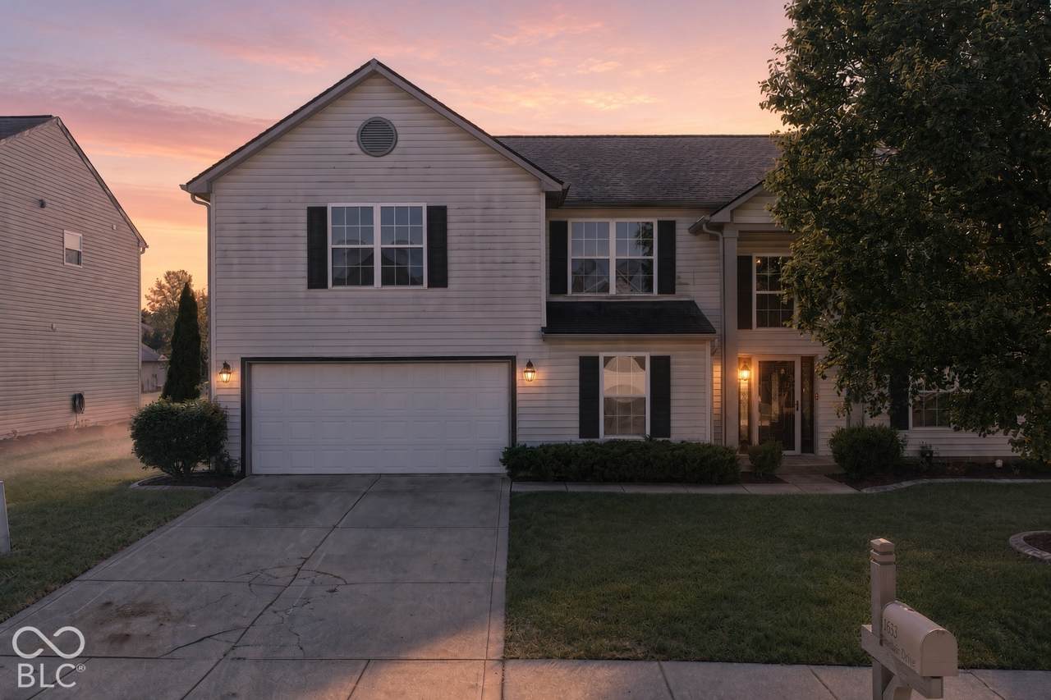
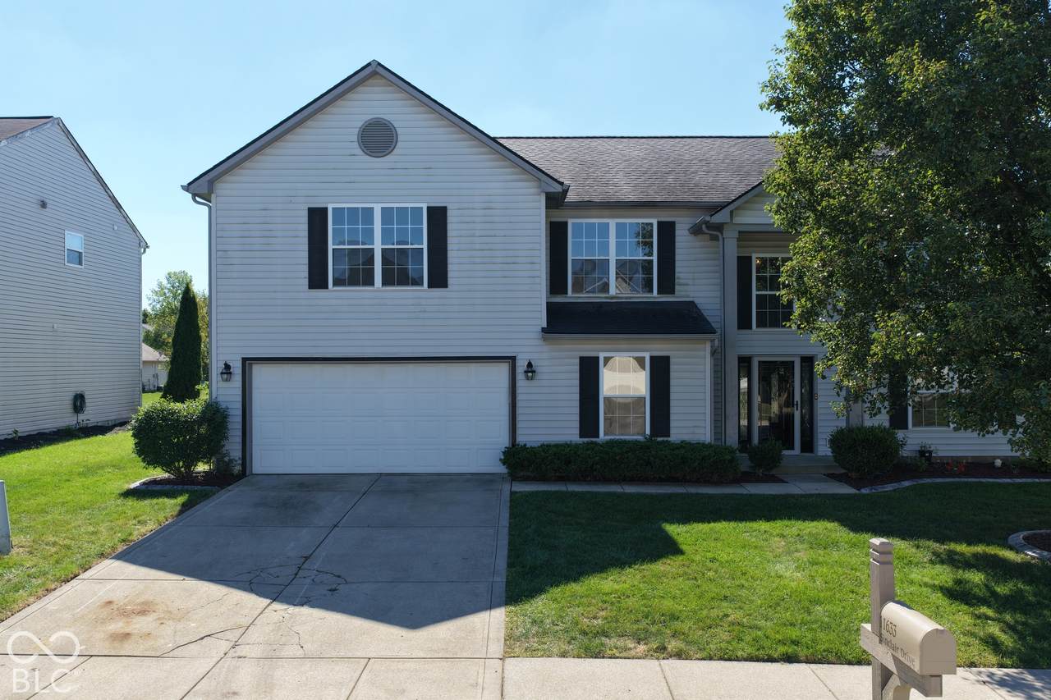
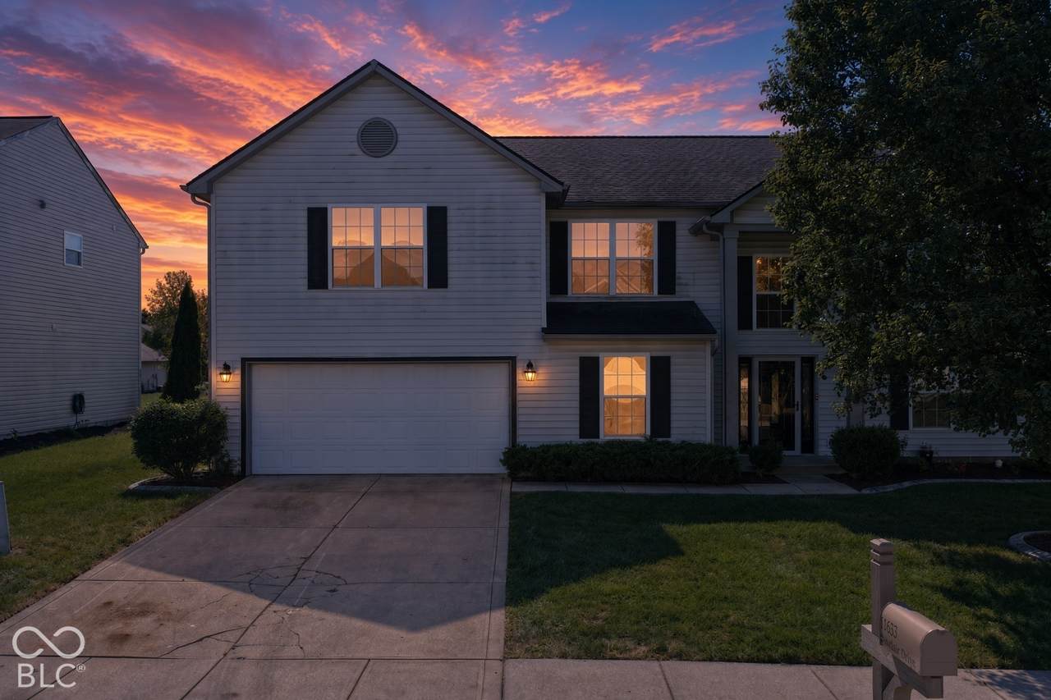
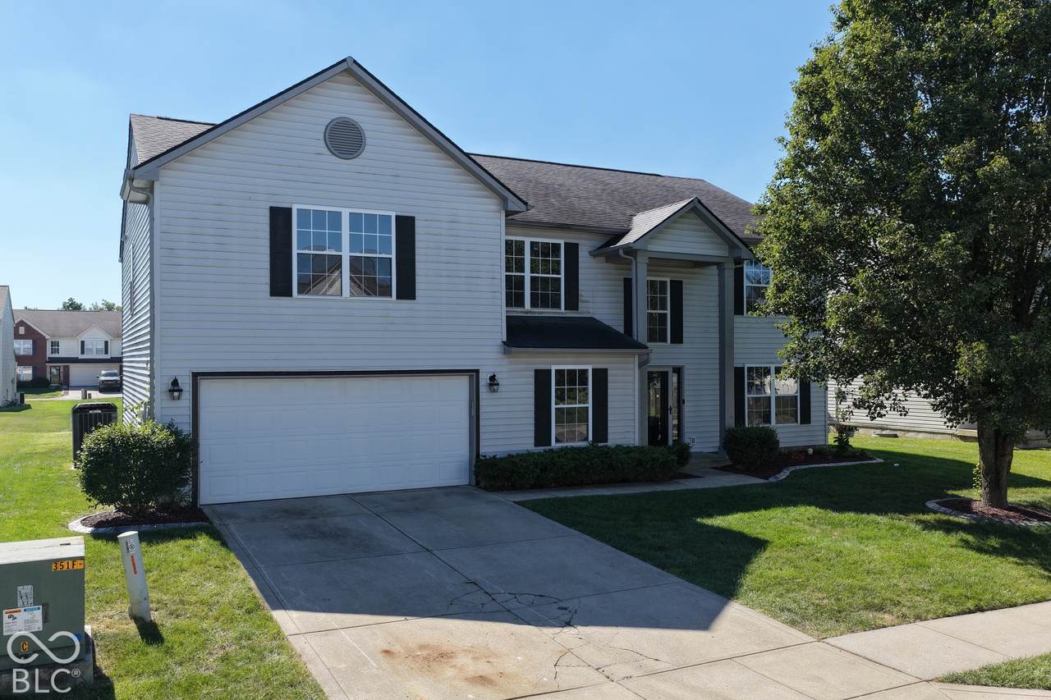
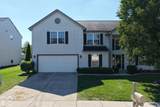
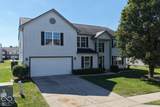
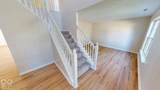
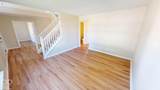
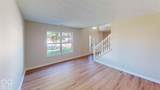
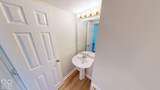
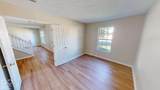
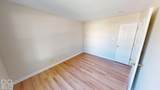
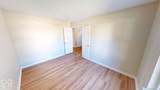
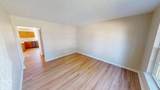
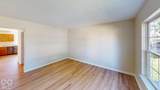
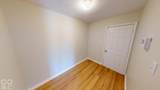
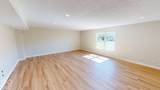
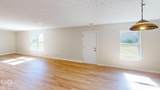
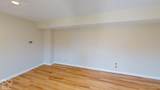
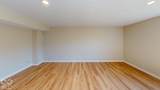
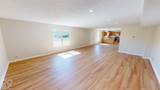
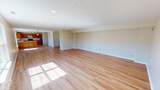
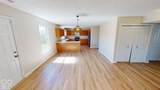
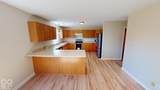
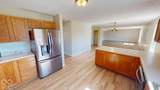
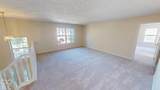
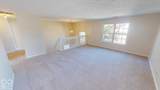
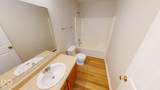
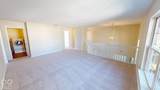
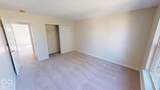
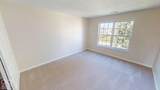
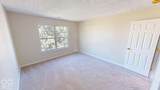
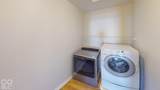
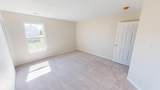
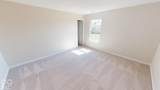
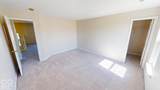
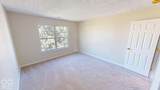
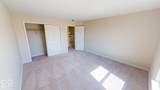
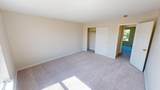
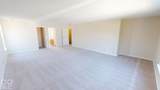
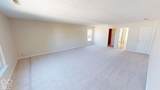
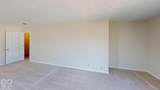
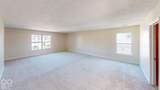
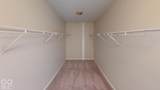
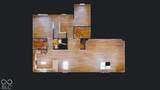
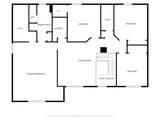
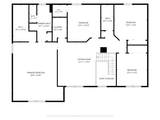
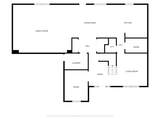
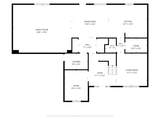
Spacious 4-bedroom, 2.5-bath two-story offering 3,572 square feet in the established Winding Ridge community on Indy's east side. Fresh paint and new flooring throughout. The open main level flows from the kitchen to the dining area and family room - built for everyday living and easy entertaining. The main level gives you room to spread out: a defined entry, a full kitchen, a dining and eating area between the kitchen and the family room. Two bonus rooms on the main level are yours to use as a private office, den, library, or extra guest space when family stays. Ample storage is built in, from walk-in closets to pantries. Laundry is covered on both levels - one on the main floor and a second upstairs. Upstairs, four generously sized bedrooms include an oversized primary suite that feels like its own oasis. The primary is huge, with a walk-in closet and a private attached bath, and the room is large enough to lay out a reading nook or a private sitting area if you want one. The loft is equally flexible. It has been used as a sitting room, and it works just as well as a playroom, office, craft room, or cozy hangout. Major updates are already done: a brand-new roof and a brand-new furnace - which is money saved and peace of mind for the next owner! The 0.18-acre backyard is large, open, and ready for your vision. Garden, entertain, give pets and kids room to run, or put your own finish on it. The lot also has an attached garage and full driveway parking. This house has the space and the potential to let your creativity run. Schedule your showing today.
-
4BEDS
-
0.18ACRES
-
2BATHS
-
11/2 BATHS
-
3,572SQFT
-
$84$/SQFT
School Information
Description
Spacious 4-bedroom, 2.5-bath two-story offering 3,572 square feet in the established Winding Ridge community on Indy's east side. Fresh paint and new flooring throughout. The open main level flows from the kitchen to the dining area and family room - built for everyday living and easy entertaining. The main level gives you room to spread out: a defined entry, a full kitchen, a dining and eating area between the kitchen and the family room. Two bonus rooms on the main level are yours to use as a private office, den, library, or extra guest space when family stays. Ample storage is built in, from walk-in closets to pantries. Laundry is covered on both levels - one on the main floor and a second upstairs. Upstairs, four generously sized bedrooms include an oversized primary suite that feels like its own oasis. The primary is huge, with a walk-in closet and a private attached bath, and the room is large enough to lay out a reading nook or a private sitting area if you want one. The loft is equally flexible. It has been used as a sitting room, and it works just as well as a playroom, office, craft room, or cozy hangout. Major updates are already done: a brand-new roof and a brand-new furnace - which is money saved and peace of mind for the next owner! The 0.18-acre backyard is large, open, and ready for your vision. Garden, entertain, give pets and kids room to run, or put your own finish on it. The lot also has an attached garage and full driveway parking. This house has the space and the potential to let your creativity run. Schedule your showing today.
© 2026 Metropolitan Indianapolis Board of REALTORS®. IDX information is provided exclusively for consumers' personal, non-commercial use and may not be used for any purpose other than to identify prospective properties consumers may be interested in purchasing. Information is deemed reliable but is not guaranteed accurate by the BLC® listing service or Vision One Real Estate.
Based on information submitted to the MLS GRID as of 2026-10-06T00:24:54.437. All data is obtained from various sources and may not have been verified by broker or MLS GRID. Supplied Open House Information is subject to change without notice. All information should be independently reviewed and verified for accuracy. Properties may or may not be listed by the office/agent presenting the information.
Click here for MLS GRID DMCA Notice