
Skip To Content

1159 Cambridge Drive

Greenwood, IN 46142
  • $315,000
  • STATUS: Active
  • ON SITE: 8 Days
  • MLS #: 22128397
$315,000
  • 4
    BEDS
  • 0.29
    ACRES
  • 2
    BATHS
  • 1
    1/2 BATHS
  • 2,028
    SQFT
  • $155
    $/SQFT
Neighborhood:
Type:
Single-Family Home
Built:
1977
County:

School Information

Description

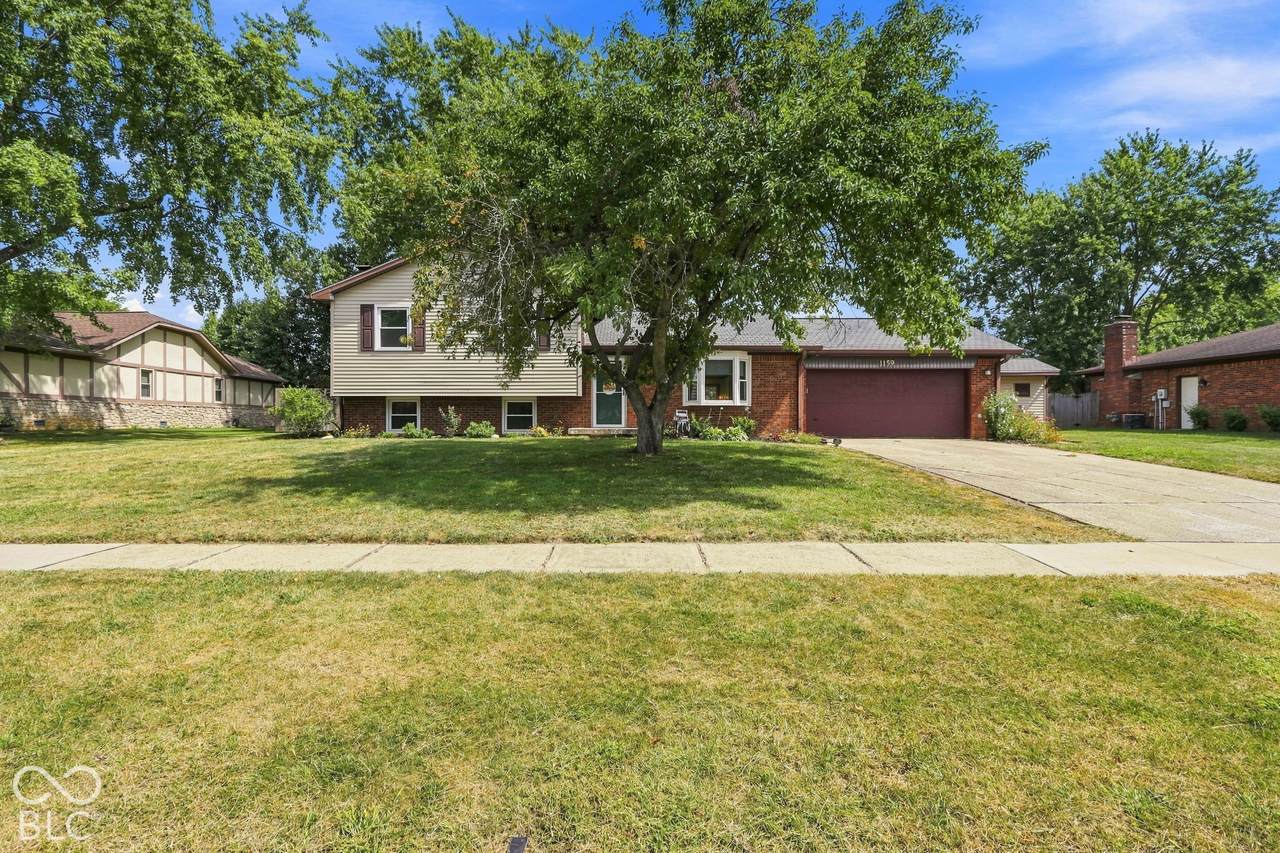
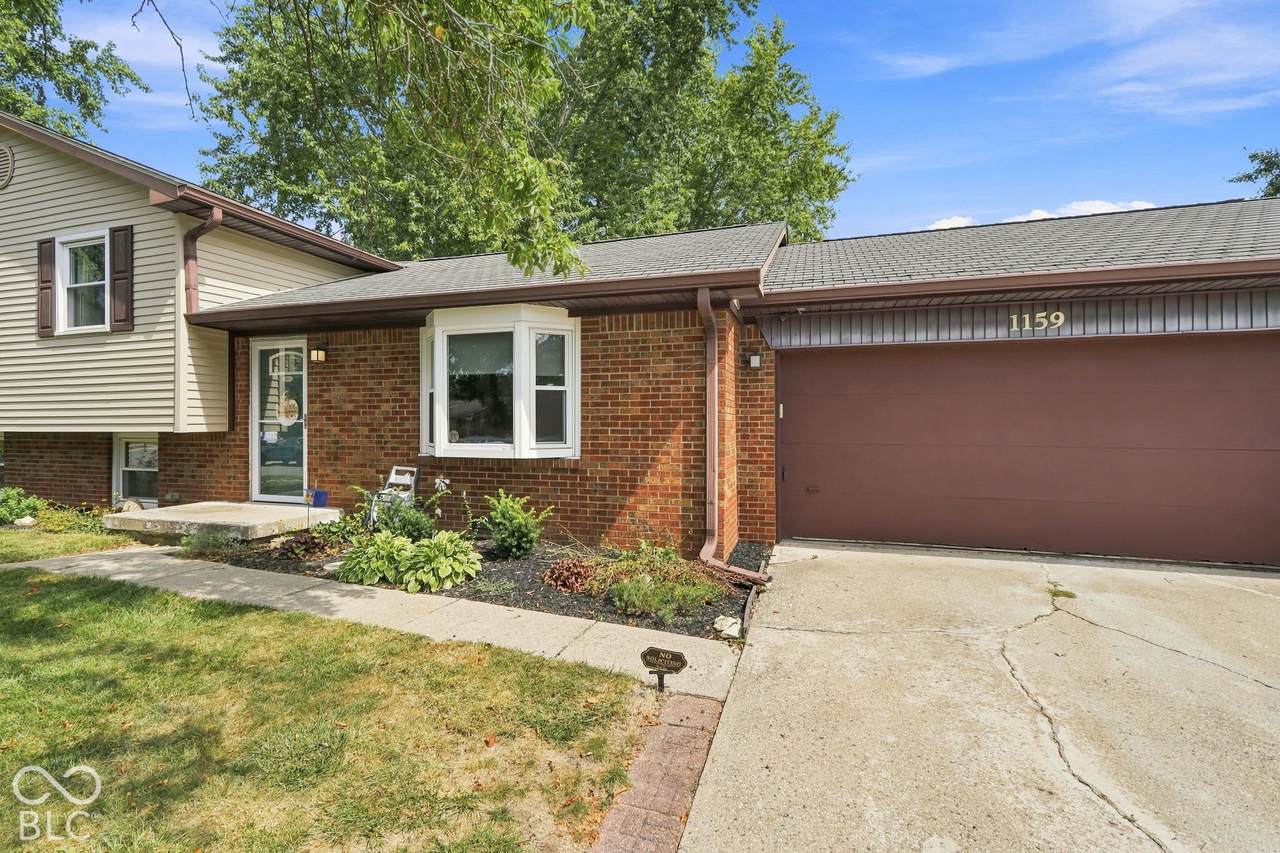
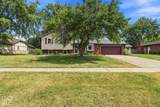
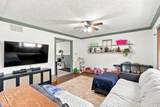
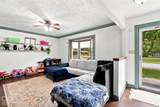
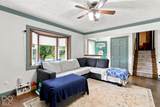
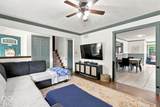
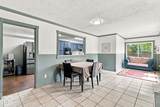
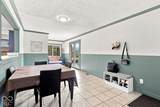
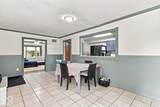
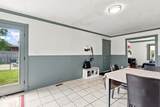
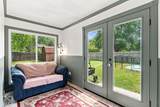
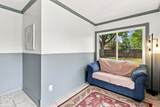
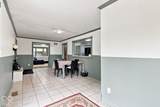
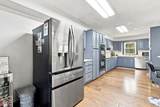
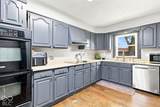
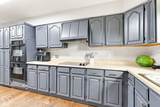
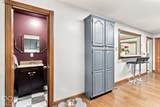
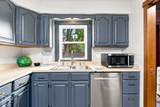
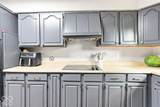
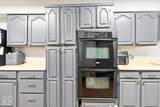
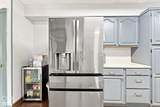
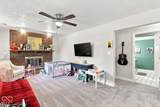
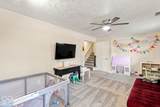
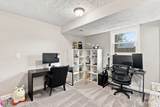
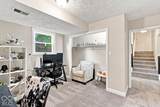
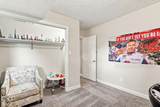
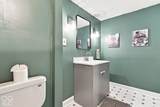
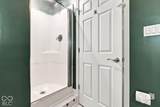
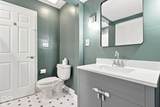
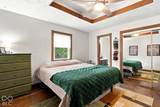
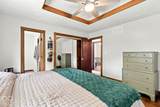
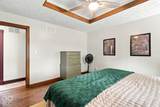
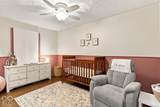
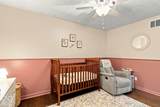
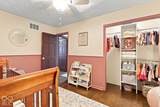
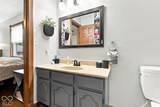
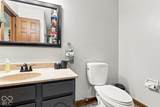
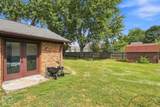
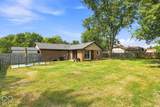
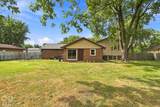
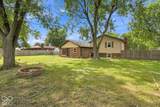
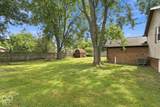
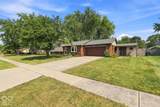
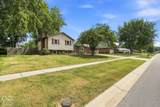
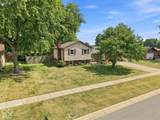
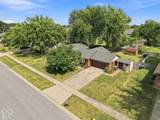
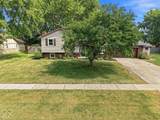
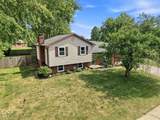
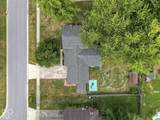
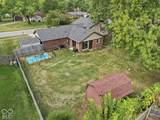
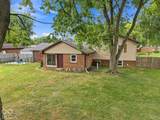
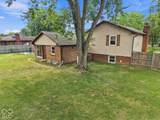
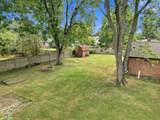
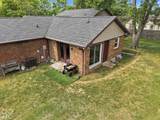
Beautifully Updated Tri-Level in Center Grove! Offering over 2,000 square feet of living space, this 4-bedroom, 2.5-bath home combines spacious living areas with thoughtful updates throughout. The upper levels feature hardwood & tile flooring and fresh paint, creating a bright and inviting feel. The spacious kitchen provides plenty of room for everyday living and entertaining. The fully renovated basement is a standout feature, having been taken down to the studs and updated with a new perimeter drain, along with a cozy wood burning fireplace and the fourth bedroom and full bath. Outside, enjoy a fully fenced backyard with room to relax and entertain. The 2-car attached garage and storage sheds provide convenient parking and storage. With its desirable tri-level layout, extensive basement renovation, and numerous updates, this home is ready to enjoy!

Monthly Payment Calculator


© 2026 Metropolitan Indianapolis Board of REALTORS®. IDX information is provided exclusively for consumers' personal, non-commercial use and may not be used for any purpose other than to identify prospective properties consumers may be interested in purchasing. Information is deemed reliable but is not guaranteed accurate by the BLC® listing service or Vision One Real Estate.

Based on information submitted to the MLS GRID as of 2026-10-06T00:24:54.437. All data is obtained from various sources and may not have been verified by broker or MLS GRID. Supplied Open House Information is subject to change without notice. All information should be independently reviewed and verified for accuracy. Properties may or may not be listed by the office/agent presenting the information.
Click here for MLS GRID DMCA Notice
www.visiononerealestate.com/homes/181593951
Print Image

1159 Cambridge Drive Greenwood, IN 46142

  • Price: $315,000
  • Status: Active
  • On Site: 8 Days
  • MLS #: 22128397
4
Beds
2
Baths
1
½ Baths
0.29
Acres
2,028
SQFT
$155
$/SQFT
1977
Built
Neighborhood:
No Subdivision
County:
Johnson
Area:
4101 - Johnson - White River
High School:
Center Grove High School
School District:
Center Grove Community School Corp
Property Description
Beautifully Updated Tri-Level in Center Grove! Offering over 2,000 square feet of living space, this 4-bedroom, 2.5-bath home combines spacious living areas with thoughtful updates throughout. The upper levels feature hardwood & tile flooring and fresh paint, creating a bright and inviting feel. The spacious kitchen provides plenty of room for everyday living and entertaining. The fully renovated basement is a standout feature, having been taken down to the studs and updated with a new perimeter drain, along with a cozy wood burning fireplace and the fourth bedroom and full bath. Outside, enjoy a fully fenced backyard with room to relax and entertain. The 2-car attached garage and storage sheds provide convenient parking and storage. With its desirable tri-level layout, extensive basement renovation, and numerous updates, this home is ready to enjoy!
Exterior Features

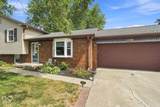
Architectural Style Split LevelTraditional Construction Materials BrickVinyl With Brick Exterior Features Barn MiniStorage Fencing FullPrivacy Foundation Details Block Garage Sq Ft 460 Garage YN Yes Horse Amenities None Levels Tri-Level Lot Information SidewalksStorm SewerMature Trees Parking Features Attached View YN No Waterfront YN No

Interior Features

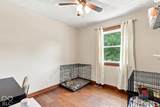
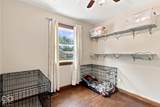
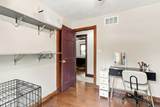
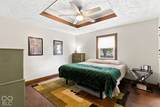
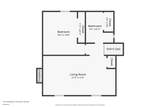
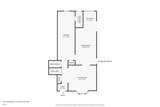
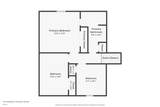
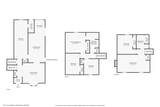
Appliances DishwasherDisposalMicrowaveElectric Oven Areas Interior Laundry in Garage Basement FinishedTri LevelUnder Basement YN Yes Below Grade Finished Area 558 Building Area Total 2028 Cooling Central Air Eating Area NoneSeparate Room Fireplace Features BasementFamily RoomMasonryWood Burning Fireplaces Total 1 Full Baths Basement 1 Full Baths Main 0 Full Baths MU 1 Full Baths Upper 1 Half Baths Basement 0 Half Baths Main 1 Half Baths MU 1 Half Baths Upper 0 Heating ElectricHeat Pump Interior Features Attic AccessAttic Pull Down StairsTray Ceiling(s)Entrance FoyerPaddle FanHi-Speed Internet AvailblSmart ThermostatWoodWorkStain/Painted Kitchen Features Kitchen Some Updates Main Level Bedrooms 0 Main Level Sq Ft 850 Rooms Living Room (Main Level 15x13) Dining Room (Main Level 27x11) Kitchen (Main Level 25x09) Family Room (Basement Level 11x21) Master Bedroom (Upper Level 13x13) Bedroom 2 (Upper Level 14x10) Bedroom 3 (Upper Level 10x9) Bedroom 4 (Basement Level 12x10) Rooms MU 6 Rooms Total MU 6 Spa YN No Sq Ft MU 1470 Upper Sq Ft 620

Property Features

Accessibility Features YN No Acres 1/4-1/2 Acre Association YN No Current Financing ConventionalFHAVA Dpr YN Yes New Construction YN No Other Equipment Sump Pump w/Backup Possession Negotiable Property Attached YN No Property Sub Type Single Family Residence Rooms Total 8 Security Features Smoke Detector(s) Semi Annual Property Tax Amt 1434 Solid Waste No Tax Exemption Homestead Tax Exemption Tax Year 2025 Township White River Transaction Type Sale Utilities Cable AvailableElectricity ConnectedSewer ConnectedWater Connected Water Source Public

Listing provided courtesy of Berkshire Hathaway Home: . © 2026 Metropolitan Indianapolis Board of REALTORS®. Information Deemed Reliable But Not Guaranteed.


© 2026 Metropolitan Indianapolis Board of REALTORS®. IDX information is provided exclusively for consumers' personal, non-commercial use and may not be used for any purpose other than to identify prospective properties consumers may be interested in purchasing. Information is deemed reliable but is not guaranteed accurate by the BLC® listing service or Vision One Real Estate.

Based on information submitted to the MLS GRID as of 2026-10-06T00:24:54.437. All data is obtained from various sources and may not have been verified by broker or MLS GRID. Supplied Open House Information is subject to change without notice. All information should be independently reviewed and verified for accuracy. Properties may or may not be listed by the office/agent presenting the information.
Click here for MLS GRID DMCA Notice
 
https://bt-photos.global.ssl.fastly.net/indy/1280_boomver_1_22128397-1.jpg https://bt-photos.global.ssl.fastly.net/indy/1280_boomver_1_22128397-1.jpg https://bt-photos.global.ssl.fastly.net/indy/1280_boomver_1_22128397-1.jpg
Logo
Vision One Real Estate
826 E Greyhound Pass
Carmel IN, 46032