




















Skip To Content

1155 Maclaren Court

Franklin, IN 46131
  • $760,000
  • STATUS: Active
  • ON SITE: 11 Days
  • MLS #: 22134414
Price Reduced
UPDATED: 52 min ago
$760,000
  • 4
    BEDS
  • 0.34
    ACRES
  • 3
    BATHS
  • 1
    1/2 BATHS
  • 3,676
    SQFT
  • $207
    $/SQFT
Neighborhood:
Type:
Single-Family Home
Built:
2021
County:

School Information

Description

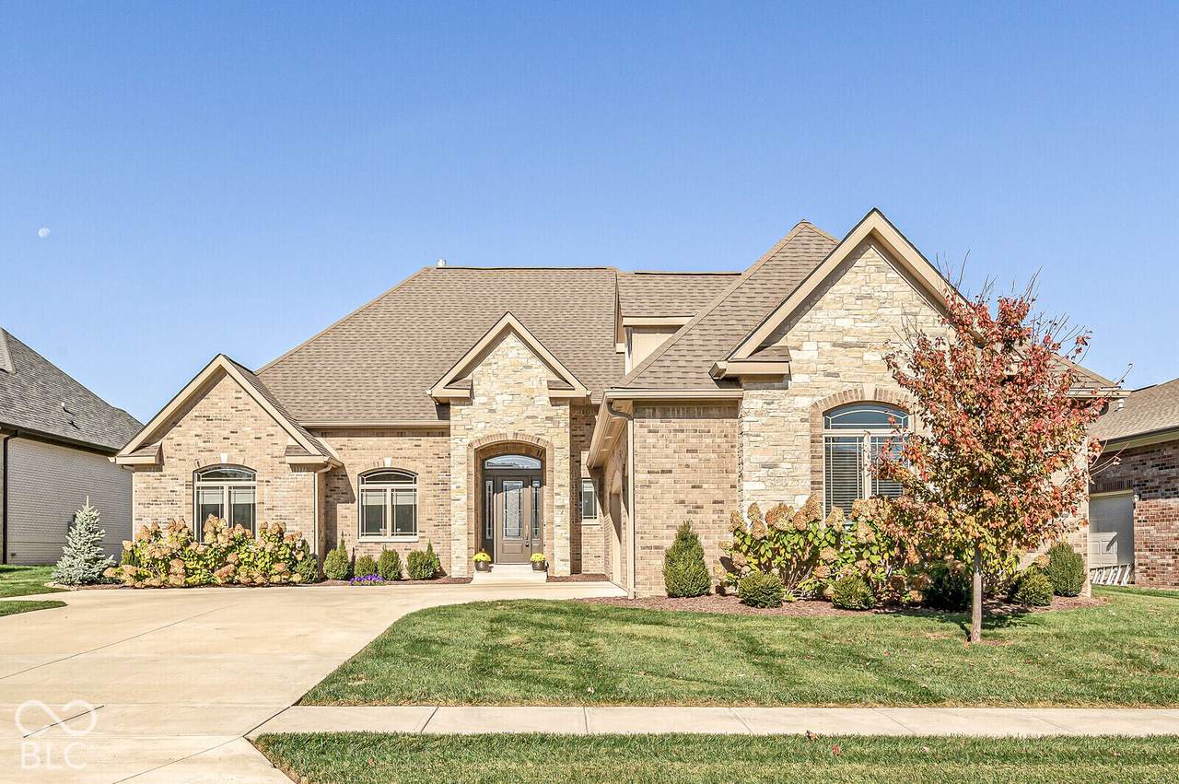
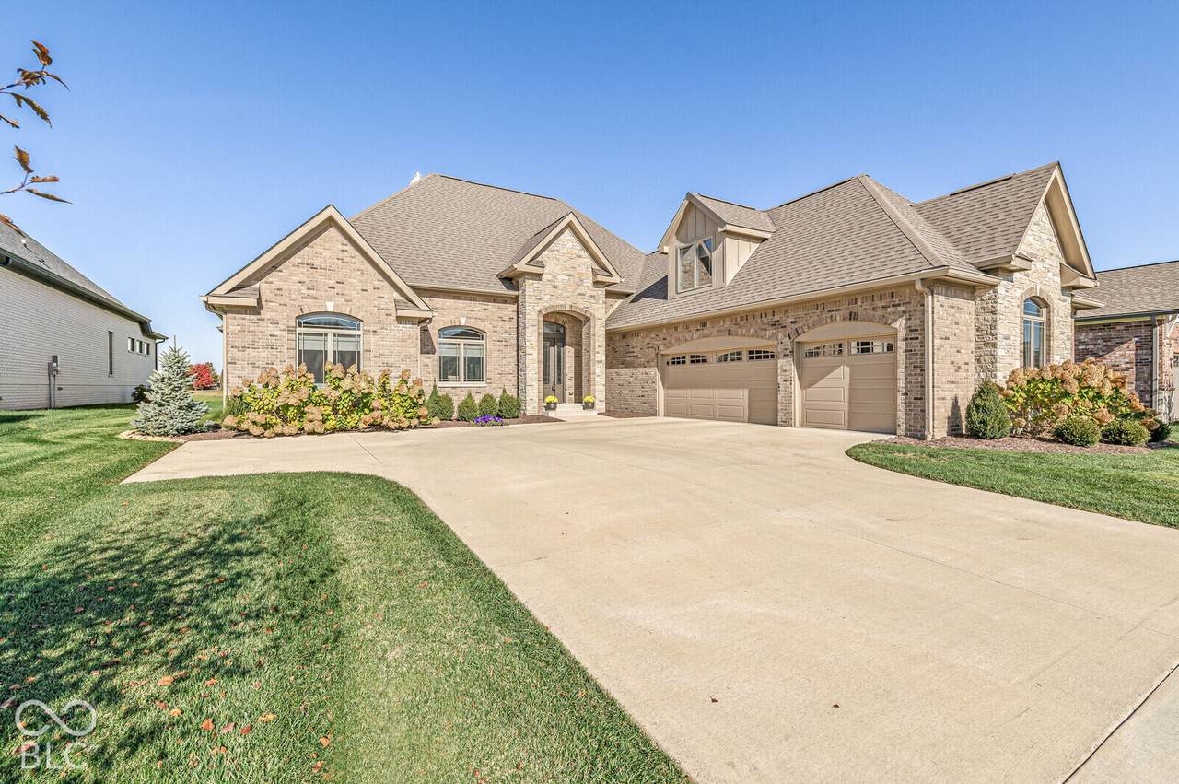
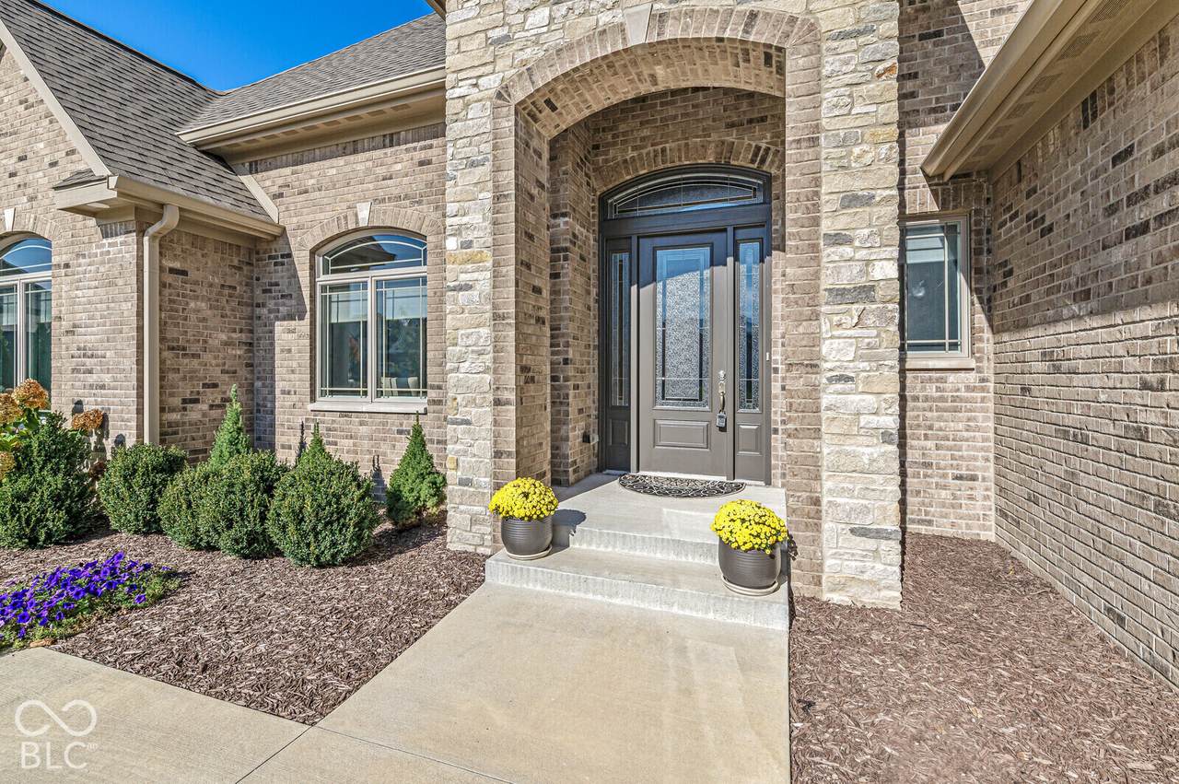
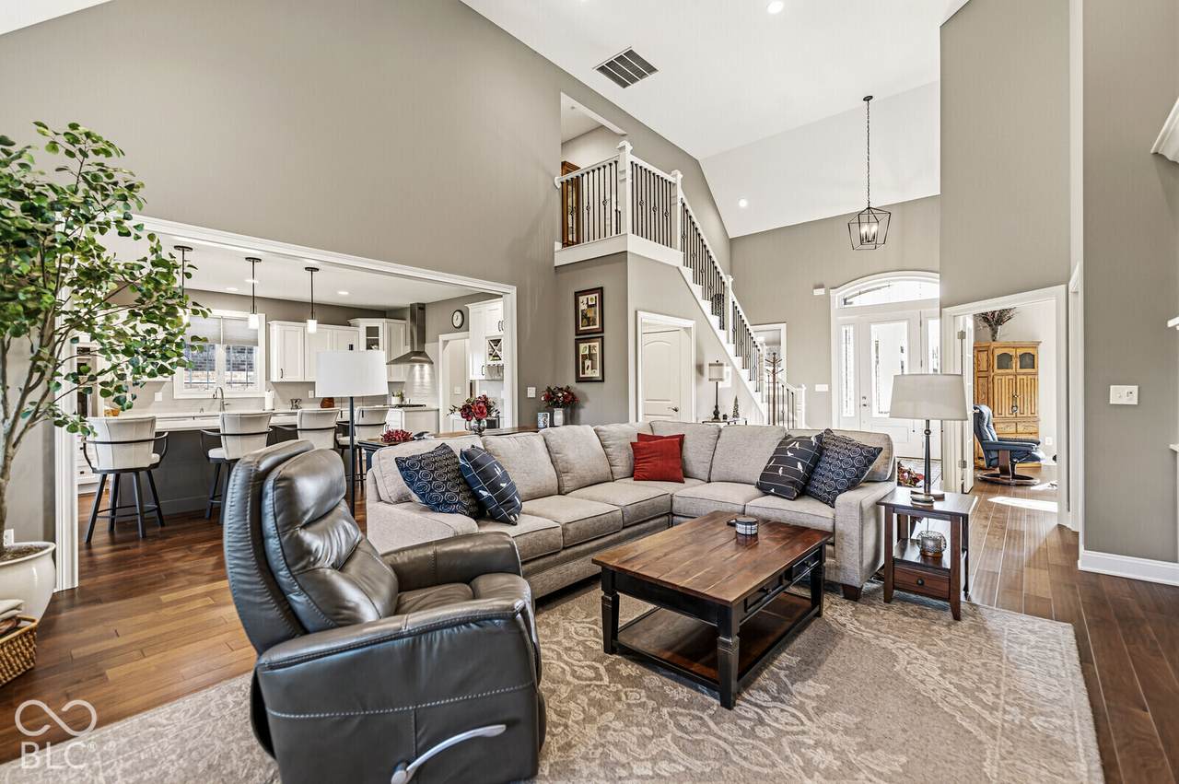
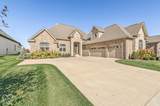
Start your morning with coffee on the screened porch and a view across The Legends golf course. Here at 1155 Maclaren Court, the setting is as much a part of the home as the rooms inside. Located in Maclaren Manor, one of Franklin's finer neighborhoods, this brick-and-stone home offers golf course living within a gated community. Built in 2021, the home has 3,457 square feet with four bedrooms, three-and-a-half baths and a separate main-level study. The great room's vaulted ceiling gives the space an open feel, while the fireplace makes it a welcoming place to settle in or gather with friends. A spacious kitchen and adjoining eating area provide plenty of room for everyday meals and larger get-togethers. The main-level primary bedroom is complemented by a second bedroom on the same floor, with two generously sized bedrooms upstairs. The separate study gives you a place to work or read. Out back, the screened porch and TREX deck are places you'll want to use-not just admire. Enjoy dinner outside, catch up with friends or spend a quiet evening overlooking the course. The Legends, a longtime part of Franklin's golf community, provides a beautiful backdrop whether or not you play. The .347-acre lot features attractive landscaping and a Rain Bird irrigation system, while a spacious 3+ car garage and two HVAC units add everyday practicality. If you've been looking for a home with room to host, the convenience of a main-level primary bedroom and a view that gives you a reason to slow down, this one is worth a look.

Monthly Payment Calculator


© 2026 Metropolitan Indianapolis Board of REALTORS®. IDX information is provided exclusively for consumers' personal, non-commercial use and may not be used for any purpose other than to identify prospective properties consumers may be interested in purchasing. Information is deemed reliable but is not guaranteed accurate by the BLC® listing service or Vision One Real Estate.

Based on information submitted to the MLS GRID as of 2026-11-13T14:26:24.217. All data is obtained from various sources and may not have been verified by broker or MLS GRID. Supplied Open House Information is subject to change without notice. All information should be independently reviewed and verified for accuracy. Properties may or may not be listed by the office/agent presenting the information.
Click here for MLS GRID DMCA Notice
www.visiononerealestate.com/homes/183265010
Print Image

1155 Maclaren Court Franklin, IN 46131

  • Price: $760,000
  • Status: Active
  • On Site: 11 Days
  • Updated: 52 min ago
  • MLS #: 22134414
4
Beds
3
Baths
1
½ Baths
0.34
Acres
3,676
SQFT
$207
$/SQFT
2021
Built
Neighborhood:
Maclaren Manor
County:
Johnson
Area:
4104 - Johnson - Needham
Elementary School:
Needham Elementary School
Middle School:
Franklin Community Middle School
High School:
Franklin Community High School
School District:
Franklin Community
Property Description
Start your morning with coffee on the screened porch and a view across The Legends golf course. Here at 1155 Maclaren Court, the setting is as much a part of the home as the rooms inside. Located in Maclaren Manor, one of Franklin's finer neighborhoods, this brick-and-stone home offers golf course living within a gated community. Built in 2021, the home has 3,457 square feet with four bedrooms, three-and-a-half baths and a separate main-level study. The great room's vaulted ceiling gives the space an open feel, while the fireplace makes it a welcoming place to settle in or gather with friends. A spacious kitchen and adjoining eating area provide plenty of room for everyday meals and larger get-togethers. The main-level primary bedroom is complemented by a second bedroom on the same floor, with two generously sized bedrooms upstairs. The separate study gives you a place to work or read. Out back, the screened porch and TREX deck are places you'll want to use-not just admire. Enjoy dinner outside, catch up with friends or spend a quiet evening overlooking the course. The Legends, a longtime part of Franklin's golf community, provides a beautiful backdrop whether or not you play. The .347-acre lot features attractive landscaping and a Rain Bird irrigation system, while a spacious 3+ car garage and two HVAC units add everyday practicality. If you've been looking for a home with room to host, the convenience of a main-level primary bedroom and a view that gives you a reason to slow down, this one is worth a look.
Exterior Features

Architectural Style Traditional Construction Materials Brick Foundation Details Concrete Perimeter Garage Parking Other Courtyard Load GarageFinished GarageGarage Door Opener Garage Sq Ft 900 Garage YN Yes Horse Amenities None Levels Two Lot Information Near Golf CourseCul-De-SacGated CommunityOn Golf CourseSidewalksStreet LightsWedge Parking Features Attached Porch CoveredDeckScreened

Interior Features

Appliances DishwasherDryerDisposalMicrowaveOvenGas OvenRefrigeratorTankless Water HeaterWasherWater Softener OwnedWine Cooler Areas Interior Bedroom Other on Main Basement YN No Building Area Total 3676 Cooling Central Air Eating Area Dining Combo/Kitchen Fireplace Features Gas LogGreat Room Fireplaces Total 1 Full Baths Basement 0 Full Baths Main 2 Full Baths MU 3 Full Baths Upper 1 Half Baths Basement 0 Half Baths Main 1 Half Baths MU 1 Half Baths Upper 0 Heating Forced AirNatural GasHeat Pump Interior Features Bath Sinks Double MainBreakfast BarBuilt-in FeaturesCathedral Ceiling(s)Kitchen IslandEat-in KitchenPantryWalk-In Closet(s)Wood Work Painted Kitchen Features Kitchen Updated Main Level Bedrooms 2 Main Level Sq Ft 2709 Primary Bedroom Description Closet Walk in Rooms Great Room (Main Level 18x20) Kitchen (Main Level 18x15) Breakfast Room (Main Level 14x13) Office (Main Level 14x13) Master Bedroom (Main Level 17x15) Laundry (Main Level 10x8) Bedroom 2 (Main Level 13x12) Bedroom 3 (Upper Level 21x12) Bedroom 4 (Upper Level 14x15) Rooms MU 9 Rooms Total MU 9 Sq Ft MU 3676 Upper Sq Ft 967

Property Features

Accessibility Features YN No Acres 1/4-1/2 Acre Association Fee 980 Association Fee Frequency Annually Association Fee Includes Entrance CommonManagementSnow Removal Association YN Yes Current Financing ConventionalFHAVA Dpr YN Yes Electric 200+ Amp Service Hoa Disclosures Covenants & Restrictions Laundry Main Level New Construction YN No Other Equipment Irrigation Equipment Ownership Interest Types Mandatory Fee Possession Negotiable Property Attached YN No Property Sub Type Single Family Residence Rooms Total 9 Security Features Gated Community Semi Annual Property Tax Amt 3875 Solid Waste Yes Tax Exemption Homestead Tax Exemption Tax Year 2025 Township Needham Transaction Type Sale Utilities Electricity ConnectedNatural Gas ConnectedSewer ConnectedWater Connected Water Source Public

Listing provided courtesy of Keller Williams Indy Metro Partners: . © 2026 Metropolitan Indianapolis Board of REALTORS®. Information Deemed Reliable But Not Guaranteed.


© 2026 Metropolitan Indianapolis Board of REALTORS®. IDX information is provided exclusively for consumers' personal, non-commercial use and may not be used for any purpose other than to identify prospective properties consumers may be interested in purchasing. Information is deemed reliable but is not guaranteed accurate by the BLC® listing service or Vision One Real Estate.

Based on information submitted to the MLS GRID as of 2026-11-13T14:26:24.217. All data is obtained from various sources and may not have been verified by broker or MLS GRID. Supplied Open House Information is subject to change without notice. All information should be independently reviewed and verified for accuracy. Properties may or may not be listed by the office/agent presenting the information.
Click here for MLS GRID DMCA Notice
 
https://bt-photos.global.ssl.fastly.net/indy/1280_boomver_1_22134414-1.jpg https://bt-photos.global.ssl.fastly.net/indy/1280_boomver_1_22134414-1.jpg https://bt-photos.global.ssl.fastly.net/indy/1280_boomver_1_22134414-1.jpg
Logo
Vision One Real Estate
826 E Greyhound Pass
Carmel IN, 46032