



















Description
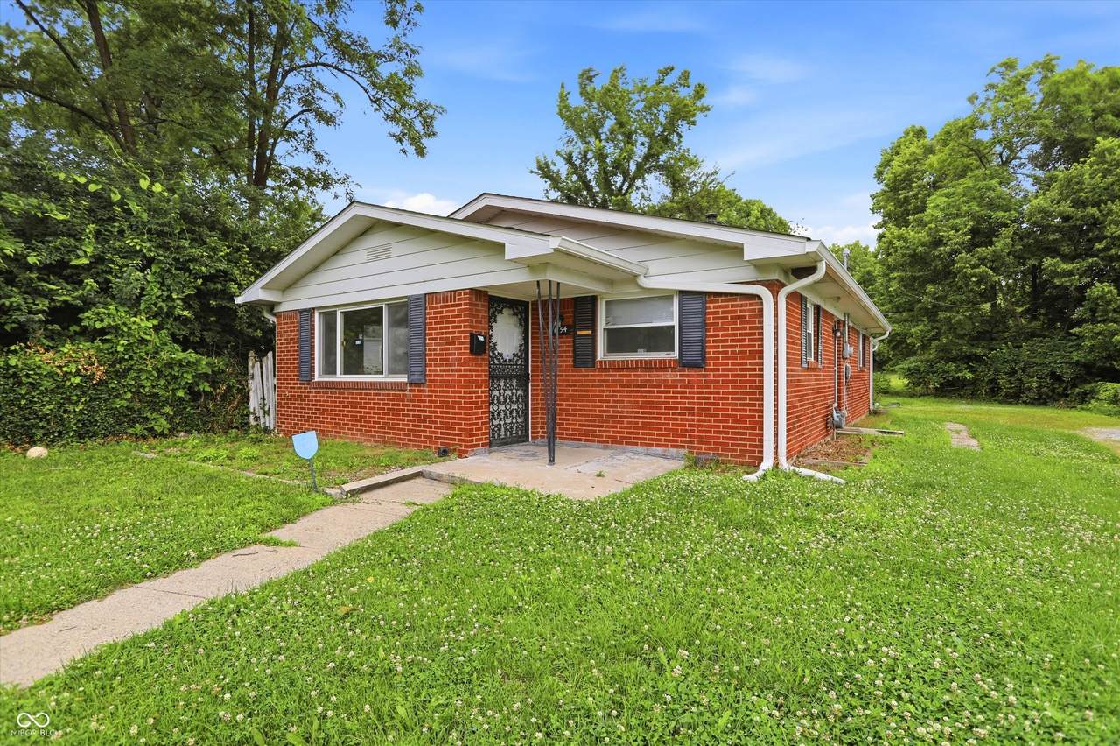
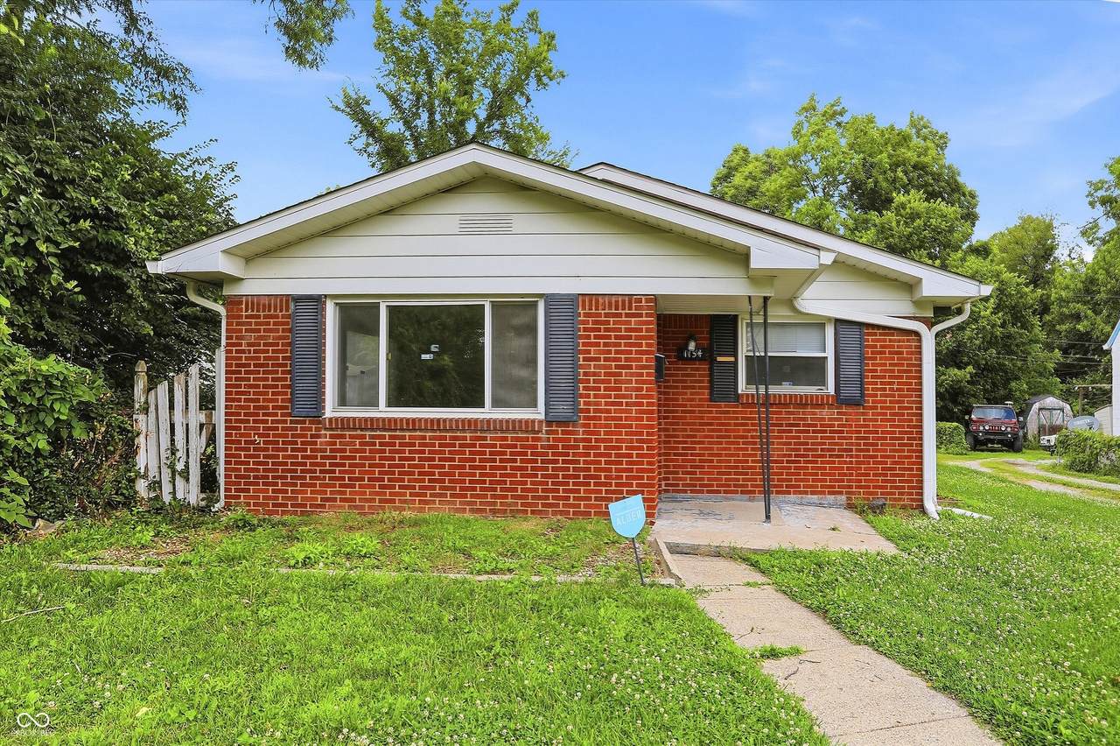
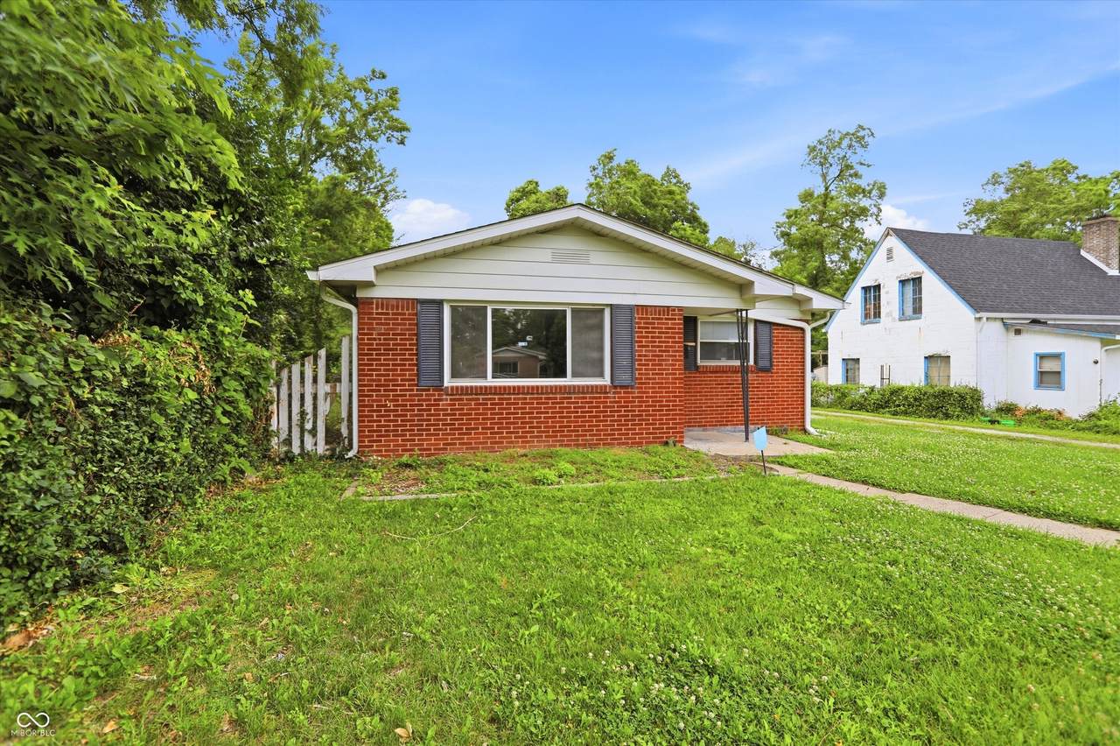
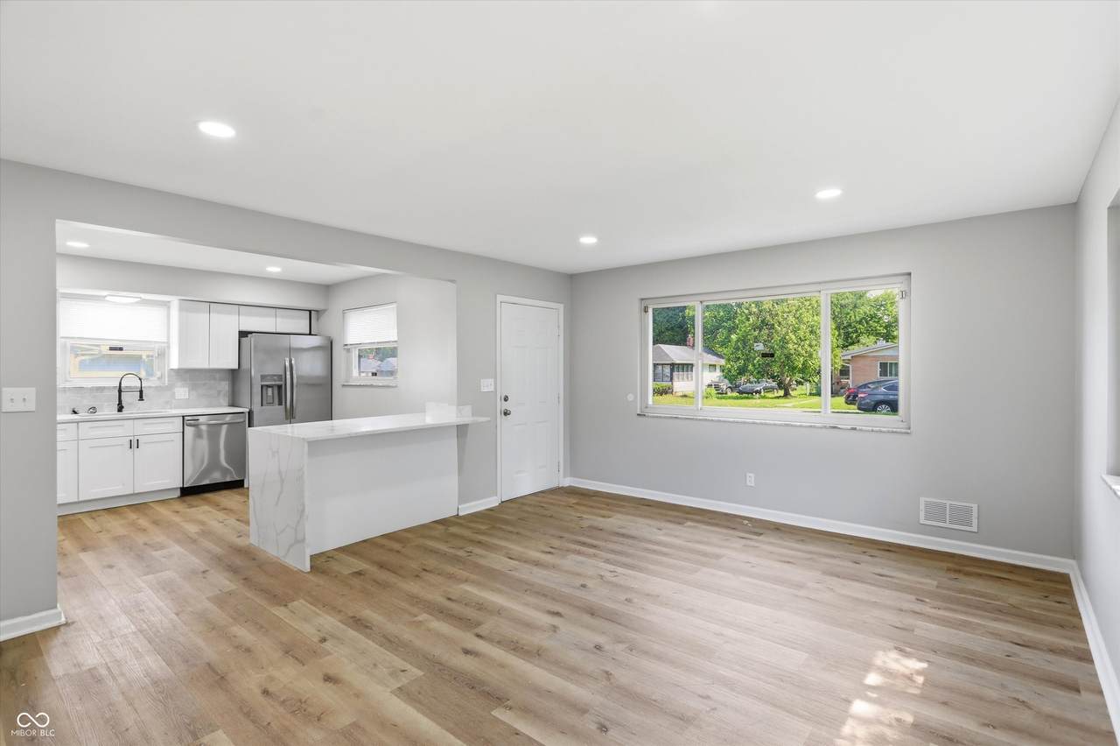
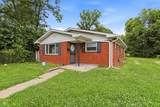
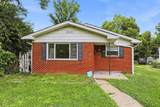
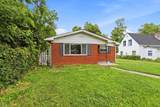
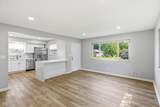
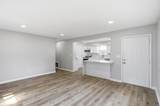
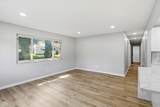
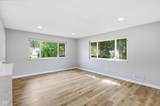
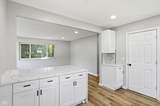
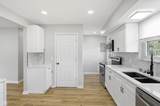
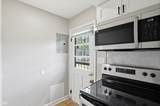
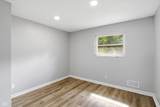
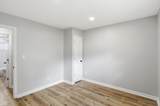
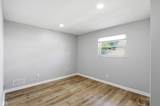
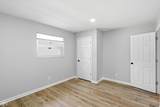
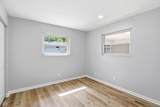
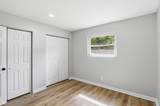
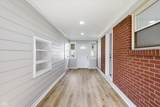
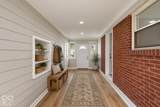
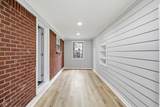
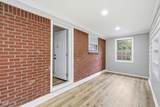
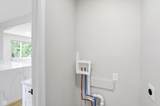
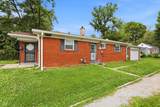
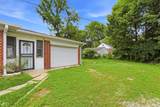
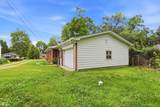
Set on a deep lot on the north side of Indianapolis, this updated brick ranch is move-in ready with fresh paint and updated flooring throughout. The renovated kitchen stands out with stainless steel appliances, white shaker cabinetry, quartz countertops, tile backsplash, and a center peninsula with seating that opens directly to the main living area. Large windows bring in plenty of natural light and help the space feel bright and open. The home offers three bedrooms with comfortable closet space, along with an updated full bathroom featuring a tiled tub and shower surround, new vanity, and modern fixtures. An additional flexible space with exposed brick, shiplap detail, and built-in shelving connects the garage to the backyard and works well as a mudroom, drop zone, home office, or hobby space. Outside, the property offers an attached two-car garage, off-street driveway parking, and a spacious backyard with mature shade trees. Convenient access to downtown Indianapolis, shopping, dining, and major routes adds to the home's versatility. Thoughtfully updated and ready for its next owner, this property offers an appealing option for both owner-occupants and investors looking for a turnkey home.
-
3BEDS
-
0.13ACRES
-
1BATHS
-
01/2 BATHS
-
1,106SQFT
-
$158$/SQFT
Description
Set on a deep lot on the north side of Indianapolis, this updated brick ranch is move-in ready with fresh paint and updated flooring throughout. The renovated kitchen stands out with stainless steel appliances, white shaker cabinetry, quartz countertops, tile backsplash, and a center peninsula with seating that opens directly to the main living area. Large windows bring in plenty of natural light and help the space feel bright and open. The home offers three bedrooms with comfortable closet space, along with an updated full bathroom featuring a tiled tub and shower surround, new vanity, and modern fixtures. An additional flexible space with exposed brick, shiplap detail, and built-in shelving connects the garage to the backyard and works well as a mudroom, drop zone, home office, or hobby space. Outside, the property offers an attached two-car garage, off-street driveway parking, and a spacious backyard with mature shade trees. Convenient access to downtown Indianapolis, shopping, dining, and major routes adds to the home's versatility. Thoughtfully updated and ready for its next owner, this property offers an appealing option for both owner-occupants and investors looking for a turnkey home.
© 2026 Metropolitan Indianapolis Board of REALTORS®. IDX information is provided exclusively for consumers' personal, non-commercial use and may not be used for any purpose other than to identify prospective properties consumers may be interested in purchasing. Information is deemed reliable but is not guaranteed accurate by the BLC® listing service or Vision One Real Estate.
Based on information submitted to the MLS GRID as of 2026-10-15T00:24:56.74. All data is obtained from various sources and may not have been verified by broker or MLS GRID. Supplied Open House Information is subject to change without notice. All information should be independently reviewed and verified for accuracy. Properties may or may not be listed by the office/agent presenting the information.
Click here for MLS GRID DMCA Notice