









Description
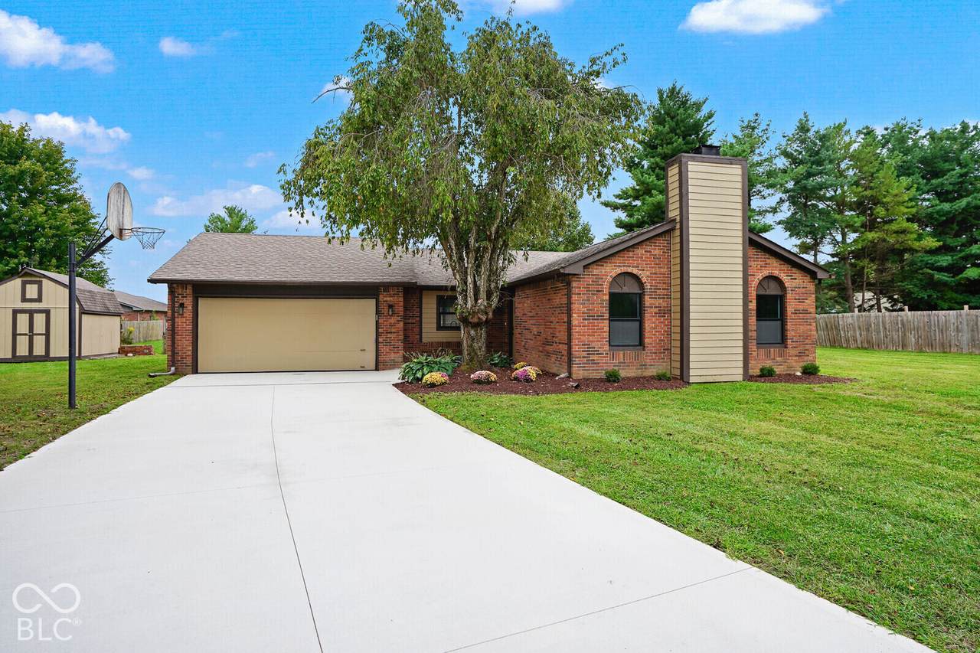
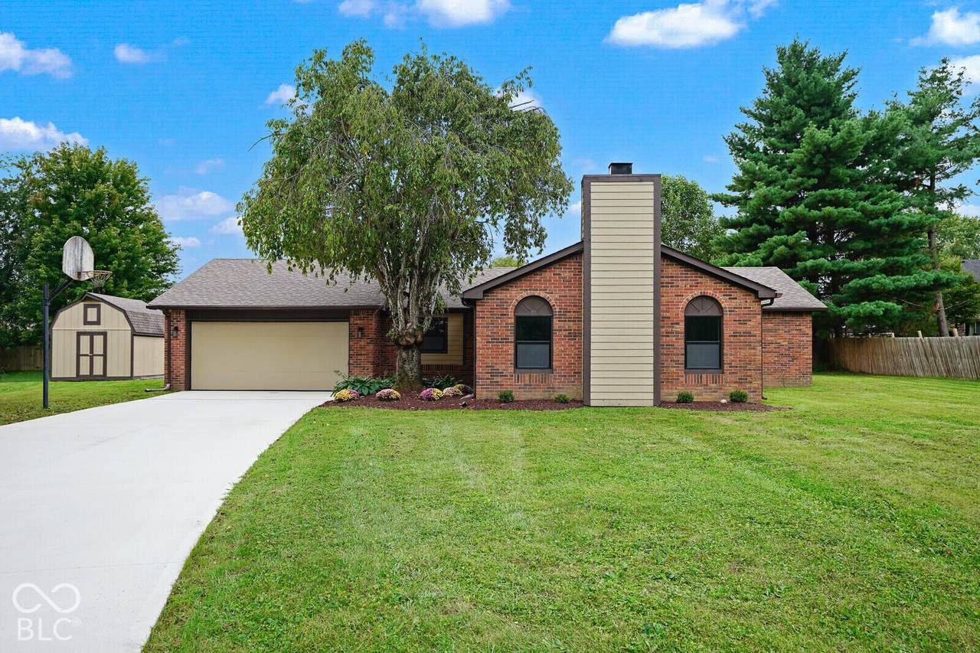
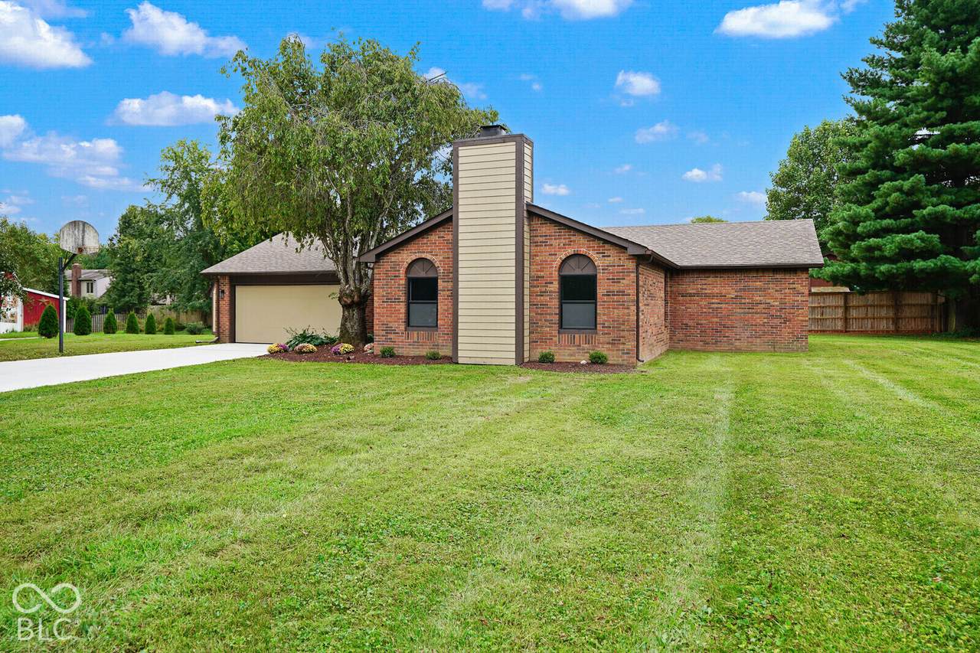
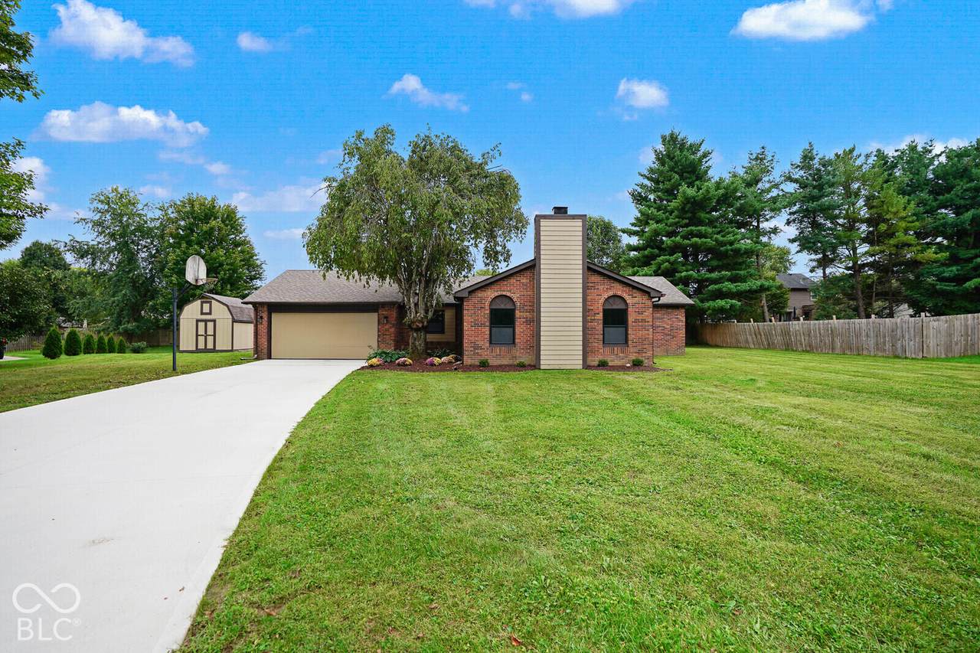
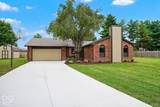
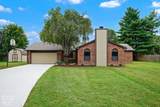
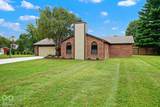
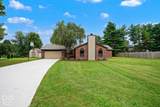
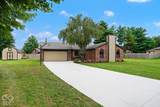
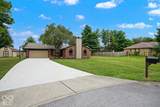
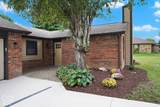
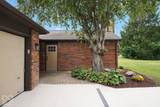
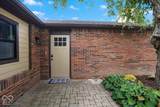
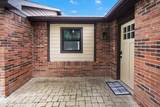
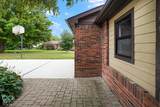
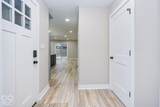
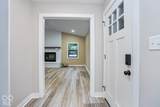
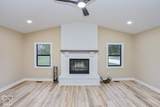
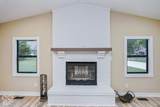
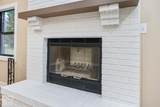
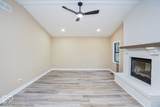
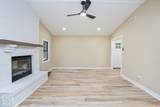
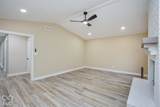
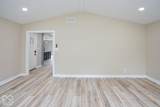
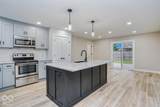
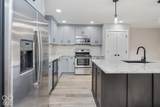
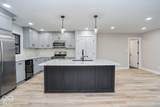
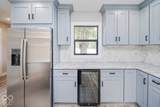
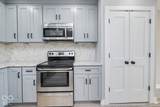
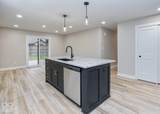
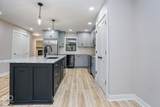
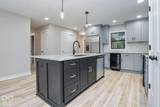
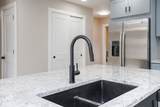
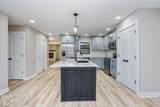
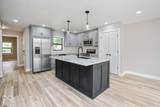
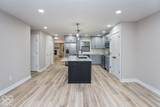
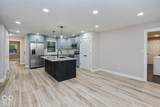
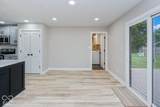
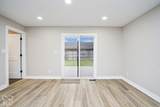
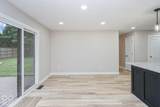
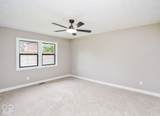
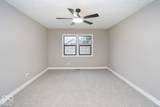
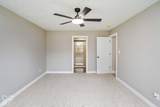
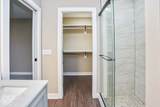
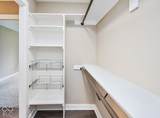
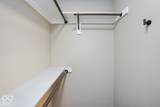
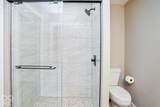
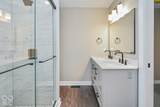
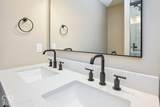
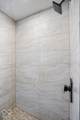
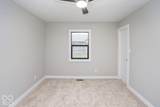
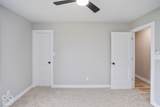
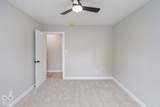
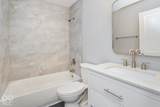
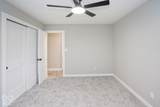
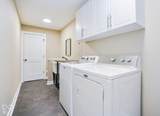
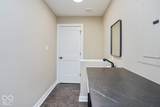
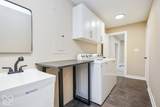
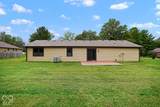
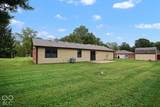
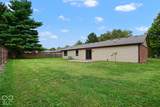
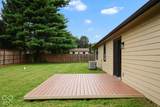
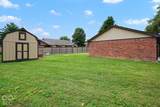
It's not us, it's you :) .. When your Buyers come back out from the recent mortgage rate spikes, we'll be here with this stunningly renovated 3 bed / 2.5 bath, brick ranch on a quiet cul-de-sac in secluded Bloomfield Lake Estates. This home has been completely remodeled by a custom home builder, boasting high-end finishes of granite countertops, stainless steel appliances, a primary suite with custom tile shower, double sinks, and a generous walk-in closet with built in retractable shelving. The beautiful, completely new kitchen has a view of both the front and back yard, a pantry, slow close cabinet drawers, a center island with a huge counter and breakfast bar, and a dining area with plenty of room for a large table for family or entertaining guests. The spacious living room has a cathedral ceiling and wood burning fireplace, that is perfect for cozying up to on cold winter nights, and the laundry room offers a wash tub and folding table making laundry a breeze. With all new fixtures, hardware, cabinets, flooring, trim, doors, paint, and concrete driveway, nearly nothing was left untouched in its renovation! While the home is absolutely stunning, the front patio, rear deck, and back yard offer inviting outdoor living spaces for hosting friends and family, drinking your morning coffee, or watching all things in nature. You'll live in the middle of nature, yet enjoy immediate access to wineries, parks, golf courses, and with I-74 just outside the neighborhood, all things Indy, Greenwood, New Pal, Shelbyville and Greensburg, are a short drive away!! Be sure to "walk" the virtual tour and then reach out for your private showing!!
-
3BEDS
-
0.35ACRES
-
2BATHS
-
11/2 BATHS
-
1,608SQFT
-
$211$/SQFT
School Information
Description
It's not us, it's you :) .. When your Buyers come back out from the recent mortgage rate spikes, we'll be here with this stunningly renovated 3 bed / 2.5 bath, brick ranch on a quiet cul-de-sac in secluded Bloomfield Lake Estates. This home has been completely remodeled by a custom home builder, boasting high-end finishes of granite countertops, stainless steel appliances, a primary suite with custom tile shower, double sinks, and a generous walk-in closet with built in retractable shelving. The beautiful, completely new kitchen has a view of both the front and back yard, a pantry, slow close cabinet drawers, a center island with a huge counter and breakfast bar, and a dining area with plenty of room for a large table for family or entertaining guests. The spacious living room has a cathedral ceiling and wood burning fireplace, that is perfect for cozying up to on cold winter nights, and the laundry room offers a wash tub and folding table making laundry a breeze. With all new fixtures, hardware, cabinets, flooring, trim, doors, paint, and concrete driveway, nearly nothing was left untouched in its renovation! While the home is absolutely stunning, the front patio, rear deck, and back yard offer inviting outdoor living spaces for hosting friends and family, drinking your morning coffee, or watching all things in nature. You'll live in the middle of nature, yet enjoy immediate access to wineries, parks, golf courses, and with I-74 just outside the neighborhood, all things Indy, Greenwood, New Pal, Shelbyville and Greensburg, are a short drive away!! Be sure to "walk" the virtual tour and then reach out for your private showing!!
© 2026 Metropolitan Indianapolis Board of REALTORS®. IDX information is provided exclusively for consumers' personal, non-commercial use and may not be used for any purpose other than to identify prospective properties consumers may be interested in purchasing. Information is deemed reliable but is not guaranteed accurate by the BLC® listing service or Vision One Real Estate.
Based on information submitted to the MLS GRID as of 2026-10-17T00:25:20.93. All data is obtained from various sources and may not have been verified by broker or MLS GRID. Supplied Open House Information is subject to change without notice. All information should be independently reviewed and verified for accuracy. Properties may or may not be listed by the office/agent presenting the information.
Click here for MLS GRID DMCA Notice