




Skip To Content

11291 N Creekside

Monrovia, IN 46157
  • $299,900
  • STATUS: Active
  • ON SITE: 113 Days
  • MLS #: 22115120
Price Reduced
UPDATED: 31 min ago
$299,900
  • 5
    BEDS
  • 0.15
    ACRES
  • 2
    BATHS
  • 1
    1/2 BATHS
  • 3,008
    SQFT
  • $100
    $/SQFT
Neighborhood:
Type:
Single-Family Home
Built:
2006
County:

School Information

Elementary School:
Middle School:
High School:
School District:

Description

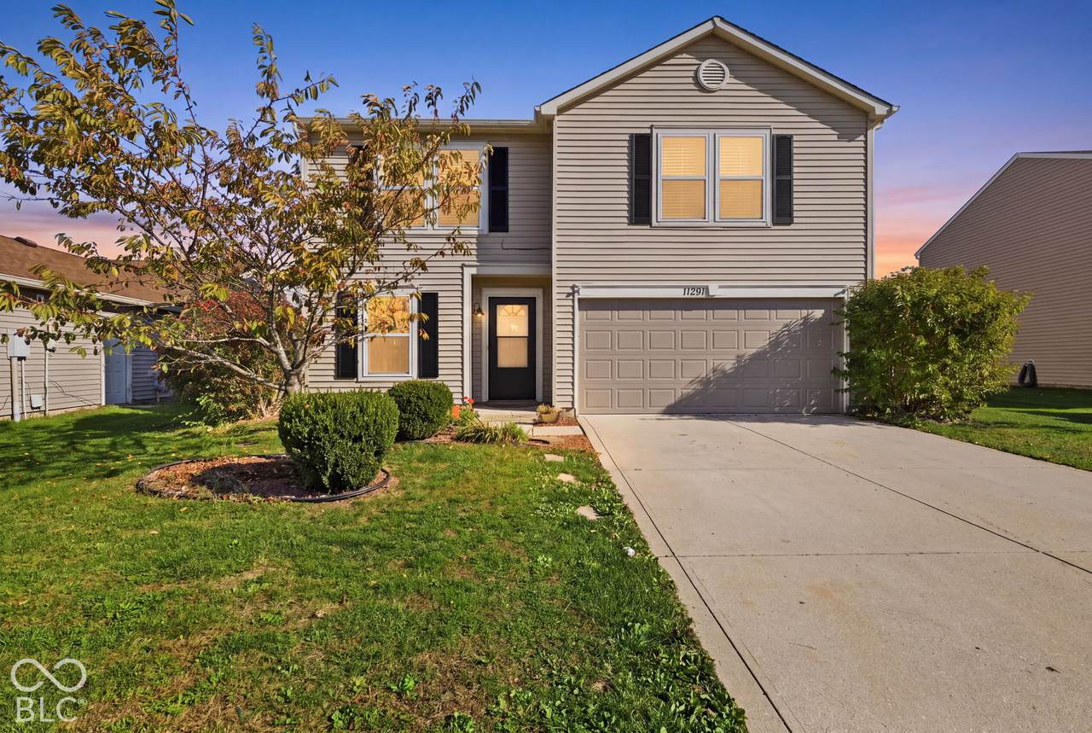
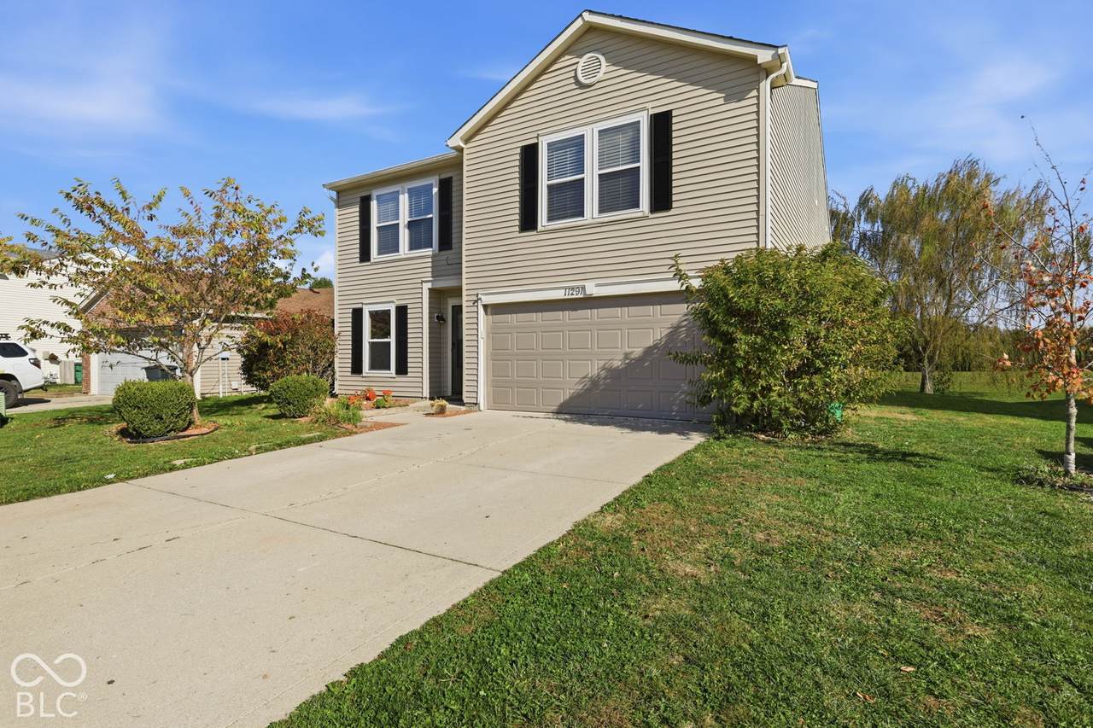
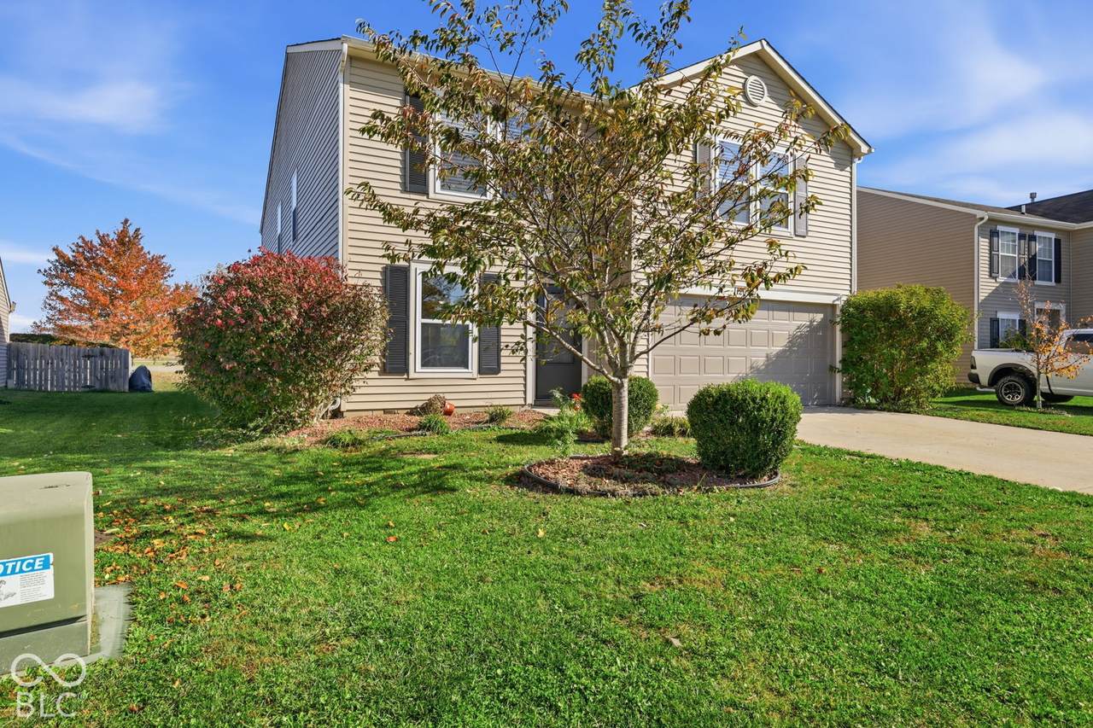
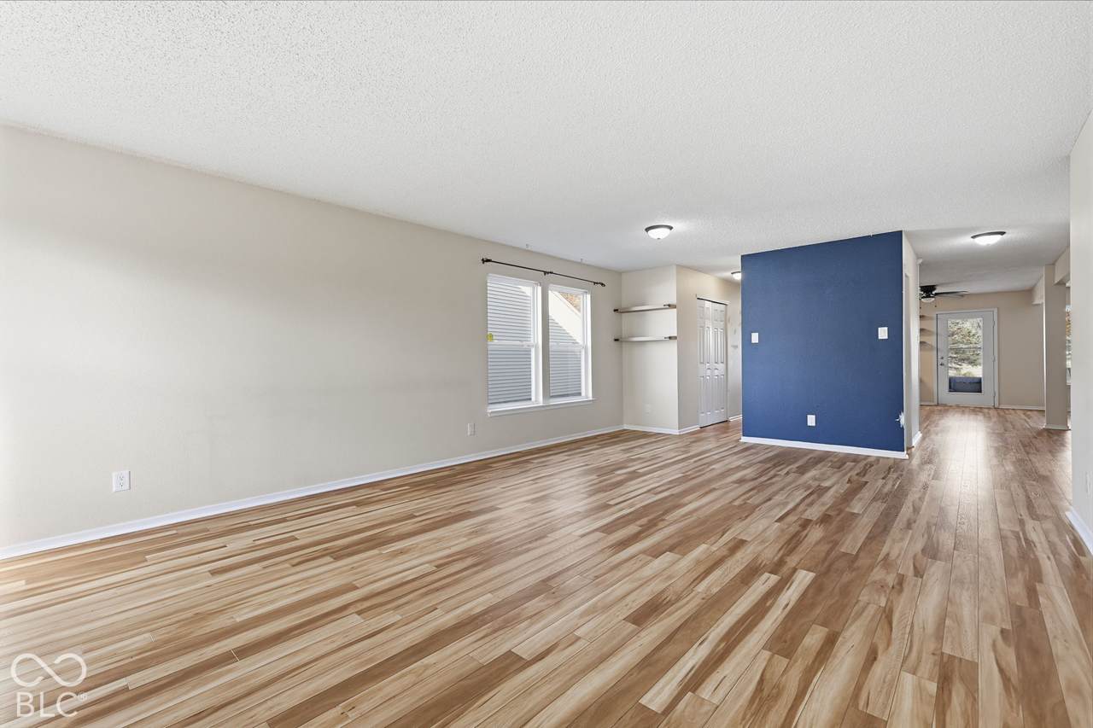
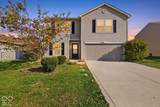
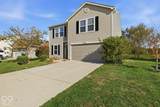
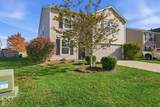
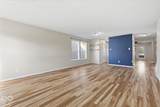
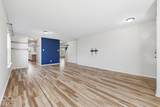
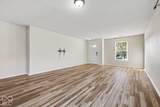
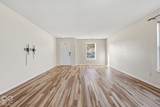
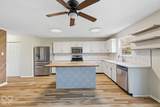
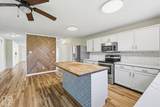
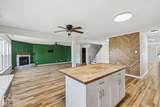
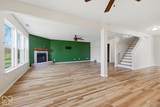
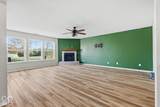
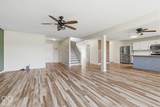
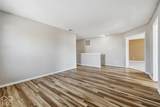
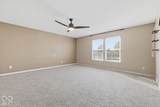
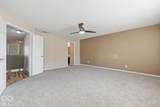
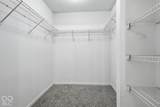
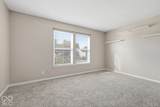
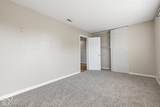
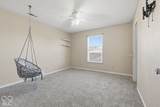
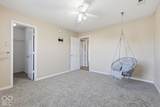
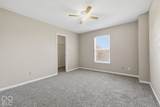
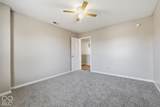
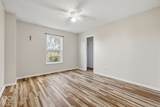
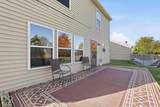
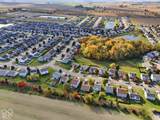
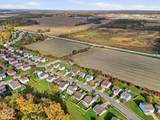
IMMEDIATE POSSESSION AVAILABLE! Looking for more space without the wait of new construction? This beautifully updated Monrovia home offers OVER 3,000 SQ. FT. with 5 spacious bedrooms, a versatile loft, and TWO separate living areas! From the moment you step inside, you'll appreciate the inviting layout and thoughtful updates throughout. The beautifully refreshed kitchen features quartz countertops, updated cabinetry, a stylish backsplash, and an oversized island perfect for everyday living and entertaining. The main living area offers a cozy wood-burning fireplace, while the spacious primary suite features a relaxing soaking tub and walk-in closet. Fresh paint, BRAND-NEW carpet, updated flooring, custom shelving, refreshed landscaping, and a newer roof add even more appeal! Upstairs, generously sized bedrooms and a spacious loft provide flexibility for a playroom, additional lounge, or hobby space. Step outside to enjoy a peaceful backyard featuring a beautiful willow tree, scenic open-field views, and gorgeous Indiana sunrises and sunsets! Neighborhood amenities, including a community pool, clubhouse, playgrounds, and walking trails, are just a short walk away. Conveniently located approximately 25 minutes from downtown Indianapolis! With over 3,000 square feet, multiple living spaces, beautiful updates, and immediate possession available, this home offers the space and flexibility you've been searching for. Why wait to build when you can move right in? Schedule your private showing today!

Monthly Payment Calculator


© 2026 Metropolitan Indianapolis Board of REALTORS®. IDX information is provided exclusively for consumers' personal, non-commercial use and may not be used for any purpose other than to identify prospective properties consumers may be interested in purchasing. Information is deemed reliable but is not guaranteed accurate by the BLC® listing service or Vision One Real Estate.

Based on information submitted to the MLS GRID as of 2026-11-13T14:26:24.217. All data is obtained from various sources and may not have been verified by broker or MLS GRID. Supplied Open House Information is subject to change without notice. All information should be independently reviewed and verified for accuracy. Properties may or may not be listed by the office/agent presenting the information.
Click here for MLS GRID DMCA Notice
www.visiononerealestate.com/homes/179115463
Print Image

11291 N Creekside Monrovia, IN 46157

  • Price: $299,900
  • Status: Active
  • On Site: 113 Days
  • Updated: 31 min ago
  • MLS #: 22115120
5
Beds
2
Baths
1
½ Baths
0.15
Acres
3,008
SQFT
$100
$/SQFT
2006
Built
Neighborhood:
Homestead
County:
Morgan
Area:
5502 - Morgan - Monroe
Elementary School:
Monrovia Elementary School
Middle School:
Monrovia Middle School
High School:
Monrovia High School
School District:
Monroe-Gregg School District
Property Description
IMMEDIATE POSSESSION AVAILABLE! Looking for more space without the wait of new construction? This beautifully updated Monrovia home offers OVER 3,000 SQ. FT. with 5 spacious bedrooms, a versatile loft, and TWO separate living areas! From the moment you step inside, you'll appreciate the inviting layout and thoughtful updates throughout. The beautifully refreshed kitchen features quartz countertops, updated cabinetry, a stylish backsplash, and an oversized island perfect for everyday living and entertaining. The main living area offers a cozy wood-burning fireplace, while the spacious primary suite features a relaxing soaking tub and walk-in closet. Fresh paint, BRAND-NEW carpet, updated flooring, custom shelving, refreshed landscaping, and a newer roof add even more appeal! Upstairs, generously sized bedrooms and a spacious loft provide flexibility for a playroom, additional lounge, or hobby space. Step outside to enjoy a peaceful backyard featuring a beautiful willow tree, scenic open-field views, and gorgeous Indiana sunrises and sunsets! Neighborhood amenities, including a community pool, clubhouse, playgrounds, and walking trails, are just a short walk away. Conveniently located approximately 25 minutes from downtown Indianapolis! With over 3,000 square feet, multiple living spaces, beautiful updates, and immediate possession available, this home offers the space and flexibility you've been searching for. Why wait to build when you can move right in? Schedule your private showing today!
Exterior Features

Architectural Style Traditional Construction Materials Vinyl Siding Exterior Features Not Applicable Foundation Details Slab Garage Sq Ft 380 Garage YN Yes Horse Amenities None Levels Two Parking Features Attached Porch Deck View YN No Waterfront YN No

Interior Features

Appliances DishwasherDisposalGas Water HeaterElectric OvenRefrigerator Areas Interior Laundry in UnitUtility Room Basement YN No Building Area Total 3008 Cooling Central Air Eating Area None Fireplace Features Living RoomWood Burning Fireplaces Total 1 Full Baths Basement 0 Full Baths Main 0 Full Baths MU 2 Full Baths Upper 2 Half Baths Basement 0 Half Baths Main 1 Half Baths MU 1 Half Baths Upper 0 Heating Forced AirNatural Gas Interior Features Kitchen IslandPaddle FanHi-Speed Internet AvailblWired for DataPantrySmart ThermostatWalk-In Closet(s)Wood Work Painted Kitchen Features Kitchen Updated Main Level Bedrooms 0 Main Level Sq Ft 1304 Primary Bedroom Description Closet Walk in Rooms Bedroom 5 (Upper Level 10X9) Living Room (Main Level 19X16) Kitchen (Main Level 17X15) Master Bedroom (Upper Level 16X17) Bedroom 2 (Upper Level 12X11) Bedroom 3 (Upper Level 12x11) Bedroom 4 (Upper Level 11X12) Loft (Upper Level 12X20) Family Room (Main Level 16X23) Rooms MU 12 Rooms Total MU 12 Spa YN No Sq Ft MU 3008 Upper Sq Ft 1704

Property Features

Accessibility Features YN No Acres <1/4 Acre Association Fee 500 Association Fee Frequency Annually Association Fee Includes ClubhouseMaintenanceParkPlaygroundManagementWalking Trails Association YN Yes Current Financing ConventionalFHAVA Dpr YN Yes Electric 200+ Amp Service Laundry In UnitConnections AllMain Level New Construction YN No Ownership Interest Types Mandatory Fee Possession Negotiable Property Attached YN No Property Condition Updated/Remodeled Property Sub Type Single Family Residence Rooms Total 12 Security Features Fire AlarmSmoke Detector(s) Semi Annual Property Tax Amt 817 Smart Home Features Thermostat - Programmable Solid Waste No Special Listing Conditions As Is Tax Exemption Homestead Tax Exemption Tax Year 2025 Township Monroe Transaction Type Sale Utilities Electricity ConnectedNatural Gas ConnectedSewer ConnectedWater Connected Water Source Public

Listing provided courtesy of The Stewart Home Group: . © 2026 Metropolitan Indianapolis Board of REALTORS®. Information Deemed Reliable But Not Guaranteed.


© 2026 Metropolitan Indianapolis Board of REALTORS®. IDX information is provided exclusively for consumers' personal, non-commercial use and may not be used for any purpose other than to identify prospective properties consumers may be interested in purchasing. Information is deemed reliable but is not guaranteed accurate by the BLC® listing service or Vision One Real Estate.

Based on information submitted to the MLS GRID as of 2026-11-13T14:26:24.217. All data is obtained from various sources and may not have been verified by broker or MLS GRID. Supplied Open House Information is subject to change without notice. All information should be independently reviewed and verified for accuracy. Properties may or may not be listed by the office/agent presenting the information.
Click here for MLS GRID DMCA Notice
 
https://bt-photos.global.ssl.fastly.net/indy/1280_boomver_1_22115120-1.jpg https://bt-photos.global.ssl.fastly.net/indy/1280_boomver_1_22115120-1.jpg https://bt-photos.global.ssl.fastly.net/indy/1280_boomver_1_22115120-1.jpg
Logo
Vision One Real Estate
826 E Greyhound Pass
Carmel IN, 46032