










Description
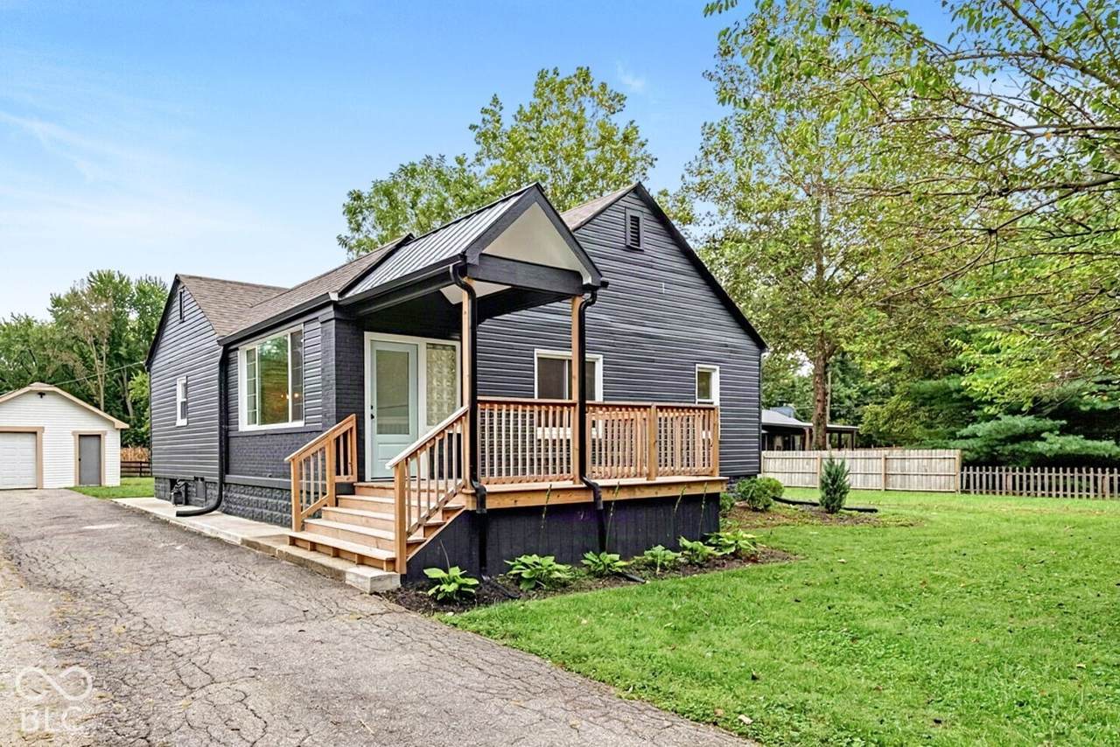
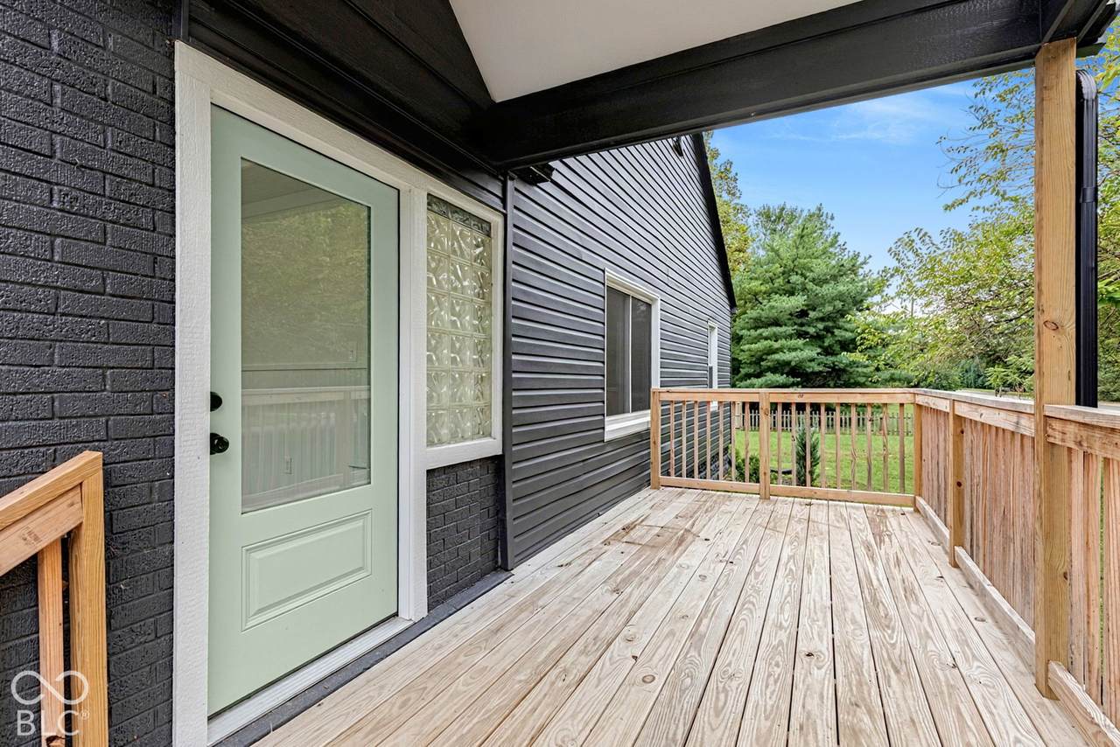
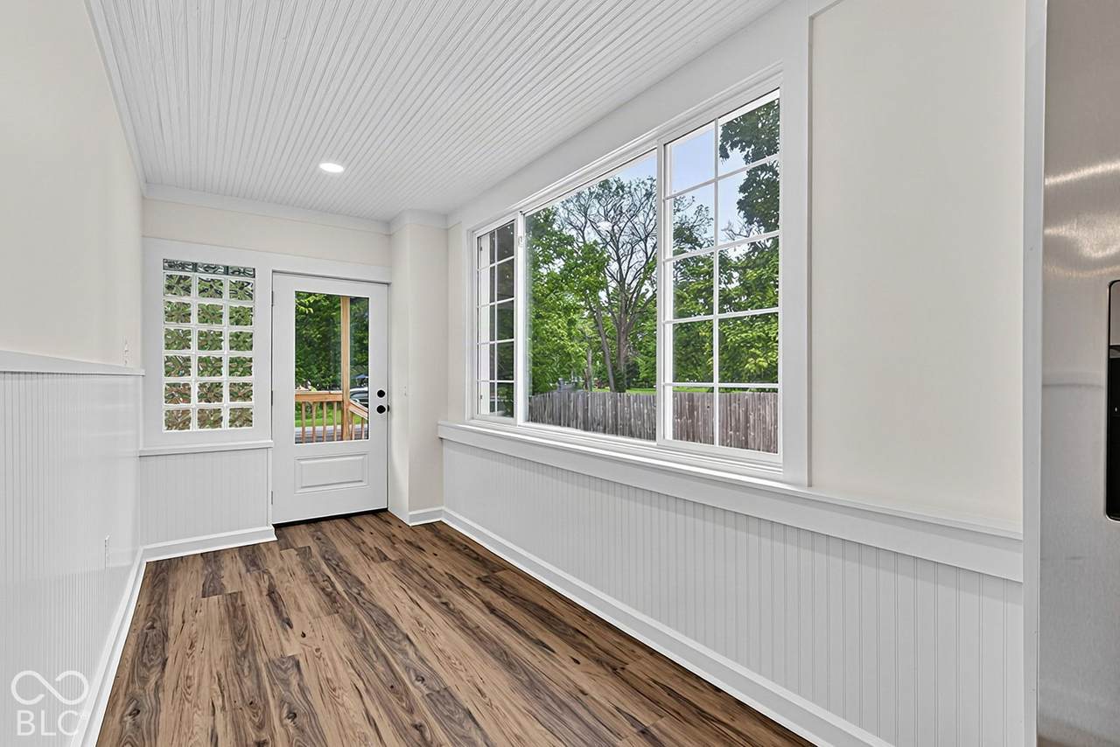
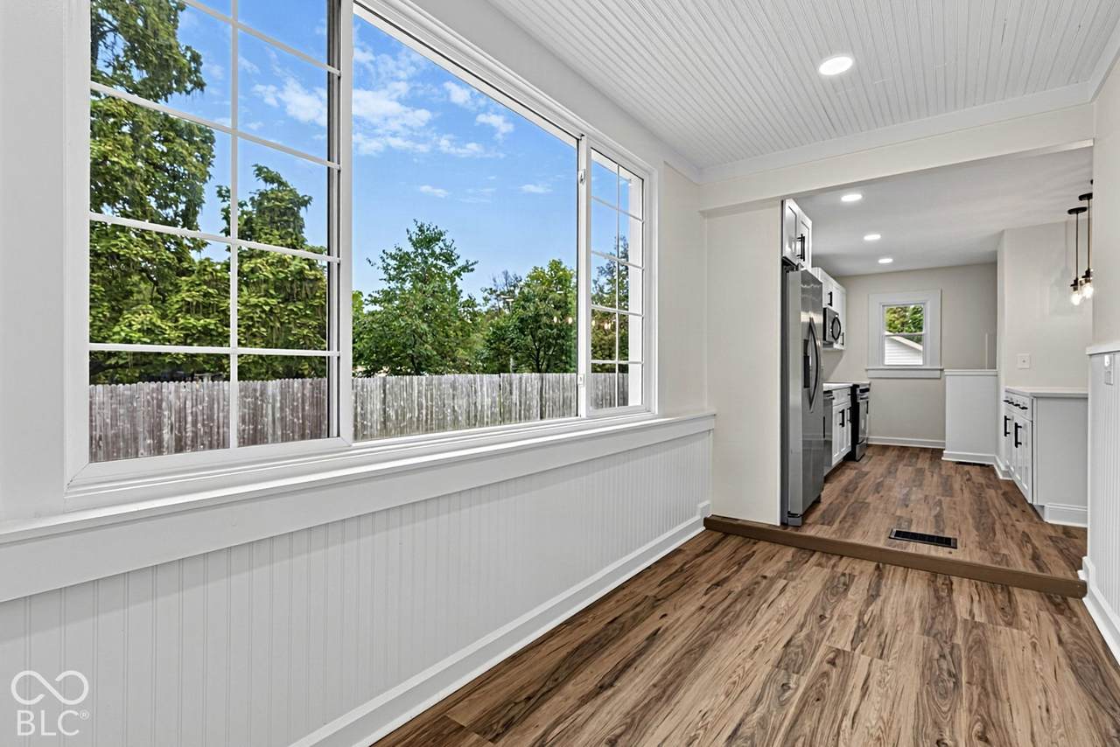
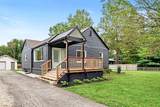
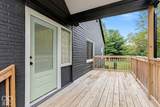
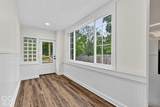
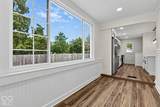
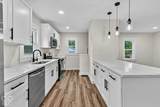
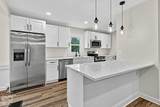
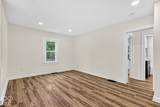
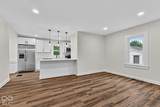
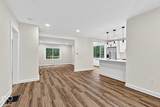
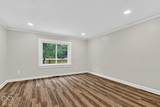
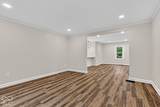
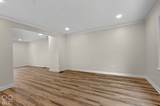
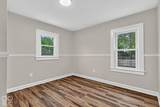
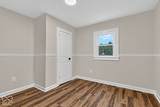
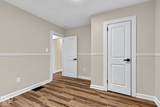
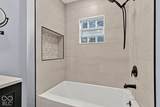
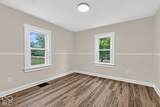
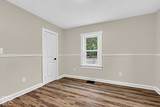
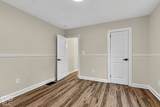
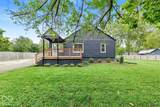
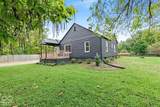
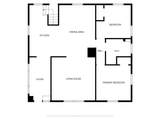
Nestled in an established Warren Township neighborhood, this classic bungalow style, 2 bedroom, 1 bath home has been completely updated from top to bottom, offering true peace of mind with a 3-year-old roof and brand new furnace, central air, water heater, and stainless appliances. Enter the home through a bright entryway filled with large windows, offering a versatile space perfect for a sunroom or a quiet sitting room for reading. The large living room flows effortlessly into an oversized dining area, anchored by a thoughtfully designed breakfast bar. Tons of natural light fills every corner of the home. The kitchen is a true showstopper, featuring high quality slow-close cabinets and premium quartz countertops, all new lighting, and vinyl replacement windows throughout. The bathroom impresses with a custom-grade tile shower complete with a built-in niche. Beautiful vinyl plank flooring runs throughout the home, complemented by new 2 panel doors, new hardware, and classic craftsman trim work. A perimeter drain in the basement adds extra peace of mind. Outside, enjoy a covered front deck with a gabled metal roof, the perfect place to relax and unwind. The nearly half acre lot offers plenty of room to spread out and enjoy the outdoors, surrounded by mature trees and complemented by a detached garage, an extra-large driveway, and an additional gravel parking area to the side. With a newer roof, furnace, AC, and appliances all in place, this move in ready home offers a delightful lifestyle for the discerning homeowner. This one is special!
-
2BEDS
-
0.47ACRES
-
1BATHS
-
01/2 BATHS
-
1,022SQFT
-
$215$/SQFT
School Information
Description
Nestled in an established Warren Township neighborhood, this classic bungalow style, 2 bedroom, 1 bath home has been completely updated from top to bottom, offering true peace of mind with a 3-year-old roof and brand new furnace, central air, water heater, and stainless appliances. Enter the home through a bright entryway filled with large windows, offering a versatile space perfect for a sunroom or a quiet sitting room for reading. The large living room flows effortlessly into an oversized dining area, anchored by a thoughtfully designed breakfast bar. Tons of natural light fills every corner of the home. The kitchen is a true showstopper, featuring high quality slow-close cabinets and premium quartz countertops, all new lighting, and vinyl replacement windows throughout. The bathroom impresses with a custom-grade tile shower complete with a built-in niche. Beautiful vinyl plank flooring runs throughout the home, complemented by new 2 panel doors, new hardware, and classic craftsman trim work. A perimeter drain in the basement adds extra peace of mind. Outside, enjoy a covered front deck with a gabled metal roof, the perfect place to relax and unwind. The nearly half acre lot offers plenty of room to spread out and enjoy the outdoors, surrounded by mature trees and complemented by a detached garage, an extra-large driveway, and an additional gravel parking area to the side. With a newer roof, furnace, AC, and appliances all in place, this move in ready home offers a delightful lifestyle for the discerning homeowner. This one is special!
© 2026 Metropolitan Indianapolis Board of REALTORS®. IDX information is provided exclusively for consumers' personal, non-commercial use and may not be used for any purpose other than to identify prospective properties consumers may be interested in purchasing. Information is deemed reliable but is not guaranteed accurate by the BLC® listing service or Vision One Real Estate.
Based on information submitted to the MLS GRID as of 2026-10-15T00:24:56.74. All data is obtained from various sources and may not have been verified by broker or MLS GRID. Supplied Open House Information is subject to change without notice. All information should be independently reviewed and verified for accuracy. Properties may or may not be listed by the office/agent presenting the information.
Click here for MLS GRID DMCA Notice