













































































Description
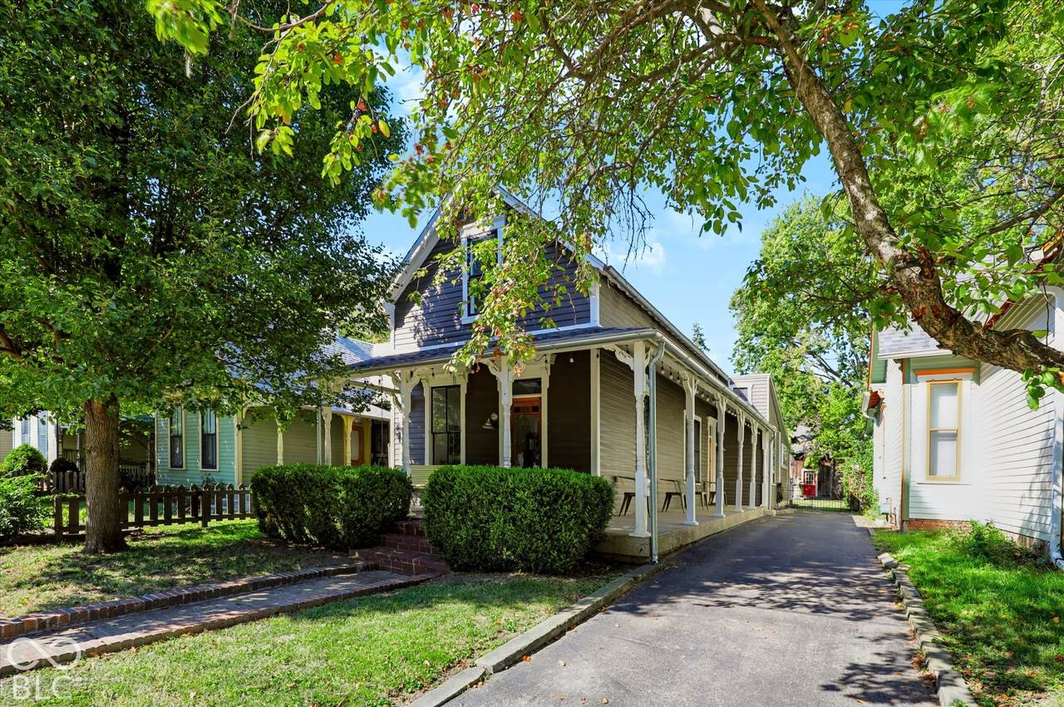
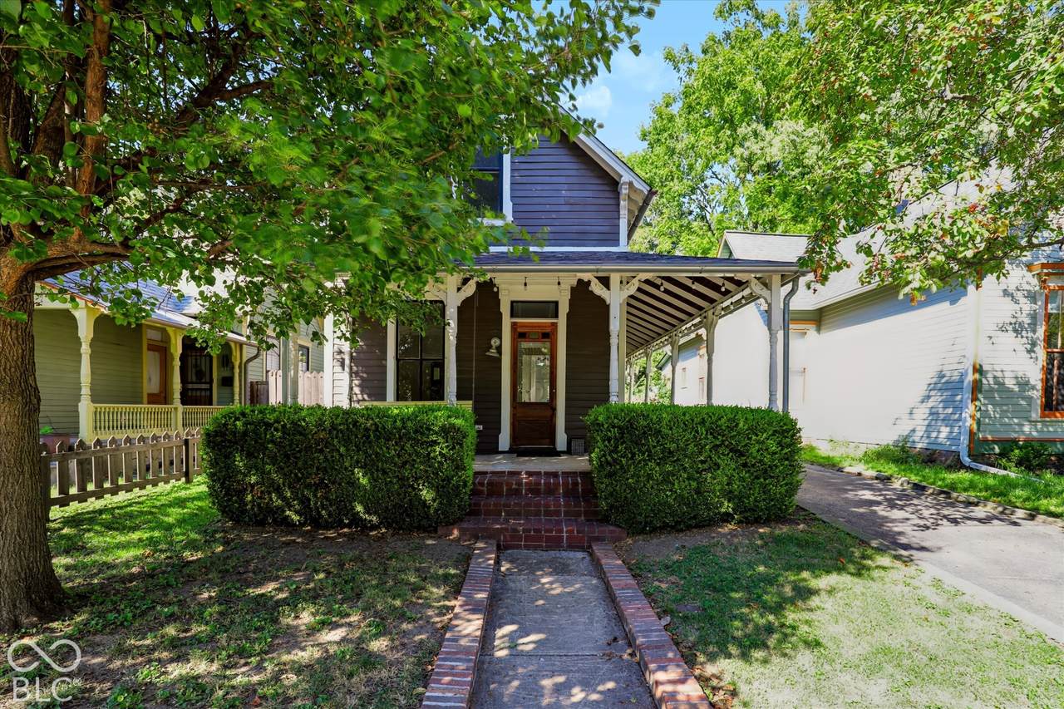
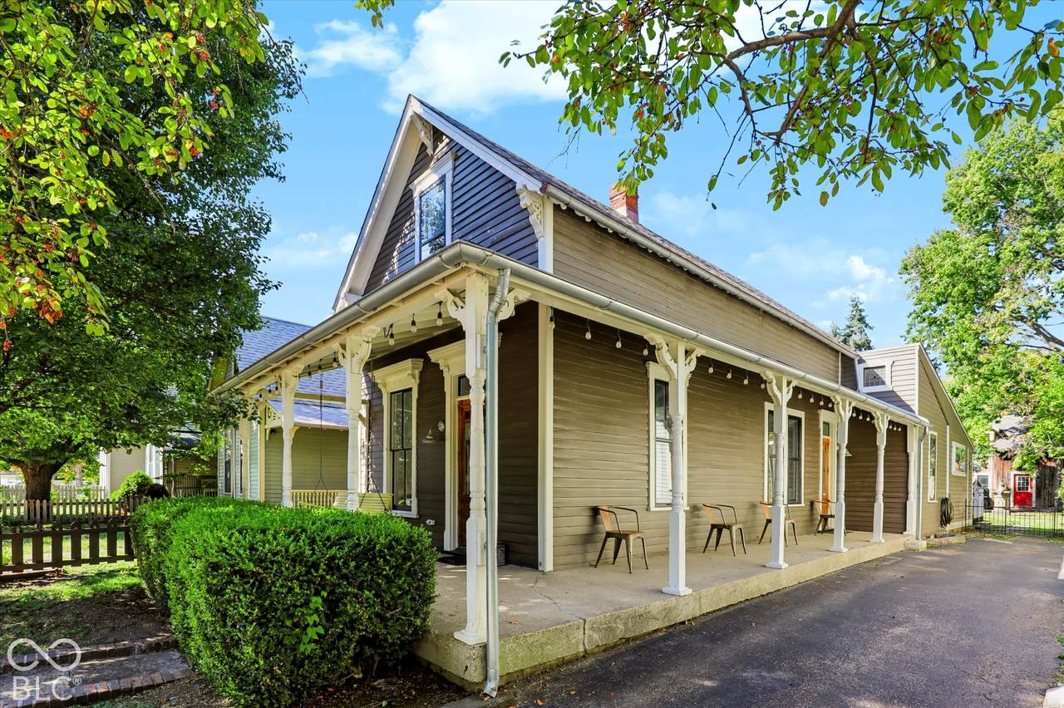
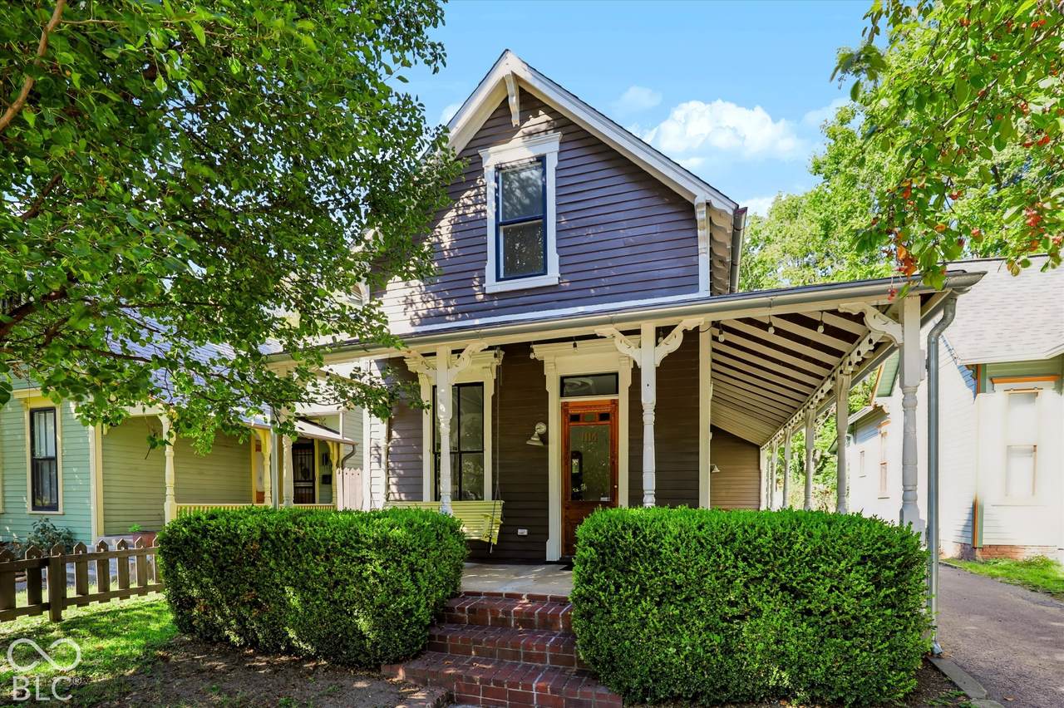
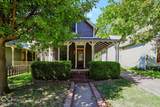
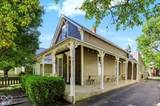
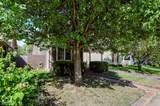
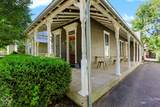
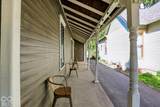
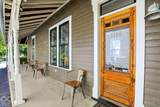
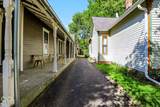
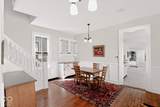
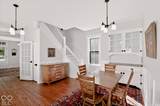
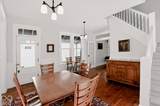
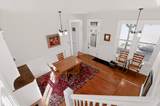
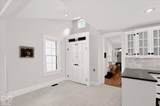
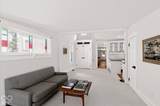
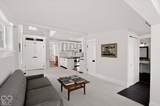
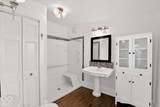
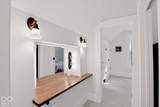
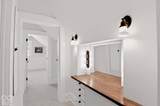
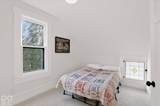
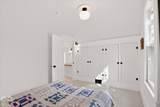
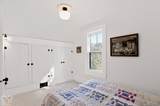
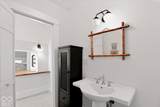
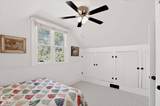
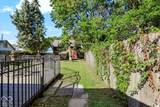
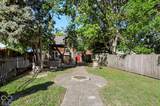
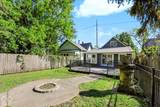
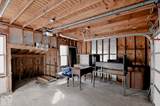
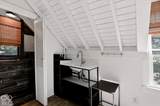
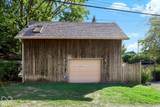
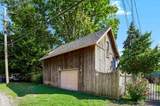
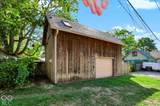
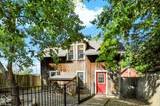
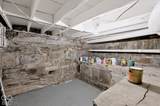
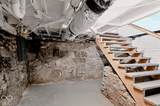
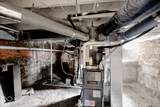
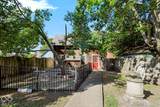
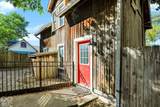
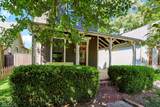
Live, Lease or Airbnb! Historic Charm Meets Modern Updates in the Heart of Downtown Indy! Step into one of downtown Indianapolis' most captivating historic homes! This beautifully preserved 2BR, 2BA main home also includes a 1BR carriage house loft, offering flexibility for guests, multigenerational living, home office/studio space, or rental income. Historic character meets important modern updates, including a BRAND-NEW ROOF on both the main home and carriage house, NEW HEATING & COOLING, freshly painted interior, NEW Refrigerator and NEW CARPET. Inside, you'll find gorgeous hardwood floors, soaring 9-ft ceilings, crown molding, tall baseboards, rich original woodwork, vintage doors and hardware, French doors, wall sconces, chandelier lighting, and charming original chain pulls. The living room/den features a cozy gas fireplace insert with the original mantel and could serve as a reading nook, office, or potential 3rd bedroom with the main-level full bath nearby. The stunning formal dining room showcases custom wainscoting, a beautiful staircase, built-in hutch, and gorgeous stained-glass windows-perfect for entertaining. Upstairs, both bedrooms feature built-in wardrobes, while the full bath offers a relaxing Jacuzzi tub. The uniquely charming basement provides additional space for a home theater, gym, wine cellar, workshop, or creative space. Outdoor living shines with a 20x20 deck, private courtyard, wrought-iron fencing, and picturesque wrap-around porch. Original corbels, galvanized steel gutters, and storm windows highlight the craftsmanship throughout. A rare street-cut driveway and alley-accessed garage add convenience. And the location is hard to beat-just steps from Mass Ave, Bottleworks, the Cultural Trail, restaurants, nightlife, shopping, and downtown amenities. A truly special piece of Indianapolis history offering character, flexibility, income potential, and major recent updates. Live in it, lease it, or explore the Airbnb possibilities!
-
3BEDS
-
0.14ACRES
-
3BATHS
-
01/2 BATHS
-
2,029SQFT
-
$239$/SQFT
Description
Live, Lease or Airbnb! Historic Charm Meets Modern Updates in the Heart of Downtown Indy! Step into one of downtown Indianapolis' most captivating historic homes! This beautifully preserved 2BR, 2BA main home also includes a 1BR carriage house loft, offering flexibility for guests, multigenerational living, home office/studio space, or rental income. Historic character meets important modern updates, including a BRAND-NEW ROOF on both the main home and carriage house, NEW HEATING & COOLING, freshly painted interior, NEW Refrigerator and NEW CARPET. Inside, you'll find gorgeous hardwood floors, soaring 9-ft ceilings, crown molding, tall baseboards, rich original woodwork, vintage doors and hardware, French doors, wall sconces, chandelier lighting, and charming original chain pulls. The living room/den features a cozy gas fireplace insert with the original mantel and could serve as a reading nook, office, or potential 3rd bedroom with the main-level full bath nearby. The stunning formal dining room showcases custom wainscoting, a beautiful staircase, built-in hutch, and gorgeous stained-glass windows-perfect for entertaining. Upstairs, both bedrooms feature built-in wardrobes, while the full bath offers a relaxing Jacuzzi tub. The uniquely charming basement provides additional space for a home theater, gym, wine cellar, workshop, or creative space. Outdoor living shines with a 20x20 deck, private courtyard, wrought-iron fencing, and picturesque wrap-around porch. Original corbels, galvanized steel gutters, and storm windows highlight the craftsmanship throughout. A rare street-cut driveway and alley-accessed garage add convenience. And the location is hard to beat-just steps from Mass Ave, Bottleworks, the Cultural Trail, restaurants, nightlife, shopping, and downtown amenities. A truly special piece of Indianapolis history offering character, flexibility, income potential, and major recent updates. Live in it, lease it, or explore the Airbnb possibilities!
© 2026 Metropolitan Indianapolis Board of REALTORS®. IDX information is provided exclusively for consumers' personal, non-commercial use and may not be used for any purpose other than to identify prospective properties consumers may be interested in purchasing. Information is deemed reliable but is not guaranteed accurate by the BLC® listing service or Vision One Real Estate.
Based on information submitted to the MLS GRID as of 2026-10-17T00:25:20.93. All data is obtained from various sources and may not have been verified by broker or MLS GRID. Supplied Open House Information is subject to change without notice. All information should be independently reviewed and verified for accuracy. Properties may or may not be listed by the office/agent presenting the information.
Click here for MLS GRID DMCA Notice