




Description
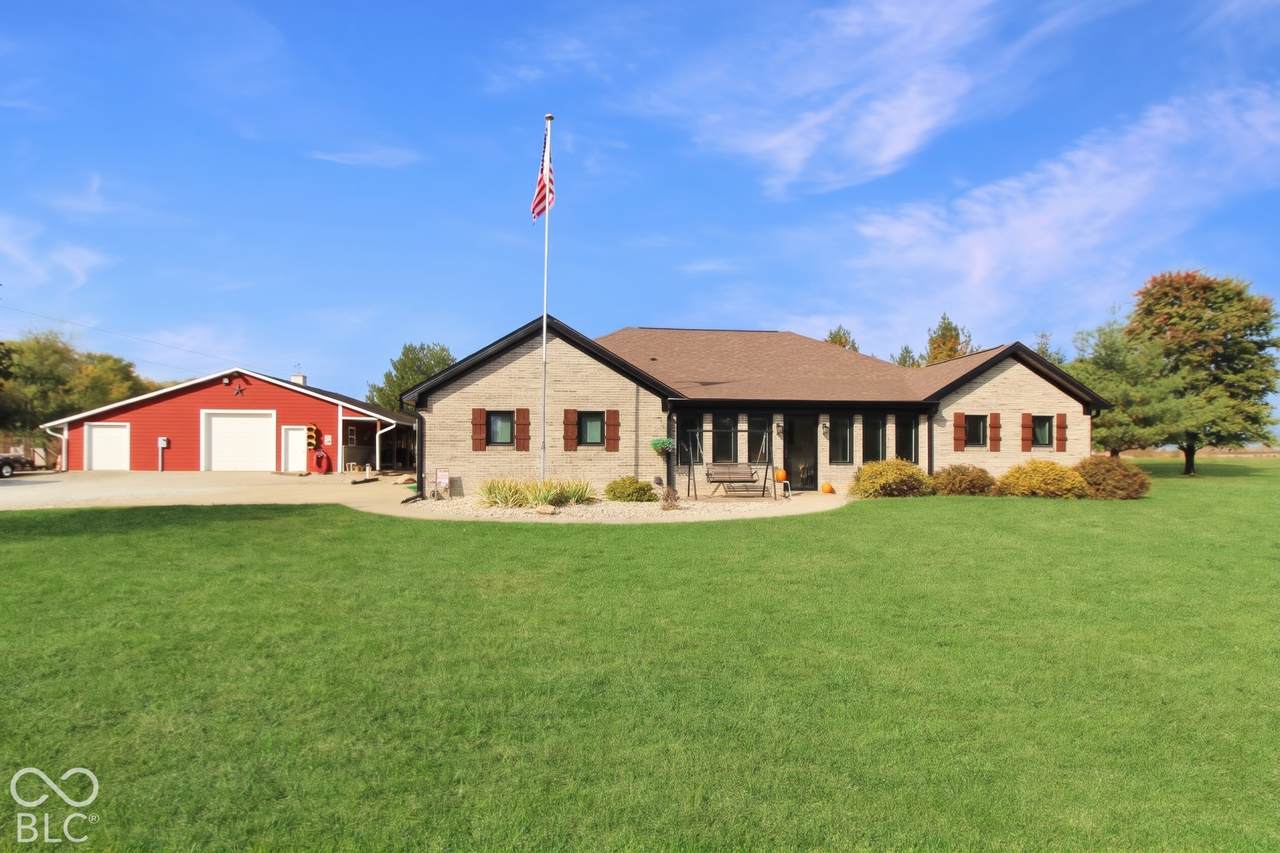
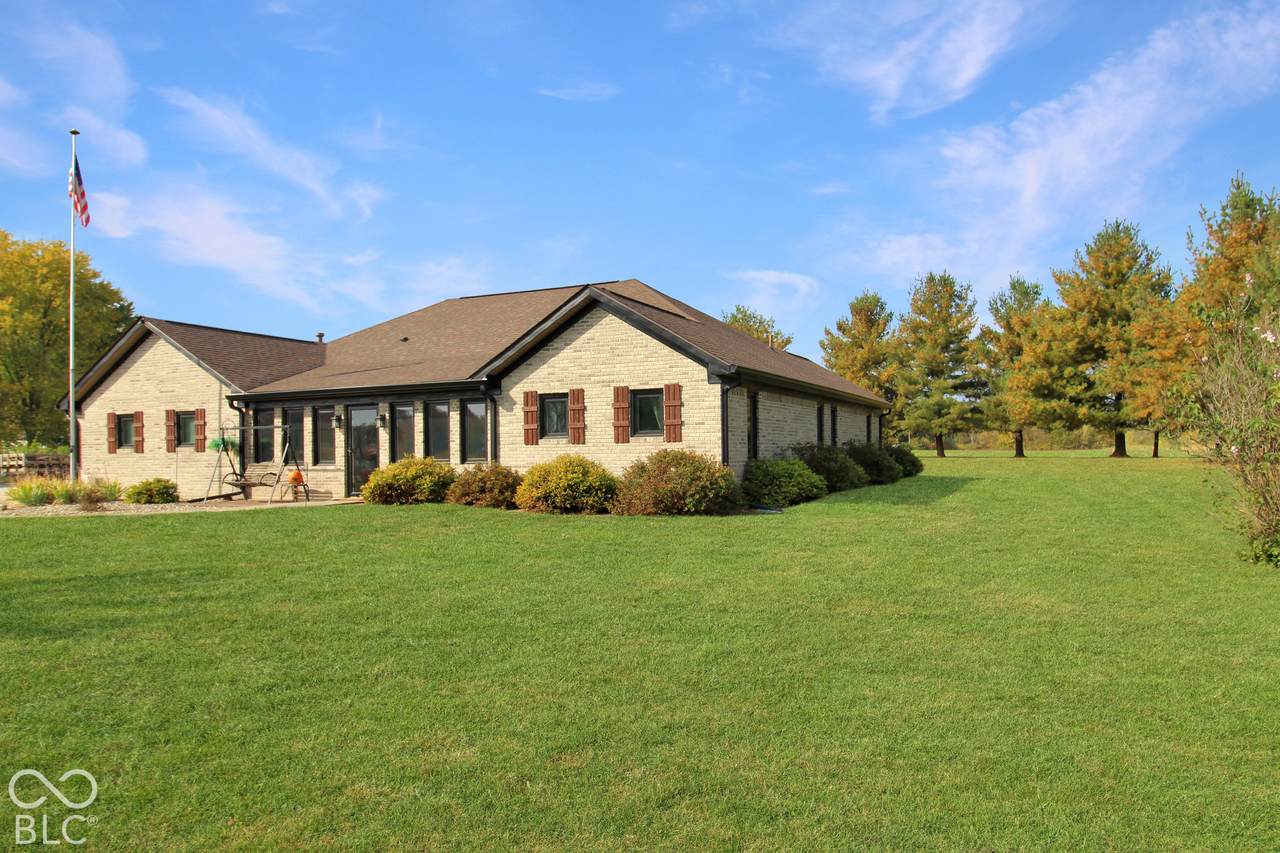
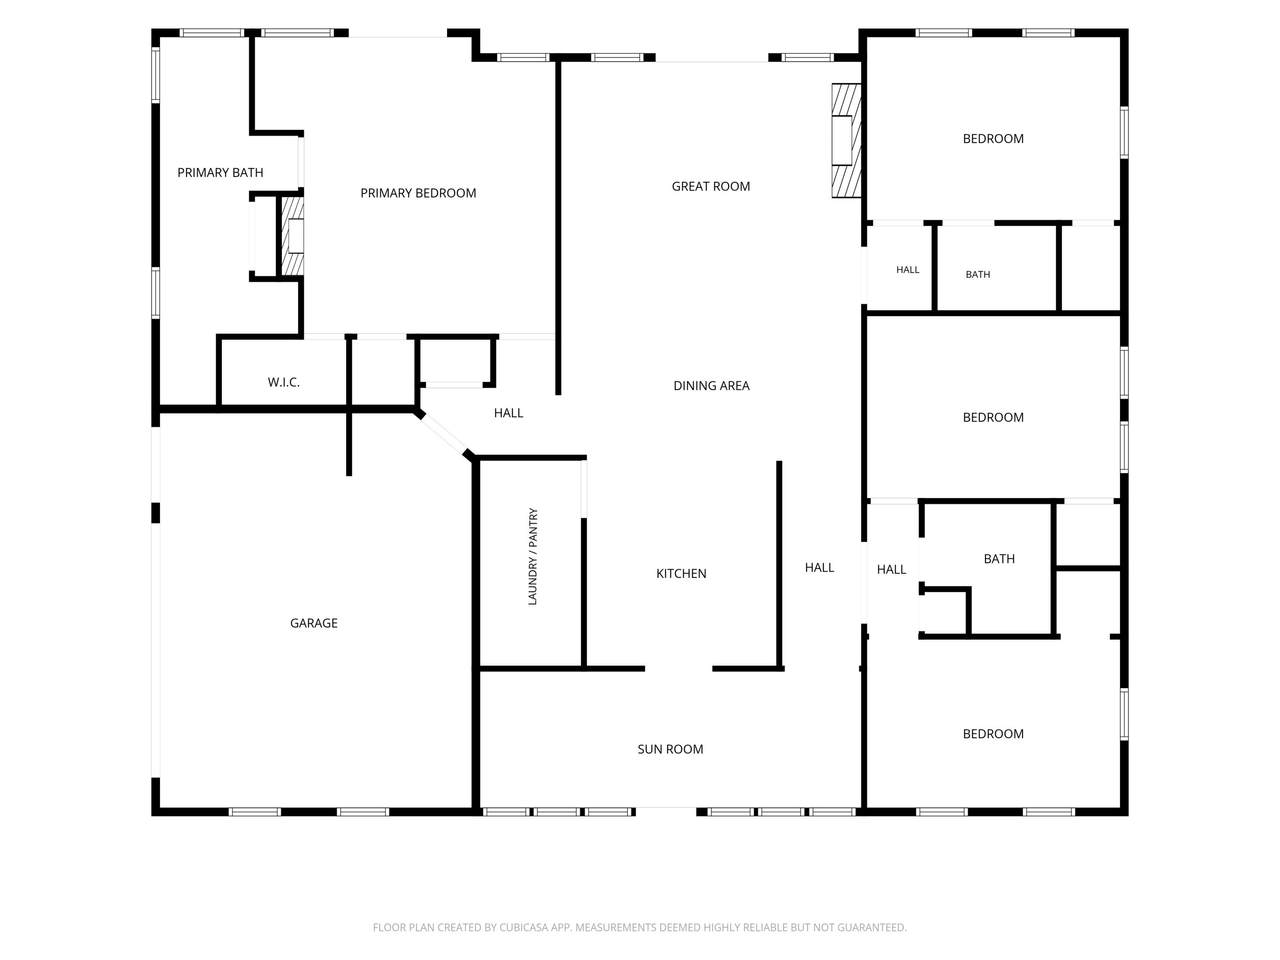
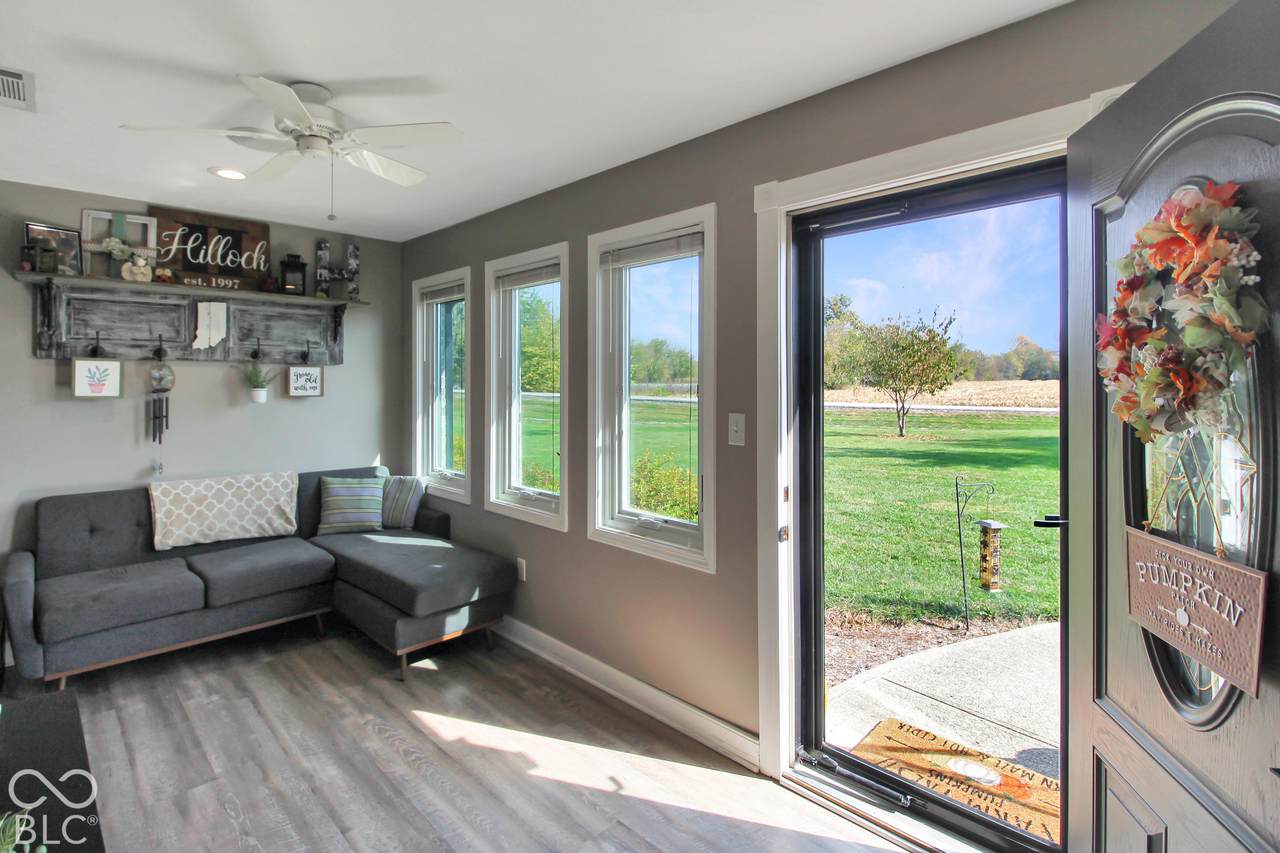
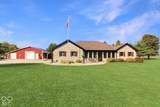
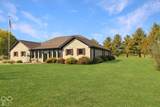
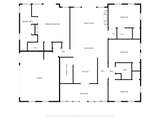
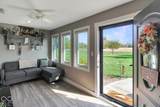
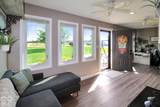
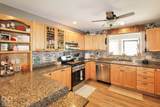
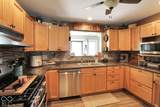
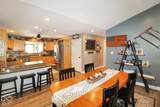
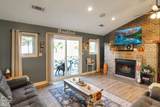
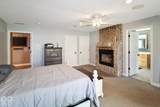
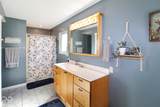
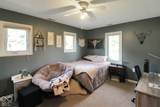
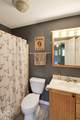
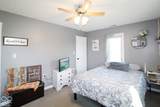
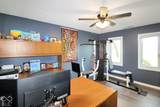
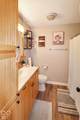
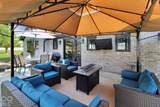
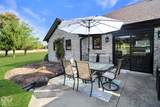
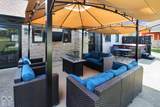
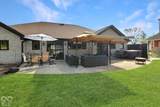
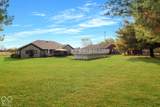
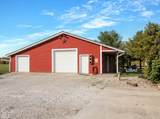
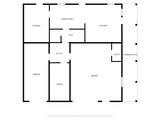
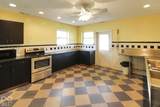
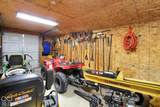
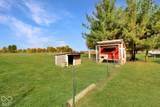
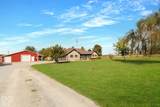
Come take a look at this 1.75-acre peaceful country retreat offering unmatched flexibility for living, working, and entertaining! This low-maintenance brick ranch provides true peace of mind with brand-new Andersen windows, a 5-year-old roof, and a furnace and A/C replaced just 6 years ago. Step inside to a light-filled sunroom at the front of the home, which is a truly versatile four-season space. Durable vinyl plank flooring flows through the main living areas into the open-concept dining space and great room, highlighted by vaulted ceilings and a floor-to-ceiling brick fireplace. The kitchen impresses with abundant cabinetry, expansive granite countertops, a gas range, stainless steel appliances, and an attached pantry area. The floor plan provides four generous bedrooms, highlighted by two bedrooms featuring their own private en-suite full baths, while the remaining two bedrooms share a full bathroom. Sliding patio doors from both the great room and the primary retreat open onto a large concrete patio complete with multiple seating areas and a pool. The large yard also features a small wire-fenced pasture enclosure with shelter for small animals. The ultimate bonus is the massive, heated pole barn! Fully outfitted with its own furnace, separate electric meter, concrete floors, full kitchen, and full bathroom, it serves as the ultimate pool house, guest quarters, hobbyist workshop, or business storage. A rare country find with low maintenance and endless possibilities!
-
4BEDS
-
1.75ACRES
-
3BATHS
-
01/2 BATHS
-
2,304SQFT
-
$260$/SQFT
Description
Come take a look at this 1.75-acre peaceful country retreat offering unmatched flexibility for living, working, and entertaining! This low-maintenance brick ranch provides true peace of mind with brand-new Andersen windows, a 5-year-old roof, and a furnace and A/C replaced just 6 years ago. Step inside to a light-filled sunroom at the front of the home, which is a truly versatile four-season space. Durable vinyl plank flooring flows through the main living areas into the open-concept dining space and great room, highlighted by vaulted ceilings and a floor-to-ceiling brick fireplace. The kitchen impresses with abundant cabinetry, expansive granite countertops, a gas range, stainless steel appliances, and an attached pantry area. The floor plan provides four generous bedrooms, highlighted by two bedrooms featuring their own private en-suite full baths, while the remaining two bedrooms share a full bathroom. Sliding patio doors from both the great room and the primary retreat open onto a large concrete patio complete with multiple seating areas and a pool. The large yard also features a small wire-fenced pasture enclosure with shelter for small animals. The ultimate bonus is the massive, heated pole barn! Fully outfitted with its own furnace, separate electric meter, concrete floors, full kitchen, and full bathroom, it serves as the ultimate pool house, guest quarters, hobbyist workshop, or business storage. A rare country find with low maintenance and endless possibilities!
© 2026 Metropolitan Indianapolis Board of REALTORS®. IDX information is provided exclusively for consumers' personal, non-commercial use and may not be used for any purpose other than to identify prospective properties consumers may be interested in purchasing. Information is deemed reliable but is not guaranteed accurate by the BLC® listing service or Vision One Real Estate.
Based on information submitted to the MLS GRID as of 2026-11-13T00:25:50.913. All data is obtained from various sources and may not have been verified by broker or MLS GRID. Supplied Open House Information is subject to change without notice. All information should be independently reviewed and verified for accuracy. Properties may or may not be listed by the office/agent presenting the information.
Click here for MLS GRID DMCA Notice