


























Description
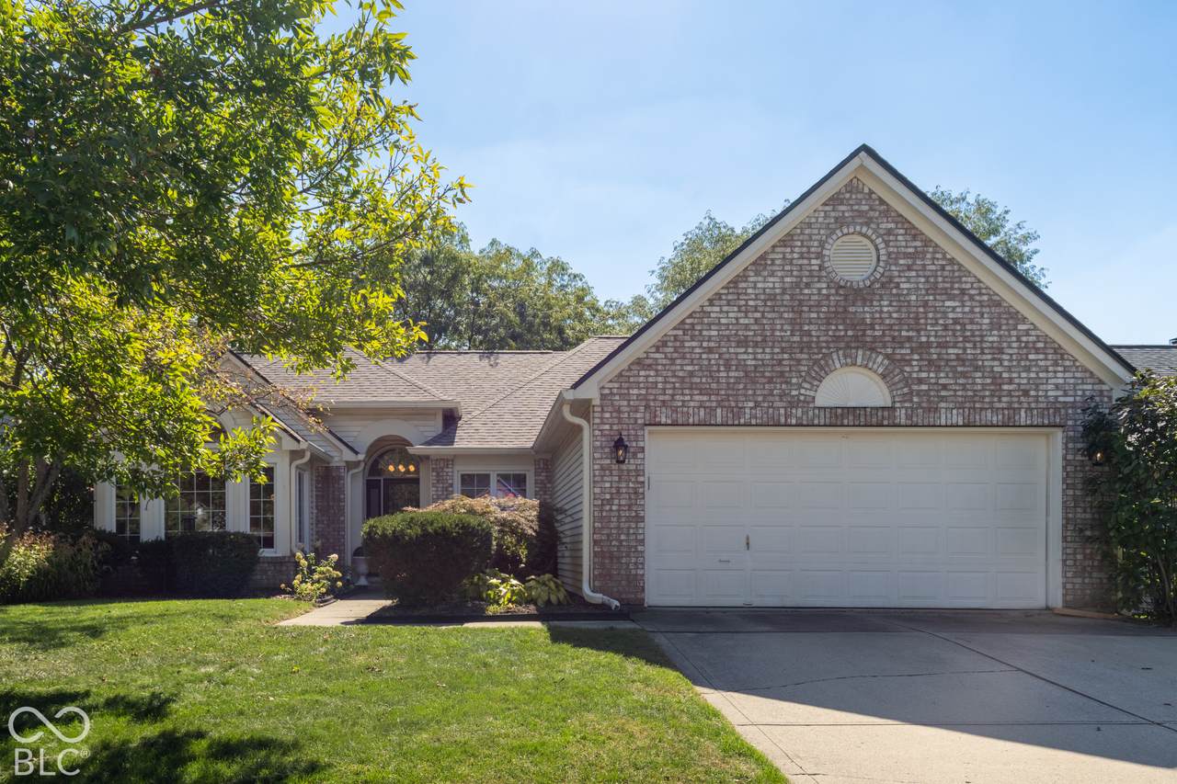
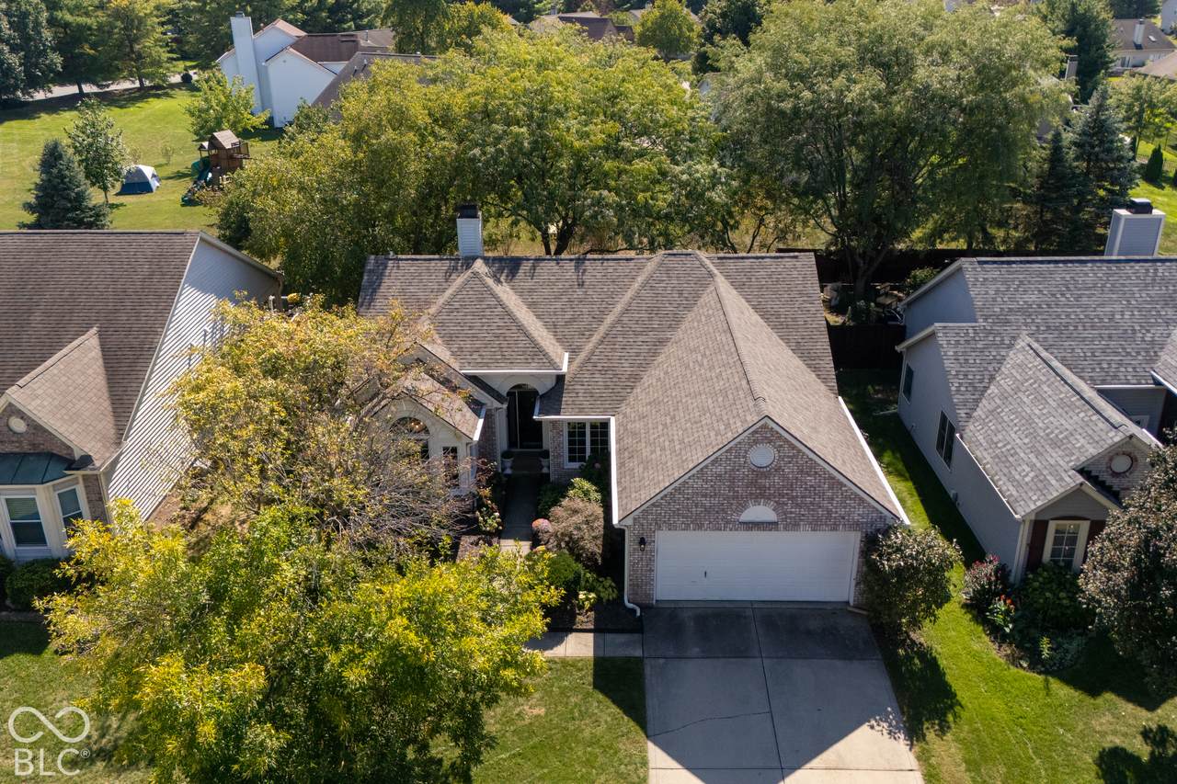
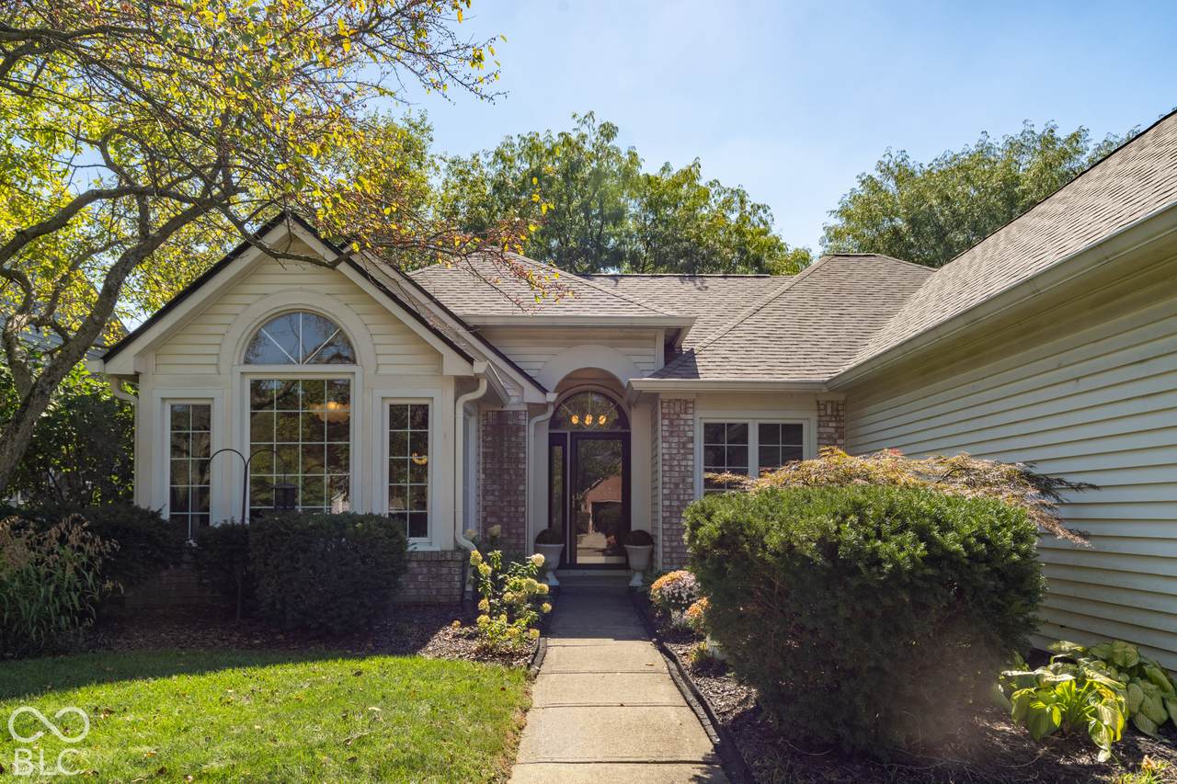
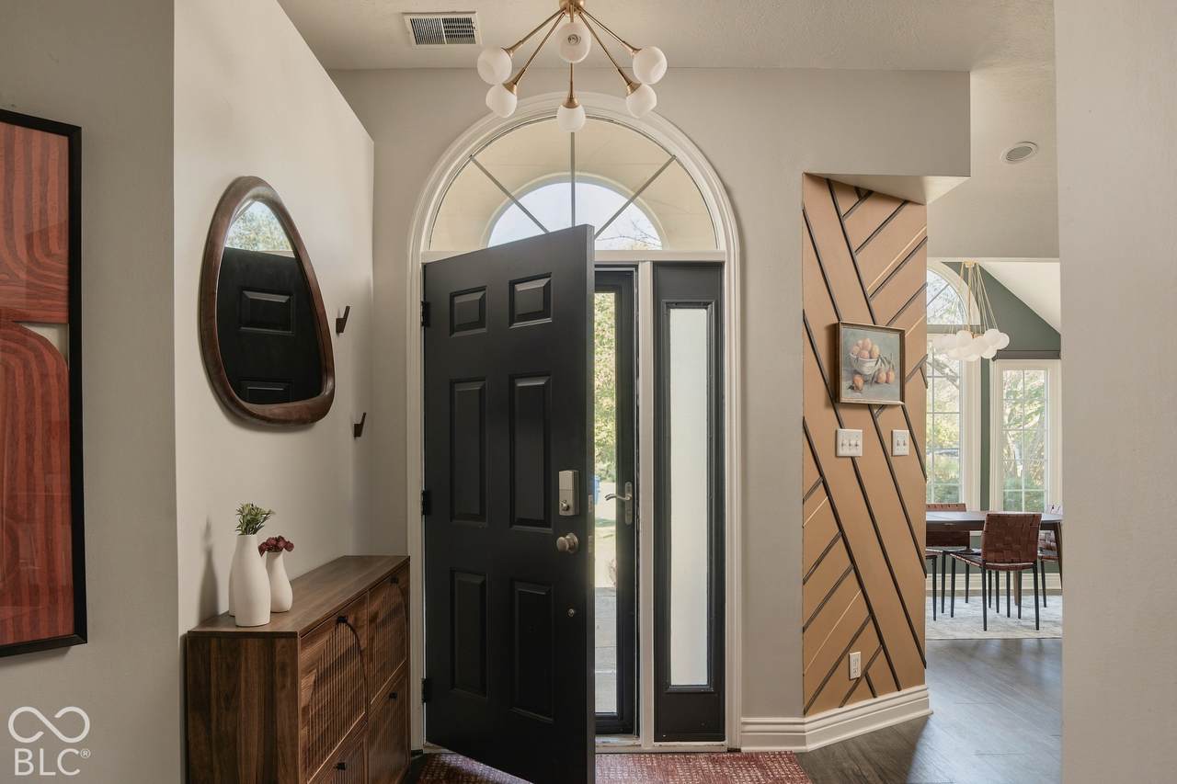
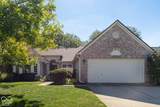
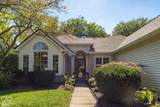
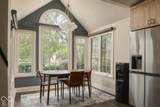
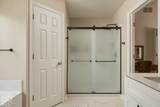
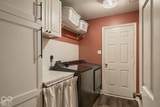
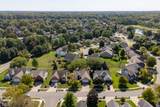
Welcome to this beautifully updated 3-bedroom, 2-bath ranch in the desirable Haig Point neighborhood of Fishers! Offering 1,592 sq ft of thoughtfully designed living space, this home has been extensively renovated with modern finishes, an open-concept layout, and numerous updates throughout. The spacious great room features vaulted ceilings, abundant natural light, and a cozy wood burning fireplace, creating an inviting space for everyday living and entertaining. The kitchen has been transformed with brand-new cabinetry, quartz countertops, a new refrigerator, oven/induction range and microwave drawer, plus updated lighting and additional recessed can lights. Walls were removed to create a more open flow between the kitchen, dining and living areas, while new flooring and fresh interior paint provide a cohesive, modern feel throughout. New plumbing was installed throughout the home, and custom shades add a polished finishing touch. The primary suite offers dual walk-in closets with new custom organizers, along with a private bath featuring dual sinks, soaking tub and separate shower. The convenient laundry room has been upgraded with a new closet and storage systems. Step outside to enjoy the new treated-pine deck overlooking the mature, tree-lined backyard-perfect for relaxing or entertaining. Additional improvements include a new roof and gutter guards in 2024. Located in Haig Point with sidewalks, mature trees and neighborhood amenities including a playground, snow removal and trash service. Conveniently located in Fishers with access to Hamilton Southeastern Schools, this move-in-ready home combines stylish updates, functional living spaces and a fantastic location!
-
3BEDS
-
0.17ACRES
-
2BATHS
-
01/2 BATHS
-
1,592SQFT
-
$258$/SQFT
School Information
Description
Welcome to this beautifully updated 3-bedroom, 2-bath ranch in the desirable Haig Point neighborhood of Fishers! Offering 1,592 sq ft of thoughtfully designed living space, this home has been extensively renovated with modern finishes, an open-concept layout, and numerous updates throughout. The spacious great room features vaulted ceilings, abundant natural light, and a cozy wood burning fireplace, creating an inviting space for everyday living and entertaining. The kitchen has been transformed with brand-new cabinetry, quartz countertops, a new refrigerator, oven/induction range and microwave drawer, plus updated lighting and additional recessed can lights. Walls were removed to create a more open flow between the kitchen, dining and living areas, while new flooring and fresh interior paint provide a cohesive, modern feel throughout. New plumbing was installed throughout the home, and custom shades add a polished finishing touch. The primary suite offers dual walk-in closets with new custom organizers, along with a private bath featuring dual sinks, soaking tub and separate shower. The convenient laundry room has been upgraded with a new closet and storage systems. Step outside to enjoy the new treated-pine deck overlooking the mature, tree-lined backyard-perfect for relaxing or entertaining. Additional improvements include a new roof and gutter guards in 2024. Located in Haig Point with sidewalks, mature trees and neighborhood amenities including a playground, snow removal and trash service. Conveniently located in Fishers with access to Hamilton Southeastern Schools, this move-in-ready home combines stylish updates, functional living spaces and a fantastic location!
© 2026 Metropolitan Indianapolis Board of REALTORS®. IDX information is provided exclusively for consumers' personal, non-commercial use and may not be used for any purpose other than to identify prospective properties consumers may be interested in purchasing. Information is deemed reliable but is not guaranteed accurate by the BLC® listing service or Vision One Real Estate.
Based on information submitted to the MLS GRID as of 2026-10-17T00:25:20.93. All data is obtained from various sources and may not have been verified by broker or MLS GRID. Supplied Open House Information is subject to change without notice. All information should be independently reviewed and verified for accuracy. Properties may or may not be listed by the office/agent presenting the information.
Click here for MLS GRID DMCA Notice