













Skip To Content

10673 Braewick Circle

Fishers, IN 46037
  • $399,990
  • STATUS: Active
  • ON SITE: 20 Days
  • MLS #: 22133101
UPDATED: 27 min ago
$399,990
  • 3
    BEDS
  • 0.3
    ACRES
  • 2
    BATHS
  • 1
    1/2 BATHS
  • 2,020
    SQFT
  • $198
    $/SQFT
Neighborhood:
Type:
Single-Family Home
Built:
1998
County:

School Ratings & Info

Description

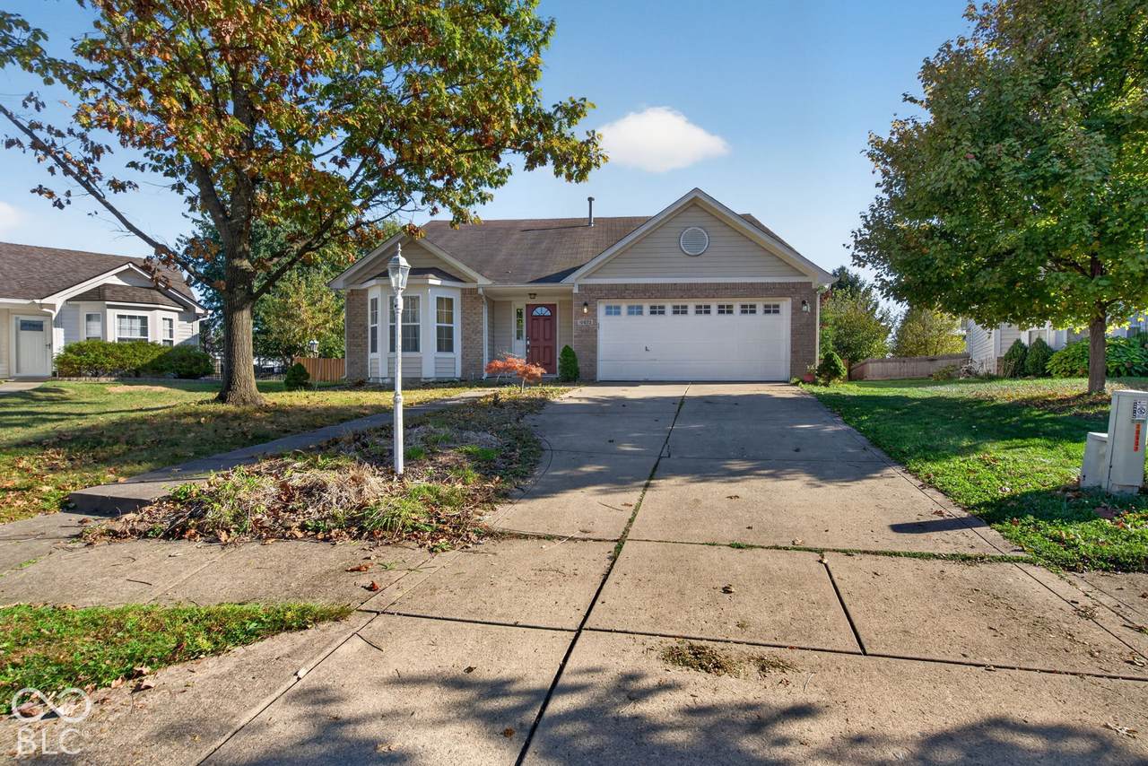
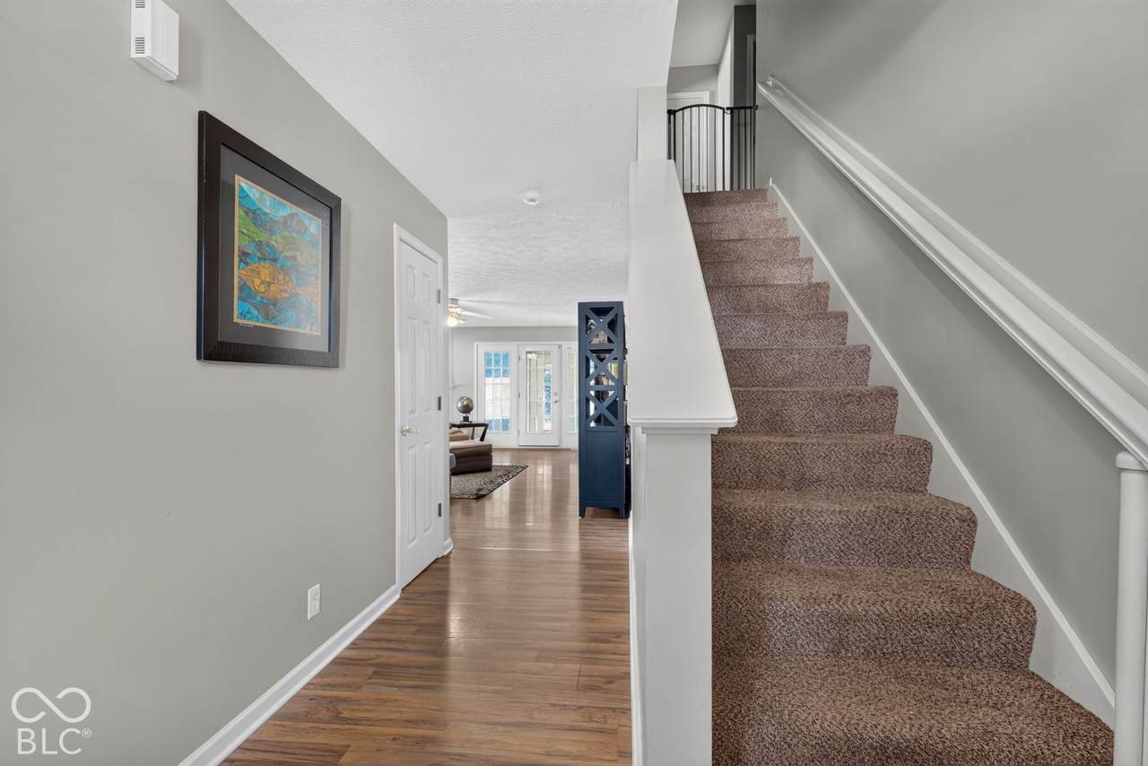
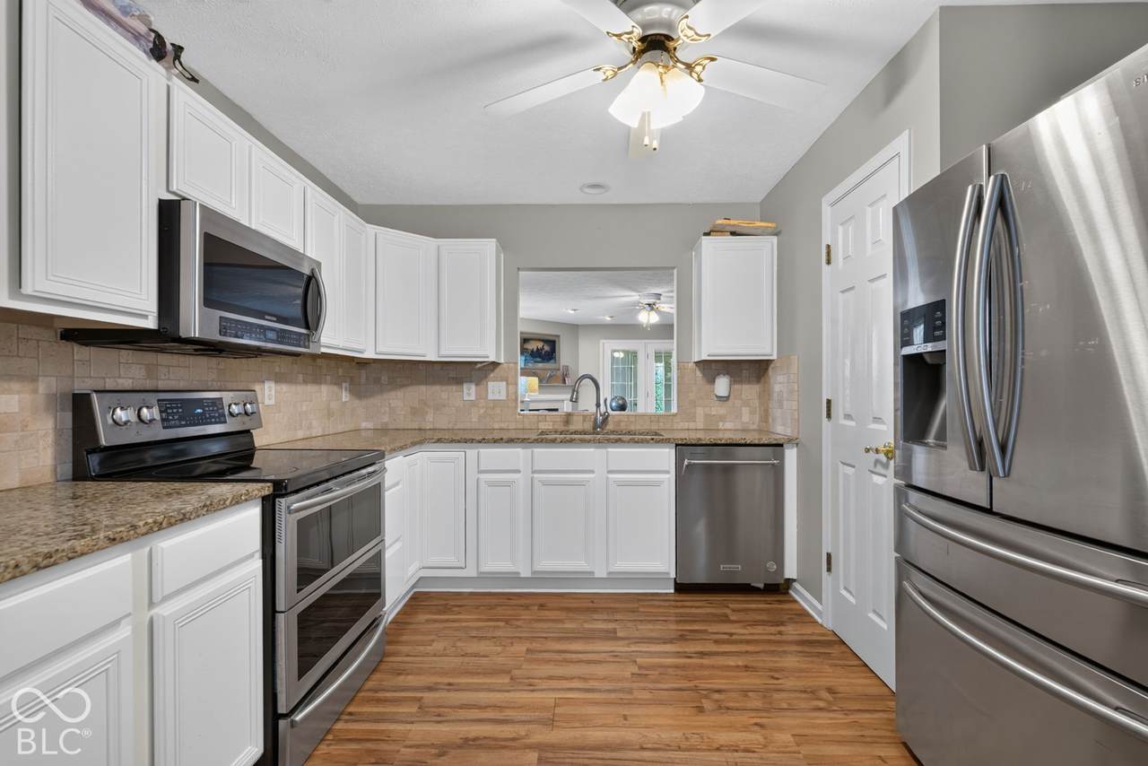
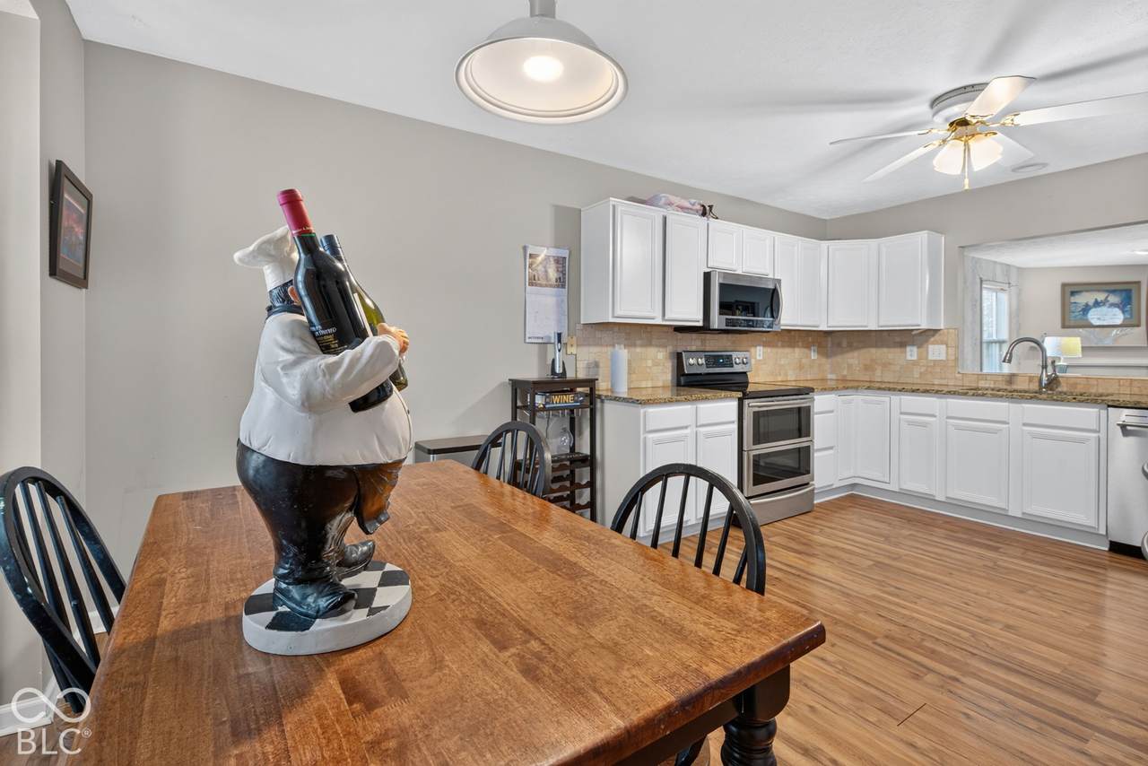
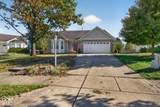
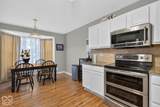
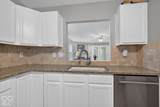
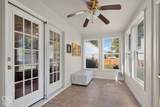
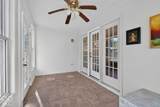
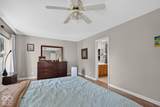
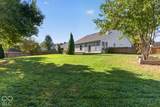
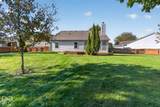
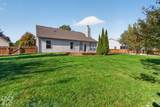
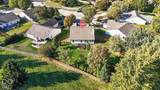
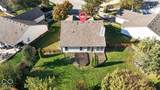
Location Location Location! Rare opportunity for a ranch home in Fishers under $400k! Located on a cul-de-sac w/ spacious fenced-in backyard and mature tree's providing the privacy you need! Brand new oversized deck to be complete prior to closing. Primary bedroom located on main level w/ 2 additional bedrooms located on second level. Updated kitchen includes kitchen aid dishwasher and updated kitchen cabinets. Newer Bradford water heater. Roof is 6 years. Enjoy relaxing in the mornings and evenings in your sunroom flooded w/ natural light. Desirable location in Fishers between 106th and 96th just minutes away from Geist Reservoir!

Monthly Payment Calculator


© 2026 Metropolitan Indianapolis Board of REALTORS®. IDX information is provided exclusively for consumers' personal, non-commercial use and may not be used for any purpose other than to identify prospective properties consumers may be interested in purchasing. Information is deemed reliable but is not guaranteed accurate by the BLC® listing service or Vision One Real Estate.

Based on information submitted to the MLS GRID as of 2026-11-13T15:26:34.733. All data is obtained from various sources and may not have been verified by broker or MLS GRID. Supplied Open House Information is subject to change without notice. All information should be independently reviewed and verified for accuracy. Properties may or may not be listed by the office/agent presenting the information.
Click here for MLS GRID DMCA Notice
www.visiononerealestate.com/homes/182962221
Print Image

10673 Braewick Circle Fishers, IN 46037

  • Price: $399,990
  • Status: Active
  • On Site: 20 Days
  • Updated: 27 min ago
  • MLS #: 22133101
3
Beds
2
Baths
1
½ Baths
0.3
Acres
2,020
SQFT
$198
$/SQFT
1998
Built
Neighborhood:
Glenn Abbey Village
County:
Hamilton
Area:
2912 - Hamilton - Fall Creek
School District:
Hamilton Southeastern Schools
Property Description
Location Location Location! Rare opportunity for a ranch home in Fishers under $400k! Located on a cul-de-sac w/ spacious fenced-in backyard and mature tree's providing the privacy you need! Brand new oversized deck to be complete prior to closing. Primary bedroom located on main level w/ 2 additional bedrooms located on second level. Updated kitchen includes kitchen aid dishwasher and updated kitchen cabinets. Newer Bradford water heater. Roof is 6 years. Enjoy relaxing in the mornings and evenings in your sunroom flooded w/ natural light. Desirable location in Fishers between 106th and 96th just minutes away from Geist Reservoir!
Exterior Features

Architectural Style Traditional Construction Materials BrickVinyl Siding Fencing Full Foundation Details Slab Garage Parking Other Finished Garage Garage Sq Ft 420 Garage YN Yes Horse Amenities None Levels One and One Half Lot Information Cul-De-SacIrregular LotSidewalksTrees-Small (Under 20 Ft) Parking Features Attached Porch DeckCovered

Interior Features

Appliances DishwasherDisposalMicroHoodElectric OvenRefrigeratorGas Water HeaterMicrowave Basement YN No Building Area Total 2020 Cooling Central Air Eating Area Dining Combo/Kitchen Fireplace Features Gas LogGreat RoomLiving Room Fireplaces Total 1 Full Baths Basement 0 Full Baths Main 1 Full Baths MU 2 Full Baths Upper 1 Half Baths Basement 0 Half Baths Main 1 Half Baths MU 1 Half Baths Upper 0 Heating Forced AirNatural Gas Interior Features Attic AccessAttic Pull Down StairsWalk-In Closet(s)Wood Work PaintedPaddle FanEntrance FoyerPantryBath Sinks Double Main Main Level Bedrooms 1 Main Level Sq Ft 1340 Primary Bedroom Description Closet Walk in Rooms Bedroom 2 (Upper Level 12x11) Bedroom 3 (Upper Level 12x10) Breakfast Room (Main Level 11x10) Master Bedroom (Main Level 23x12) Sun Room (Main Level 16x08) Kitchen (Main Level 09x09) Living Room (Main Level 21x16) Rooms MU 10 Rooms Total MU 10 Spa Features Bath Spa YN Yes Sq Ft MU 2020 Upper Sq Ft 680

Property Features

Accessibility Features YN No Acres 1/4-1/2 Acre Association Fee 550 Association Fee Frequency Annually Association Fee Includes Entrance CommonMaintenanceParkPlaygroundSnow RemovalTrash Association YN Yes Dpr YN No Laundry Main Level New Construction YN No Other Equipment Security System Owned Ownership Interest Types Mandatory Fee Possession Negotiable Property Attached YN No Property Sub Type Single Family Residence Rooms Total 10 Semi Annual Property Tax Amt 1700 Solid Waste No Tax Exemption Homestead Tax Exemption Tax Year 2025 Township Fall Creek Transaction Type Sale Utilities Cable ConnectedNatural Gas Connected Water Source Public

Listing provided courtesy of Trueblood Real Estate: . © 2026 Metropolitan Indianapolis Board of REALTORS®. Information Deemed Reliable But Not Guaranteed.


© 2026 Metropolitan Indianapolis Board of REALTORS®. IDX information is provided exclusively for consumers' personal, non-commercial use and may not be used for any purpose other than to identify prospective properties consumers may be interested in purchasing. Information is deemed reliable but is not guaranteed accurate by the BLC® listing service or Vision One Real Estate.

Based on information submitted to the MLS GRID as of 2026-11-13T15:26:34.733. All data is obtained from various sources and may not have been verified by broker or MLS GRID. Supplied Open House Information is subject to change without notice. All information should be independently reviewed and verified for accuracy. Properties may or may not be listed by the office/agent presenting the information.
Click here for MLS GRID DMCA Notice
 
https://bt-photos.global.ssl.fastly.net/indy/1280_boomver_1_22133101-1.jpg https://bt-photos.global.ssl.fastly.net/indy/1280_boomver_1_22133101-1.jpg https://bt-photos.global.ssl.fastly.net/indy/1280_boomver_1_22133101-1.jpg
Logo
Vision One Real Estate
826 E Greyhound Pass
Carmel IN, 46032